Welcome home to your new thoughtfully updated and lovingly maintained home designed for comfortable, everyday living. Enjoy LVP flooring throughout for low maintenance, updated paint and bathrooms, and a cozy den/family room. Boasting 3 bedrooms, 1.5 bath, All bedrooms feature elevated closet systems for efficient storage. The laundry room offers additional cabinetry and storage. Major updates include a tankless hot water heater, stainless appliances (new fridge 2026), and regularly serviced HVAC system approximately 7 years old. Outside, enjoy a patio perfect for entertaining, a fully fenced yard, peaceful marsh views, and the added convenience of a school bus stop right out front. Experience the charm of life in a small waterfront community, just down the road from the marina and boat launch, with access to sought-after schools. Stop here first if you' re searching for a wonderful place to make memories and call home.
Under contract
$305,115
10 Messick Rd, Poquoson, VA 23662
3beds
1,300sqft
Single Family Residence
Built in 1977
10,018 Square Feet Lot
$303,800 Zestimate®
$235/sqft
$-- HOA
What's special
- 25 days
- 935
- 92
Likely to sell faster than
Zillow last checked:
Listing updated:
Listed by:
Julie Crist,
RE/MAX Capital 757-926-4346,
Leah Crist,
RE/MAX Capital
Source: REIN Inc.,MLS#: 10656851
Facts & features
Interior
Bedrooms & bathrooms
- Bedrooms: 3
- Bathrooms: 2
- Full bathrooms: 1
- 1/2 bathrooms: 1
Rooms
- Room types: 1st Floor BR, 1st Floor Primary BR, Attic, PBR with Bath, Utility Room
Utility room
- Level: First
Heating
- Electric, Heat Pump W/A
Cooling
- Central Air
Appliances
- Included: 220 V Elec, Dryer, Microwave, Electric Range, Refrigerator, Washer, Tankless Water Heater, Electric Water Heater
Features
- Flooring: Carpet, Ceramic Tile, Laminate/LVP
- Basement: Crawl Space
- Has fireplace: No
- Common walls with other units/homes: No Common Walls
Interior area
- Total interior livable area: 1,300 sqft
Video & virtual tour
Property
Parking
- Parking features: Multi Car, Driveway
- Has uncovered spaces: Yes
Accessibility
- Accessibility features: Main Floor Laundry
Features
- Levels: One
- Stories: 1
- Patio & porch: Patio
- Pool features: None
- Fencing: Back Yard,Full,Privacy,Fenced
- Has view: Yes
- View description: Marsh
- Has water view: Yes
- Water view: Marsh
- Waterfront features: Marsh
Lot
- Size: 10,018 Square Feet
Details
- Parcel number: 3101000180
- Zoning: R2
- Special conditions: Owner Agent
Construction
Type & style
- Home type: SingleFamily
- Architectural style: Bungalow,Ranch
- Property subtype: Single Family Residence
Materials
- Vinyl Siding
- Roof: Asphalt Shingle
Condition
- New construction: No
- Year built: 1977
Utilities & green energy
- Sewer: City/County
- Water: City/County
Community & HOA
Community
- Subdivision: All Others Area 111
HOA
- Has HOA: No
Location
- Region: Poquoson
Financial & listing details
- Price per square foot: $235/sqft
- Tax assessed value: $227,300
- Annual tax amount: $2,591
- Date on market: 10/7/2026
Estimated market value
$303,800
$289,000 - $319,000
$2,327/mo
Price history
Price history is unavailable.
Public tax history
| Year | Property taxes | Tax assessment |
|---|---|---|
| 2025 | $2,591 +14.9% | $227,300 +14.9% |
| 2024 | $2,255 +2.7% | $197,800 |
| 2023 | $2,196 +11.1% | $197,800 +13.1% |
| 2022 | $1,976 | $174,900 |
| 2021 | $1,976 +10.6% | $174,900 +11.5% |
| 2020 | $1,788 | $156,800 |
| 2019 | $1,788 | $156,800 +2.4% |
| 2018 | -- | $153,100 +5.8% |
| 2017 | -- | $144,700 |
| 2016 | -- | $144,700 -5.1% |
| 2015 | -- | $152,400 |
| 2013 | -- | $152,400 +4.2% |
| 2011 | -- | $146,300 |
Find assessor info on the county website
Monthly payment
Est. payment
Payment breakdown
Explore the cost of this home by adjusting the details. Changes won't be saved.Climate risks
Neighborhood: 23662
Nearby schools
Schools provided by the listing agent
- Elementary: Poquoson Elementary
- Middle: Poquoson Middle
- High: Poquoson
Source: REIN Inc.. This data may not be complete. We recommend contacting the local school district to confirm school assignments for this home.
Similar homes
- $300,0003 bd2 ba1k sqft45 Messick Rd, Poquoson, VA 23662For Sale
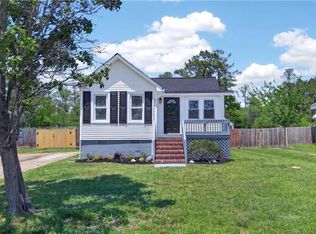 MLS ID #10656749, Raul Mendez. REIN Inc.
- $295,0003 bd2 ba1.2k sqft112 Findley Sq, Hampton, VA 23666For Sale
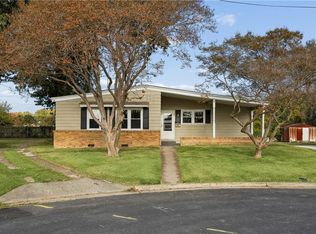 MLS ID #10659968, Tammy Kauffman. REIN Inc.
- $384,8974 bd3 ba1.6k sqft1226 Poquoson Ave, Poquoson, VA 23662For Sale
 MLS ID #10654454, Andy Gomez. REIN Inc.
- $335,0004 bd2 ba1.5k sqft8 Lakewood Dr, Hampton, VA 23666For Sale
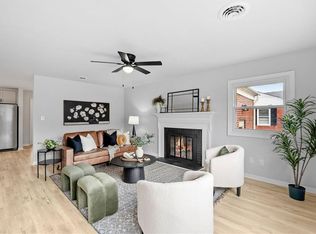 MLS ID #10658601, Kristina Price. REIN Inc.
