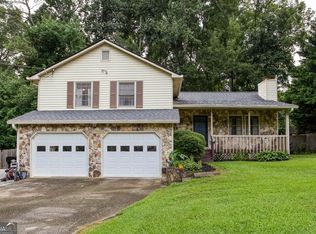
Contractors, investors, and DIY enthusiasts - don't miss this opportunity! Add this unique property to your portfolio before year-end. Partial owner financing may be available at 3% interest for up to 6 years for a qualified buyer, with a substantial down payment. Nestled on a private 1.5-acre wooded lot, this spacious 5-bedroom, 4.5-bath home offers privacy, flexibility, and plenty of potential. Features include hardwood floors, vaulted ceilings, a wood-burning fireplace, open kitchen with walk-in pantry, multiple upstairs bonus rooms, and a finished basement with a full bath and second fireplace. Recent updates include: septic service (2025), new septic pump (June 2026), complete HVAC replacement (May 2026) with transferable warranty and one-year service plan, garage doors/openers (May 2026), garage entry door (June 2026), and rebuilt deck and balcony (June 2026). Roof replaced in 2012, with upstairs section updated in 2016. Conveniently located near Dallas Highway, Costco, Super Walmart, and downtown Hiram. No HOA! Bring your vision and make this property your own. Schedule your private showing today!
Active
Price cut: $30K (8/4)
$459,500
10 Old Griffin Rd, Dallas, GA 30157
5beds
--sqft
Single Family Residence
Built in 1983
1.5 Acres Lot
$456,200 Zestimate®
$--/sqft
$-- HOA
What's special
Wood-burning fireplaceGarage entry doorHardwood floorsRebuilt deck and balconyVaulted ceilingsMultiple upstairs bonus rooms
- 90 days
- 456
- 22
Zillow last checked:
Listing updated:
Listed by:
Elsy Salazar 762-232-9855,
Boardwalk Realty Associates
Source: GAMLS,MLS#: 10789724
Facts & features
Interior
Bedrooms & bathrooms
- Bedrooms: 5
- Bathrooms: 5
- Full bathrooms: 4
- 1/2 bathrooms: 1
- Main level bathrooms: 1
- Main level bedrooms: 2
Rooms
- Room types: Bonus Room, Exercise Room, Laundry, Office
Kitchen
- Features: Breakfast Area, Breakfast Bar
Heating
- Central
Cooling
- Central Air
Appliances
- Included: Dishwasher, Dryer, Microwave, Refrigerator, Washer
- Laundry: Other
Features
- Other, Walk-In Closet(s)
- Flooring: Hardwood, Other
- Basement: Bath Finished,Exterior Entry,Finished,Full,Interior Entry
- Number of fireplaces: 1
- Fireplace features: Wood Burning Stove
- Common walls with other units/homes: No Common Walls
Interior area
- Total structure area: 0
- Finished area above ground: 0
- Finished area below ground: 0
Property
Parking
- Total spaces: 2
- Parking features: Garage
- Has garage: Yes
Features
- Levels: Two
- Stories: 2
- Patio & porch: Deck
- Exterior features: Balcony
- Body of water: None
Lot
- Size: 1.5 Acres
- Features: Corner Lot
Details
- Parcel number: 8340
- Special conditions: As Is
Construction
Type & style
- Home type: SingleFamily
- Architectural style: Traditional
- Property subtype: Single Family Residence
Materials
- Concrete
- Roof: Composition
Condition
- Resale
- New construction: No
- Year built: 1983
Utilities & green energy
- Electric: 220 Volts
- Sewer: Septic Tank
- Water: Public
- Utilities for property: Cable Available, Electricity Available
Community & HOA
Community
- Features: None
- Security: Smoke Detector(s)
- Subdivision: None
HOA
- Has HOA: No
- Services included: None
Location
- Region: Dallas
Financial & listing details
- Tax assessed value: $400,860
- Annual tax amount: $3,863
- Date on market: 6/28/2026
- Cumulative days on market: 91 days
- Listing agreement: Exclusive Right To Sell
- Listing terms: Cash,Conventional,FHA
- Electric utility on property: Yes
Estimated market value
$456,200
$433,000 - $479,000
$2,934/mo
Price history
| Date | Event | Price |
|---|---|---|
| 8/4/2026 | Price change | $459,500-6.1% |
Source:  GAMLS #10789724 Report a problem GAMLS #10789724 Report a problem | ||
| 6/28/2026 | Listed for sale | $489,500+384.2% |
Source: GAMLS #10789724 Report a problem | ||
| 7/15/2011 | Sold | $101,100-20.6% |
Source: Public Record Report a problem | ||
| 1/21/2011 | Sold | $127,343-39.4% |
Source: Public Record Report a problem | ||
| 1/19/2006 | Sold | $210,000 |
Source: Public Record Report a problem | ||
Public tax history
| Year | Property taxes | Tax assessment |
|---|---|---|
| 2025 | $3,867 +1.2% | $160,344 +4.4% |
| 2024 | $3,820 +4.5% | $153,656 +7.6% |
| 2023 | $3,656 +4.8% | $142,764 +17.1% |
| 2022 | $3,489 +27.3% | $121,936 +29.5% |
| 2021 | $2,741 +12.7% | $94,156 +14% |
| 2020 | $2,434 +25% | $82,624 +26% |
| 2018 | $1,946 +7% | $65,568 +5.7% |
| 2017 | $1,820 +13.7% | $62,040 +13.3% |
| 2016 | $1,600 | $54,776 +5.3% |
| 2015 | $1,600 | $52,016 +11.1% |
| 2014 | -- | $46,816 +12.3% |
| 2013 | $1,419 | $41,680 |
| 2012 | -- | -- |
| 2011 | -- | -- |
| 2010 | -- | -- |
| 2009 | -- | $54,880 -14.8% |
| 2008 | -- | $64,432 -4.3% |
| 2007 | -- | $67,292 -0.1% |
| 2006 | -- | $67,344 +6.7% |
| 2005 | -- | $63,104 +26.1% |
| 2004 | -- | $50,036 +2.6% |
| 2003 | -- | $48,788 +19.4% |
| 2002 | -- | $40,860 +8.7% |
| 2001 | -- | $37,576 |
Find assessor info on the county website
Monthly payment
Est. payment
Payment breakdown
Explore the cost of this home by adjusting the details. Changes won't be saved.Climate risks
Neighborhood: 30157
Nearby schools
Schools provided by the listing agent
- Elementary: C A Roberts
- Middle: East Paulding
- High: East Paulding
Source: GAMLS. This data may not be complete. We recommend contacting the local school district to confirm school assignments for this home.
- $286,5003 bd2 ba1.3k sqft44 Old Griffin Rd, Dallas, GA 30157Off Market
- $327,1003 bd3 ba1.7k sqft1212 Mount Tabor Church Rd, Dallas, GA 30157Off Market
- $545,8003 bd2 ba2.5k sqft1254 Mount Tabor Church Rd, Dallas, GA 30157Off Market
- $414,3003 bd2 ba1.8k sqft1340 Mount Tabor Church Rd, Dallas, GA 30157Off Market
Similar homes
- $475,0004 bd3 ba2.4k sqft426 Green Ridge Rd SE, Cartersville, GA 30120Active

 MLS ID #10852155, Renee Cagle, Maximum One Realty Greater Atlanta. GAMLS
 - $374,4003 bd3 ba1.7k sqft347 Viola Dr, Dallas, GA 30157Active
 MLS ID #10782928, Kevin Pickles, Keller Williams Realty. GAMLS
 - $314,9004 bd2 ba1.8k sqft167 Hardy Cir, Dallas, GA 30157Active
 MLS ID #10826895, Ben Herring, eXp Realty. GAMLS
 - $294,0004 bd2 ba2k sqft312 Harris Oaks, Dallas, GA 30157Active Under Contract
 MLS ID #10820164, Bart L Gloyd Jr., Atlantic Real Estate Brokers. GAMLS
 - $280,0003 bd2 ba1.2k sqft76 Lost Meadows Dr, Dallas, GA 30157ActiveMLS ID #10759764, Mark Spain, Mark Spain Real Estate. GAMLS
- $440,0004 bd3 ba2.6k sqft1817 Penrose Ct, Powder Springs, GA 30127ActiveMLS ID #10730902, Kim A Rowe, Chapman Hall Realtors. GAMLS
- $439,9004 bd3 ba-- sqft465 Harmony Grove Church Rd, Acworth, GA 30101ActiveMLS ID #10811052, Boyd Monk, LOCAL Realty. GAMLS
- $299,0003 bd3 ba-- sqft375 Mount Tabor Church Rd, Dallas, GA 30157ActiveMLS ID #10753415, Renee Sneed, Buy Georgia Realty. GAMLS
- $595,0003 bd3 ba2.3k sqft203 Wheeler Lake Path, Dallas, GA 30157ActiveMLS ID #10810771, Tiffany L Fields, Flagstone Realty Group LLC. GAMLS
- $419,8994 bd3 ba2.1k sqft1822 Penrose Ct, Powder Springs, GA 30127ActiveMLS ID #10798173, Wendy R Bunch, RE/MAX Pure. GAMLS
- $449,9004 bd4 ba3.2k sqft323 Schoolhouse Rd, Rockmart, GA 30153ActiveMLS ID #10784242, Bridgette Larkin, Atlanta Communities. GAMLS
- $379,7004 bd3 ba2.4k sqft195 Vincent Ct, Dallas, GA 30157ActiveMLS ID #10736403, Cindy Camargo, Keller Williams Realty Cityside. GAMLS
- $339,0003 bd2 ba1.2k sqft852 Dallas Nebo Rd, Dallas, GA 30157ActiveMLS ID #10785870, Tabitha Mckown, Keller Williams Realty Atl. Partners. GAMLS
- $435,9904 bd3 ba2.2k sqft1875 Dovonshire Rd SW, Marietta, GA 30064ActiveMLS ID #10788327, Jingru Sui, Keller Williams Realty Atl. Partners. GAMLS
- $470,0003 bd3 ba2.3k sqft3171 Burnt Hickory Rd NW, Marietta, GA 30064ActiveMLS ID #10736125, Angela Carpinella, Keller Williams Realty PeachtreeRoad. GAMLS
- $425,0004 bd3 ba2.9k sqft2424 Tammeron Dr SW, Marietta, GA 30064ActiveMLS ID #10793398, Chris Mullins, Keller Williams Realty Atl. Partners. GAMLS
- $535,0005 bd3 ba3.8k sqft1223 Kaylyn Ct NW, Kennesaw, GA 30152ActiveMLS ID #10777724, Kimberly B Jones, REMAX Around Atlanta. GAMLS
- $465,0006 bd5 ba3.7k sqft4204 Newpond Trl NE, Kennesaw, GA 30144ActiveMLS ID #10840003, Dewi Warmus, Wisdom Realty. GAMLS
- $470,0005 bd4 ba3.3k sqft3541 Ebenezer Ct, Marietta, GA 30066ActiveMLS ID #10825188, Jerome Smith, Keller Williams Realty. GAMLS
