
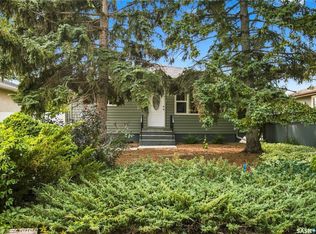
Welcome to this well-maintained 980 sq. ft. bungalow, ideally situated on a quiet cul-de-sac with great street appeal and a welcoming front deck. The main floor features three bedrooms and a full bathroom, with updated hardwood flooring and baseboards throughout the living room, hallway, and primary bedroom.
The partially developed basement offers additional living space with a spacious rec room and three-piece bathroom, and hidden area under stairs for perfect workshop, providing plenty of potential to add your own finishing touches.
Numerous updates include PVC windows, a high-efficiency furnace, and updated shingles. Outside, the home sits on a generous 6,400 sq. ft. lot featuring a large backyard, patio area, 2 sheds and plenty of room to enjoy the outdoors. An oversized 1½-car detached garage and asphalt driveway provide excellent parking and storage.
With its quiet cul-de-sac location, large lot, valuable updates, and excellent potential, this home is a great opportunity for its next owner.
Active under contract
C$269,910
10 Ottawa Place, Regina, SK S4R 2V7
3beds
2baths
980sqft
Single Family Residence
Built in 1961
6,398 Square Feet Lot
$-- Zestimate®
C$275/sqft
C$-- HOA
What's special
Quiet cul-de-sacGreat street appealWelcoming front deckThree bedroomsUpdated hardwood flooringSpacious rec roomThree-piece bathroom
- 7 days
- 46
- 5
Zillow last checked:
Listing updated:
Listed by:
Patrick Allingham,
Century 21 Dome Realty Inc.,
Kara Olson,
Century 21 Dome Realty Inc.
Source: Saskatchewan REALTORS® Association,MLS®#: SK049573Originating MLS®#: Saskatchewan REALTORS Association
Facts & features
Interior
Bedrooms & bathrooms
- Bedrooms: 3
- Bathrooms: 2
Primary bedroom
- Description: Flooring: Hardwood
- Level: Main
- Dimensions: 12.10 x 10.00
Bedroom
- Description: Flooring: Hardwood
- Level: Main
- Dimensions: 9.10 x 11.03
Bedroom
- Description: Flooring: Hardwood
- Level: Main
- Dimensions: 7.40 x 12.00
Bathroom
- Description: Flooring: Plank,Vinyl
- Features: Four Piece Bathroom
- Level: Main
Bathroom
- Description: Flooring: Linoleum
- Features: Three Piece Bathroom
- Level: Basement
Dining room
- Description: Flooring: Plank,Vinyl
- Level: Main
- Dimensions: 8.30 x 7.10
Kitchen
- Description: Flooring: Plank,Vinyl
- Level: Main
- Dimensions: 10.60 x 8.10
Living room
- Description: Flooring: Hardwood
- Level: Main
- Dimensions: 17.30 x 12.30
Recreation
- Description: Flooring: Concrete
- Level: Basement
- Dimensions: 23.10 x 12.10
Storage room
- Description: Flooring: Concrete
- Level: Basement
Utility room
- Description: Flooring: Concrete
- Level: Basement
Heating
- Forced Air, Natural Gas
Cooling
- Central Air
Appliances
- Included: Gas Water Heater, Dryer, Dishwasher, Microwave, Refrigerator, Stove, Washer
Features
- Basement: Full,Partially Finished
Interior area
- Total interior livable area: 980 sqft
Video & virtual tour
Property
Parking
- Total spaces: 3
- Parking features: Asphalt, Driveway, Detached, One Car Garage, Garage Door Opener
- Garage spaces: 1
- Has uncovered spaces: Yes
- Details: Asphalt, Single Drive,
Features
- Patio & porch: Deck, Patio
- Fencing: Fenced
Lot
- Size: 6,398 Square Feet
- Features: Rectangular, Rectangular Lot, Back Yard, Front Yard
Details
- Additional structures: Shed(s)
Construction
Type & style
- Home type: SingleFamily
- Architectural style: Bungalow
- Property subtype: Single Family Residence
Materials
- Stucco, Wood Frame
- Foundation: Concrete Perimeter
- Roof: Asphalt,Shingle
Condition
- Year built: 1961
Community & HOA
Community
- Subdivision: Churchill Downs
Location
- Region: Regina
Financial & listing details
- Price per square foot: C$275/sqft
- Annual tax amount: C$3,200
- Date on market: 9/25/2026
- Ownership: Freehold
Price history
| Date | Event | Price |
|---|---|---|
| 9/29/2026 | Contingent | C$269,910C$275/sqft |
Source: Saskatchewan REALTORS® Association #SK049573 Report a problem | ||
| 9/25/2026 | Listed for sale | C$269,910C$275/sqft |
Source: Saskatchewan REALTORS® Association #SK049573 Report a problem | ||
Public tax history
Tax history is unavailable.
Climate risks
Neighborhood: Northeast
Nearby schools
GreatSchools rating
No schools nearby
We couldn't find any schools near this home.

Similar homes
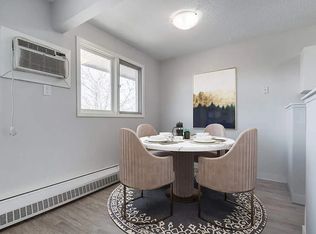
- C$269,9003 bd1 ba912 sqft245 EDWARD Street, Regina, SK S4R 4W2For Sale
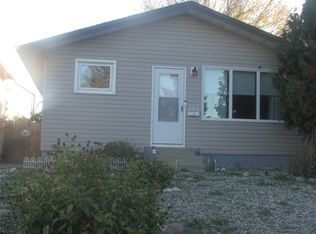 MLS ID #SK050096, Ben Taylor, Century 21 Dome Realty Inc.. Saskatchewan REALTORS® Association
 - C$264,9003 bd1 ba1k sqft1410 4th Avenue N, Regina, SK S4R 0T1For Sale
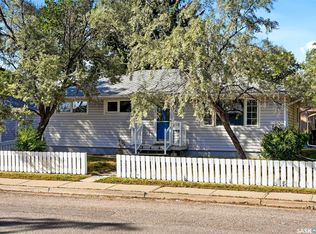 MLS ID #SK046187, Doug Elworthy, Coldwell Banker Local Realty. Saskatchewan REALTORS® Association
 - C$275,0002 bd2 ba988 sqft448 ROBINSON Street, Regina, SK S4R 3R4For Sale
 MLS ID #SK049588, Jennifer Fuessel, RE/MAX Crown Real Estate. Saskatchewan REALTORS® Association
 - C$324,9004 bd2 ba864 sqft520 Montague Street, Regina, SK S4R 3W5For Sale
 MLS ID #SK049840, Farrah Falconer, eXp Realty. Saskatchewan REALTORS® Association
