Craftsman-inspired contemporary design for the perfect West Asheville lifestyle set in a quiet pocket just outside the bustle. Surrounded by charming of well-loved homes, this newly constructed, barely-lived-in home offers the perfect blend of vibrant neighborhood energy and private retreat, all just a short stroll to the shops and dining and energy of Haywood Road, and less than 5 minutes from downtown Asheville.
High-quality construction and thoughtful features define the open-concept main level. The inviting living room is anchored by a high-efficiency Drolet Bistro wood stove, perfect for cozy chilly nights, while the kitchen boasts plentiful granite countertops and a breakfast bar that effortlessly ties the space together. Conveniently located on the main level, the primary bedroom features a spacious walk-in closet.
This property has a small footprint for easy maintenance but surprisingly offers four distinct outdoor living spaces. Enjoy the neighborhood vibe from the covered front porch, grill on the rear patio, or relax with friends on the main-level screened back porch.
Upstairs, the layout centers around a second versatile living area featuring a full wet bar with a mini-fridge. This space spills out onto a private upper-level covered porch, offering a sweet, unobstructed long view over the neighborhood and beyond. Three additional bedrooms and a full bath complete the upper level. Combining impressive space, premier location, and effortless style, this home is an absolute must-see.
Under contract-show
Price cut: $15K (6/18)
$685,000
10 Pruitt St, Asheville, NC 28806
4beds
1,980sqft
:
Get pre-qualified$3,981/mo
Single Family Residence
Built in 2025
0.1 Acres Lot
$671,600 Zestimate®
$346/sqft
$-- HOA
What's special
Covered front porchBreakfast barMain-level screened back porchOpen-concept main levelPlentiful granite countertops
- 63 days |
- 72 |
- 0 |
Zillow last checked:
Listing updated:
Listed by:
Chris Mako chris@lkeyrealty.com,
Landon Key Realty
Source: Canopy MLS as distributed by MLS GRID,MLS#: 4388374
Facts & features
Interior
Bedrooms & bathrooms
- Bedrooms: 4
- Bathrooms: 3
- Full bathrooms: 2
- 1/2 bathrooms: 1
- Main level bedrooms: 1
Primary bedroom
- Features: Ceiling Fan(s), Walk-In Closet(s)
- Level: Main
Bedroom s
- Features: Ceiling Fan(s)
- Level: Upper
Bedroom s
- Features: Ceiling Fan(s)
- Level: Upper
Bedroom s
- Features: Ceiling Fan(s)
- Level: Upper
Bathroom full
- Level: Main
Bathroom half
- Level: Main
Bathroom full
- Level: Upper
Kitchen
- Level: Main
Living room
- Features: Ceiling Fan(s)
- Level: Main
Recreation room
- Features: Attic Stairs Pulldown, Wet Bar
- Level: Upper
Heating
- Heat Pump
Cooling
- Heat Pump
Appliances
- Included: Dishwasher, Disposal, Dryer, Electric Oven, Microwave, Refrigerator, Washer
- Laundry: Laundry Closet
Features
- Breakfast Bar, Open Floorplan
- Flooring: Tile, Wood
- Windows: Insulated Windows
- Has basement: No
- Fireplace features: Wood Burning Stove, Other - See Remarks
Interior area
- Total structure area: 1,980
- Total interior livable area: 1,980 sqft
- Finished area above ground: 1,980
- Finished area below ground: 0
Video & virtual tour
Property
Parking
- Total spaces: 3
- Parking features: Driveway, On Street
- Uncovered spaces: 3
- Details: Gravel driveway with concrete apron will hold three cars in line tandem. Street parking is also an option on this quiet street.
Features
- Levels: Two
- Stories: 2
- Patio & porch: Covered, Front Porch, Patio, Rear Porch, Screened, Terrace
- Fencing: Fenced,Wood
- Has view: Yes
- View description: Year Round
Lot
- Size: 0.1 Acres
- Features: Infill Lot, Level
Details
- Parcel number: 9638252924
- Zoning: RS8
- Special conditions: Standard
Construction
Type & style
- Home type: SingleFamily
- Property subtype: Single Family Residence
Materials
- Hardboard Siding
- Foundation: Crawl Space
Condition
- New construction: No
- Year built: 2025
Utilities & green energy
- Sewer: Public Sewer
- Water: City
- Utilities for property: Cable Connected, Electricity Connected
Community & HOA
Community
- Subdivision: None
Location
- Region: Asheville
- Elevation: 2000 Feet
Financial & listing details
- Price per square foot: $346/sqft
- Tax assessed value: $96,900
- Annual tax amount: $1,064
- Date on market: 6/4/2026
- Cumulative days on market: 63 days
- Electric utility on property: Yes
- Road surface type: Gravel, Paved
Estimated market value
$671,600
$638,000 - $705,000
$3,001/mo
Price history
| Date | Event | Price |
|---|---|---|
| 6/18/2026 | Price change | $685,000-2.1%$346/sqft |
Source:  Canopy MLS as distributed by MLS GRID #4388374 Report a problem Canopy MLS as distributed by MLS GRID #4388374 Report a problem | ||
| 6/4/2026 | Listed for sale | $699,999+351.6%$354/sqft |
Source: Canopy MLS as distributed by MLS GRID #4388374 Report a problem | ||
| 12/29/2023 | Sold | $155,000-3.1%$78/sqft |
Source: Canopy MLS as distributed by MLS GRID #4091089 Report a problem | ||
| 12/1/2023 | Listed for sale | $160,000$81/sqft |
Source: Canopy MLS as distributed by MLS GRID #4091089 Report a problem | ||
Public tax history
| Year | Property taxes | Tax assessment |
|---|---|---|
| 2025 | $1,064 +6.3% | $96,900 |
| 2024 | $1,001 +2.6% | $96,900 |
| 2023 | $976 | $96,900 |
Find assessor info on the county website
Monthly payment
Est. payment
Payment breakdown
Explore the cost of this home by adjusting the details. Changes won't be saved.Climate risks
Neighborhood: 28806
Nearby schools
GreatSchools rating
- 8/10Vance ElementaryGrades: PK-5Distance: 0.6 mi
- 7/10Asheville MiddleGrades: 6-8Distance: 1.8 mi
- 6/10Asheville HighGrades: PK,9-12Distance: 2.3 mi
Schools provided by the listing agent
- Elementary: Asheville
- Middle: Asheville
- High: Asheville
Source: Canopy MLS as distributed by MLS GRID. This data may not be complete. We recommend contacting the local school district to confirm school assignments for this home.
- $174,5003 bd2 ba1.3k sqft98 Louisiana Ave, Asheville, NC 28806Sold

- $495,0003 bd2 ba1.6k sqft104 Louisiana Ave, Asheville, NC 28806Sold
- $570,7005,227 sqft9 Pruitt St, Asheville, NC 28806Off Market
- $681,4004 bd3 ba2.3k sqft22 Pruitt St, Asheville, NC 28806Off Market

- $288,2003 bd2 ba1.3k sqft112 Louisiana Ave, Asheville, NC 28806Off Market
- $518,2003 bd1 ba1.2k sqft112 Louisiana Ave, Asheville, NC 28806Off Market
- $823,2003 bd2 ba1.6k sqft96 Louisiana Ave, Asheville, NC 28806Off Market
- $320,2002 bd1 ba796 sqft26 Pruitt St, Asheville, NC 28806Off Market
A local agent can set up tours, give advice and negotiate with sellers.
Similar homes
- $695,0004 bd3 ba1.9k sqft163 Sand Hill Rd, Asheville, NC 28806For Sale

 MLS ID #4356834, Steph Caldwell, Mosaic Community Lifestyle Realty. Canopy MLS as distributed by MLS GRID
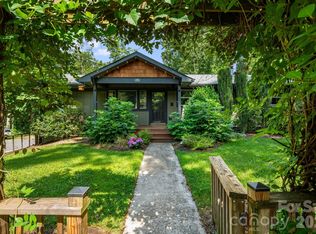
 - $667,0004 bd2 ba1.9k sqft32 Harnett St, Asheville, NC 28806For Sale
 MLS ID #4394593, John Kucsera, PHD Real Estate LLC. Canopy MLS as distributed by MLS GRID
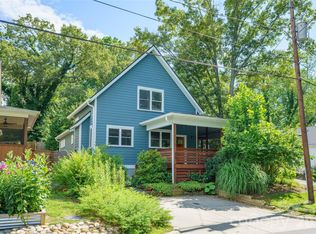
 - $793,0004 bd3 ba2.1k sqft10 Davenport Pl, Asheville, NC 28806For Sale
 MLS ID #4383059, Laura Ullman, Nest Realty Asheville. Canopy MLS as distributed by MLS GRID
 - $650,0003 bd3 ba1.9k sqft73 Downing St, Asheville, NC 28806For Sale
 MLS ID #4401958, Jesse Shepherd, Premier Sotheby’s International Realty. Canopy MLS as distributed by MLS GRID
 - $645,0004 bd3 ba2.2k sqft123 Arline Henry Way, Asheville, NC 28806For SaleMLS ID #4232266, Marilyn Wright, Premier Sotheby’s International Realty. Canopy MLS as distributed by MLS GRID
- $725,0003 bd3 ba1.9k sqft14 Da Vinci Ct, Asheville, NC 28806New ConstructionMLS ID #4382052, Leah Miller, Town and Mountain Realty. Canopy MLS as distributed by MLS GRID
- $794,9254 bd4 ba2.3k sqft89 Vance Crescent Ext, Asheville, NC 28806For SaleMLS ID #4338074, Wyatt Listrom, Howard Hanna Beverly-Hanks Fletcher. Canopy MLS as distributed by MLS GRID
- $829,0004 bd4 ba2.6k sqft27 Mauricet Ln, Asheville, NC 28806For SaleMLS ID #4321609, Bob Gardner, Howard Hanna Beverly-Hanks Asheville-Downtown. Canopy MLS as distributed by MLS GRID
- $590,0003 bd4 ba1.6k sqft12 Gratitude Dr, Asheville, NC 28806For SaleMLS ID #4387026, Sandy Austin, Howard Hanna Beverly-Hanks Asheville-North. Canopy MLS as distributed by MLS GRID
- $750,0003 bd2 ba1.6k sqft29 Westall Ave, Asheville, NC 28804For SaleMLS ID #4411091, Heidi DuBose, Unique: A Real Estate Collective. Canopy MLS as distributed by MLS GRID
- $674,0003 bd4 ba2.1k sqft112 Alma Ln, Asheville, NC 28806New ConstructionMLS ID #4341101, Karen Gleason, Keller Williams Professionals. Canopy MLS as distributed by MLS GRID
- $580,0004 bd3 ba2.4k sqft12 Peeler Dr, Asheville, NC 28803For SaleMLS ID #4411996, Lauren Reinhardt, Howard Hanna Beverly-Hanks Fletcher. Canopy MLS as distributed by MLS GRID
- $689,9004 bd4 ba2.7k sqft93 Glendale Ave, Asheville, NC 28803New ConstructionMLS ID #4409335, Kevin Kerr, Obsidian Real Estate LLC. Canopy MLS as distributed by MLS GRID
- $915,0004 bd3 ba2.5k sqft18 Worley Pl, Asheville, NC 28806For SaleMLS ID #4366279, Elizabeth Adorjan, Rumbling Bald Real Estate. Canopy MLS as distributed by MLS GRID
- $749,0004 bd4 ba2.4k sqft100 Hibriten Dr, Asheville, NC 28801For SaleMLS ID #4379502, John Ellis, Walnut Cove Realty/Allen Tate/Beverly-Hanks. Canopy MLS as distributed by MLS GRID
- $695,0004 bd4 ba2.6k sqft123 3rd St, Asheville, NC 28803For SaleMLS ID #4367678, Caitlyn Thompson, Ivester Jackson Blackstream. Canopy MLS as distributed by MLS GRID
- $925,0005 bd3 ba2.7k sqft24 Dellwood St, Asheville, NC 28806For SaleMLS ID #4359251, Valeria Carrizo-Wyda, Nest Realty Asheville. Canopy MLS as distributed by MLS GRID
- $674,9003 bd4 ba2.7k sqft91 Glendale Ave, Asheville, NC 28803New ConstructionMLS ID #4409237, Kevin Kerr, Obsidian Real Estate LLC. Canopy MLS as distributed by MLS GRID
- $649,0004 bd3 ba2.4k sqft15 Tiffany Ln, Asheville, NC 28804For SaleMLS ID #4369734, Liz Talsky, Howard Hanna Beverly-Hanks Fletcher. Canopy MLS as distributed by MLS GRID
- $635,0003 bd3 ba1.6k sqft101 Westover Dr, Asheville, NC 28801For SaleMLS ID #4357877, Cate Scales, COMPASS. Canopy MLS as distributed by MLS GRID
