Fantastic Opportunity in a Private Calverton Park Subdivision!
Enjoy your own private retreat with this charming home nestled on an expansive, secluded lot in a peaceful Calverton Park subdivision. Situated on nearly one acre, this property offers the perfect blend of privacy, space, and endless potential.
Inside, you'll find a welcoming entry foyer that leads to a spacious living room featuring a cozy fireplace. The separate dining area is lined with large windows overlooking the backyard, filling the home with an abundance of natural light and creating an inviting space for everyday living and entertaining.
The home features three generously sized bedrooms and two full bathrooms, including a primary suite with its own private en-suite bath. The partially finished basement provides additional living space that can be used as a family room, recreation area, home office, or workout space, along with a large unfinished storage area for all your organizational needs.
With its tranquil setting, oversized lot, and great floor plan, this home is an exceptional opportunity to add your personal touches and make it your own.
Property is being sold AS IS.
Pending
Listed by: Hamilton Group Real Estate LLC • Tiffany Hamilton
$175,000
10 Sassafras Ln, Saint Louis, MO 63135
3beds
2,318sqft
:
Get pre-qualified$1,223/mo
Single Family Residence
Built in 1970
0.75 Acres Lot
$-- Zestimate®
$75/sqft
$-- HOA
What's special
- 16 days |
- 757 |
- 97 |
Zillow last checked:
Listing updated:
Listed by:
Tiffany Hamilton 314-757-9776,
Hamilton Group Real Estate LLC,
Tanya Hamilton 314-469-0900,
Hamilton Group Real Estate LLC
Source: MARIS,MLS#: 26043064 Originating MLS: St. Louis Association of REALTORS
Originating MLS: St. Louis Association of REALTORSFacts & features
Interior
Bedrooms & bathrooms
- Bedrooms: 3
- Bathrooms: 2
- Full bathrooms: 2
- Main level bathrooms: 2
- Main level bedrooms: 3
Heating
- Forced Air
Cooling
- Central Air
Appliances
- Included: Dishwasher, Free-Standing Range, Refrigerator
- Laundry: In Basement
Features
- Flooring: Carpet, Wood
- Basement: Partially Finished,Full,Storage Space
- Number of fireplaces: 1
- Fireplace features: Gas, Living Room
Interior area
- Total structure area: 2,318
- Total interior livable area: 2,318 sqft
- Finished area above ground: 1,718
- Finished area below ground: 600
Property
Parking
- Total spaces: 2
- Parking features: Garage - Attached
- Attached garage spaces: 2
Features
- Levels: One
- Exterior features: Private Yard
- Fencing: None
Lot
- Size: 0.75 Acres
- Features: Back Yard
Details
- Parcel number: 10J610621
- Special conditions: Listing As Is
Construction
Type & style
- Home type: SingleFamily
- Architectural style: Traditional
- Property subtype: Single Family Residence
Materials
- Other
- Foundation: Concrete Perimeter
- Roof: Architectural Shingle
Condition
- Fixer
- New construction: No
- Year built: 1970
Utilities & green energy
- Electric: Ameren
- Sewer: Septic Tank
- Water: Public
- Utilities for property: Electricity Connected, Natural Gas Connected, Water Connected
Community & HOA
Community
- Subdivision: Us Sure 410
HOA
- Has HOA: No
Location
- Region: Saint Louis
Financial & listing details
- Price per square foot: $75/sqft
- Tax assessed value: $240,500
- Annual tax amount: $3,478
- Date on market: 7/9/2026
- Cumulative days on market: 16 days
- Listing terms: Cash,Conventional,VA Loan
- Ownership: Private
- Electric utility on property: Yes
Estimated market value
Not available
Estimated sales range
Not available
Not available
Price history
| Date | Event | Price |
|---|---|---|
| 7/11/2026 | Pending sale | $175,000$75/sqft |
Source:  MARIS #26043064 Report a problem MARIS #26043064 Report a problem | ||
| 7/9/2026 | Listed for sale | $175,000$75/sqft |
Source: MARIS #26043064 Report a problem | ||
Public tax history
| Year | Property taxes | Tax assessment |
|---|---|---|
| 2025 | $3,478 +6.7% | $45,690 +9.4% |
| 2024 | $3,259 +0.4% | $41,780 |
| 2023 | $3,246 +7.1% | $41,780 +22.2% |
| 2022 | $3,030 +0.3% | $34,200 |
| 2021 | $3,020 +17.4% | $34,200 +26.4% |
| 2020 | $2,572 -12.9% | $27,060 |
| 2019 | $2,953 | $27,060 -4.8% |
| 2018 | $2,953 | $28,420 |
| 2017 | $2,953 +0.6% | $28,420 +6.2% |
| 2016 | $2,936 +3.4% | $26,760 |
| 2015 | $2,840 | $26,760 +14.1% |
| 2014 | $2,840 +17.3% | $23,460 |
| 2013 | $2,422 | $23,460 -6.6% |
| 2012 | -- | $25,120 |
| 2011 | -- | $25,120 -11.3% |
| 2010 | $2,462 +6% | $28,330 |
| 2009 | $2,322 -17.5% | $28,330 -20.4% |
| 2008 | $2,814 +18.6% | $35,610 |
| 2007 | $2,372 | $35,610 +30.5% |
| 2006 | $2,372 -0.3% | $27,280 |
| 2005 | $2,379 +28.8% | $27,280 +13.7% |
| 2003 | $1,847 +2.6% | $24,000 +15.7% |
| 2002 | $1,800 +3.8% | $20,750 |
| 2001 | $1,735 | $20,750 |
Find assessor info on the county website
Monthly payment
Est. payment
Payment breakdown
Explore the cost of this home by adjusting the details. Changes won't be saved.Climate risks
Neighborhood: 63135
Nearby schools
GreatSchools rating
- NAWalnut Grove Elementary SchoolGrades: PK-2Distance: 0.1 mi
- 2/10Johnson Wabash Elementary SchoolGrades: 6Distance: 0.8 mi
- 1/10Mccluer High SchoolGrades: 9-12Distance: 0.3 mi
Schools provided by the listing agent
- Elementary: Walnut Grove Elem.
- Middle: Ferguson Middle
- High: Mccluer High
Source: MARIS. This data may not be complete. We recommend contacting the local school district to confirm school assignments for this home.
- $176,4003 bd2 ba1.1k sqft2185 Argo Dr, Florissant, MO 63031Off Market
- $207,5003 bd3 ba1.3k sqft2205 Argo Dr, Florissant, MO 63031Off Market

- $291,6003 bd2 ba2.4k sqft7 Sassafras Ln, Saint Louis, MO 63135Off Market
- $--2 bd2 ba1.2k sqft5 Sassafras Ln, Saint Louis, MO 63135Sold

- $176,5003 bd2 ba1k sqft2225 Argo Dr, Florissant, MO 63031Off Market
- $170,6003 bd2 ba1k sqft2165 Argo Dr, Florissant, MO 63031Off Market
- $189,3003 bd1 ba1.5k sqft2245 Argo Dr, Florissant, MO 63031Off Market
- $--4 bd3 ba2.2k sqft12 Sassafras Mnr, Saint Louis, MO 63135Sold
A local agent can set up tours, give advice and negotiate with sellers.
Similar homes
- $164,5003 bd2 ba1.4k sqft14 Shireford Ln, Saint Louis, MO 63135For Sale

 MLS ID #26037949, Thomas J Derry, Keller Williams Realty St. Louis. MARIS
 - $159,9003 bd2 ba1.3k sqft365 Saint Marie St, Florissant, MO 63031For Sale
 MLS ID #26041560, Brittany N Peterson, Worth Clark Realty. MARIS
 - $144,9003 bd2 ba1.3k sqft1001 Olympia Dr, Saint Louis, MO 63135For Sale
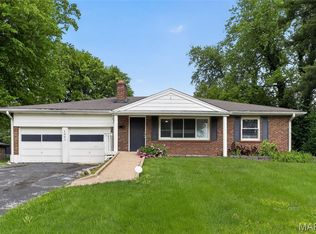 MLS ID #26026453, Alexis Martz, Trelora Realty, Inc. MARIS
 - $199,9003 bd2 ba1.5k sqft14 Tamma Ln, Hazelwood, MO 63042For Sale
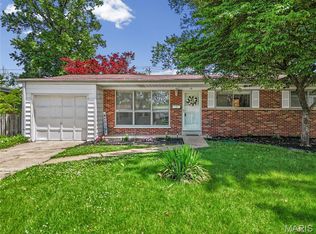 MLS ID #26046908, Christoph A Dewald, EXP Realty, LLC. MARIS
 - $175,0004 bd1 ba1.7k sqft8408 Chalons Ct, Saint Louis, MO 63134For SaleMLS ID #26027872, Julie A Carter, Worth Clark Realty. MARIS
- $195,0004 bd2 ba1.3k sqft21 S Dellwood Ave, Saint Louis, MO 63135For SaleMLS ID #26030362, Joe Geary, Nettwork Global. MARIS
- $157,9003 bd3 ba1.5k sqft130 S Barat Ave, Saint Louis, MO 63135For SaleMLS ID #26031594, Michael Monfre, Nettwork Global. MARIS
- $171,0003 bd2 ba1.8k sqft12 Country Ln, Florissant, MO 63033For SaleMLS ID #26045139, Igal Alon, STL Smart Realty. MARIS
- $204,9003 bd2 ba1.7k sqft1204 Hobson Dr, Saint Louis, MO 63135For SaleMLS ID #26029272, Stephanie F Duffy, Coldwell Banker Realty - Gundaker. MARIS
- $180,0004 bd3 ba2.3k sqft11511 Corlyn Dr, Saint Louis, MO 63138For SaleMLS ID #26005886, Mark E Butler, Hybrid Real Estate. MARIS
- $184,9003 bd2 ba1.3k sqft3625 Hambletonian Dr, Florissant, MO 63033For SaleMLS ID #26038823, Terry Lynn Jackson, Trelora Realty, Inc. MARIS
- $144,9003 bd2 ba1.3k sqft2245 N Elizabeth Ave, Florissant, MO 63033For SaleMLS ID #26038526, Terry Lynn Jackson, Trelora Realty, Inc. MARIS
- $185,0003 bd3 ba1.6k sqft2470 Palm Dr, Florissant, MO 63031For SaleMLS ID #26032641, Lauren E Johnson, Lux Properties. MARIS
- $174,9993 bd2 ba1.4k sqft1250 Dewdrop Ln, Florissant, MO 63031For SaleMLS ID #11792988, Gloria Lu, Your Home Sold Guaranteed Realty. My State MLS
- $184,0003 bd2 ba1.4k sqft11523 Corlyn Dr, Saint Louis, MO 63138For SaleMLS ID #26038838, Je'Nina Victorian, Nettwork Global. MARIS
- $155,0003 bd1 ba1.1k sqft155 Lynn Meadows Ln, Florissant, MO 63033For SaleMLS ID #26037236, Jason Flowers, Keller Williams Realty St. Louis. MARIS
- $174,9003 bd1 ba1.5k sqft7110 Groveland Dr, Saint Louis, MO 63121For SaleMLS ID #26043270, Wendy G Widder-Tyson, Wood Brothers Realty. MARIS
- $179,9004 bd2 ba1.2k sqft850 Campion Ln, Florissant, MO 63031For SaleMLS ID #26043060, Robert Salmons, Entera Realty, LLC. MARIS
- $189,9003 bd2 ba1.6k sqft1160 S Lafayette St, Florissant, MO 63031For SaleMLS ID #26027908, Robert Salmons, Entera Realty, LLC. MARIS
- $189,9003 bd3 ba1.3k sqft2620 Belair Ter, Florissant, MO 63033For SaleMLS ID #26007902, Tiffany Hamilton, Hamilton Group Real Estate LLC. MARIS
