ONE FLOOR LIVING AT ITS BEST! Immaculate 4-Bedroom, 3-Bath Home!
Enjoy the convenience of one-floor living in this beautifully maintained, move-in-ready 4-bedroom, 3-bath home, ideally located close to shopping, dining, and other everyday conveniences!
The main level features a spacious primary suite with a large bedroom, private en-suite bath, and walk-in closet. Hardwood floors enhance the main living areas, and the home has been freshly painted throughout, giving it a clean, refreshed feel.
The completely finished lower level offers even more living space, featuring a cozy gas fireplace, a separate entrance, an additional bedroom, and a full bathroom—perfect for guests, extended family, or a private retreat.
Step outside and enjoy the huge stamped-concrete patio, complete with an outdoor firepit—an ideal setting for entertaining family and friends or relaxing at the end of the day.
With fresh paint, new flooring, and a recent power washing, this home is ready for its next owner to move right in and enjoy!
All the work has been done—the only thing missing is your furniture! Don't miss this opportunity to make this beautiful home yours!
For sale
$399,900
10 Shearer Ave, Indiana, PA 15701
4beds
2,886sqft
Single Family Residence
Built in 2004
0.82 Acres Lot
$394,500 Zestimate®
$139/sqft
$-- HOA
What's special
Completely finished lower levelFresh paintPrivate en-suite bathLarge bedroomFreshly painted throughoutCozy gas fireplaceRecent power washing
- 7 days
- 938
- 66
Likely to sell faster than
Zillow last checked:
Listing updated:
Listed by:
Bonnie Houck 724-422-1960,
BERKSHIRE HATHAWAY THE PREFERRED REALTY 724-349-8040
Source: WPMLS,MLS#: 1780910 Originating MLS: West Penn Multi-List
Facts & features
Interior
Bedrooms & bathrooms
- Bedrooms: 4
- Bathrooms: 3
- Full bathrooms: 3
Primary bedroom
- Level: Main
- Dimensions: 19x18
Bedroom 2
- Level: Main
- Dimensions: 11x10
Bedroom 3
- Level: Main
- Dimensions: 12x11
Bedroom 4
- Level: Lower
- Dimensions: 12x18
Dining room
- Level: Main
- Dimensions: 10x12
Family room
- Level: Lower
- Dimensions: 45x21
Kitchen
- Level: Main
- Dimensions: 12x14
Laundry
- Level: Main
- Dimensions: 11x11
Living room
- Level: Main
- Dimensions: 14x23
Heating
- Forced Air, Gas
Cooling
- Central Air
Appliances
- Included: Some Gas Appliances, Dryer, Dishwasher, Disposal, Refrigerator, Stove, Washer
Features
- Flooring: Hardwood, Vinyl, Carpet
- Basement: Full,Finished,Walk-Out Access
- Number of fireplaces: 1
- Fireplace features: Gas
Interior area
- Total structure area: 2,886
- Total interior livable area: 2,886 sqft
Video & virtual tour
Property
Parking
- Total spaces: 1
- Parking features: Attached, Garage, Garage Door Opener
- Has attached garage: Yes
Features
- Levels: One
- Stories: 1
- Pool features: None
Lot
- Size: 0.82 Acres
- Dimensions: .82
Details
- Parcel number: 4205810002000
Construction
Type & style
- Home type: SingleFamily
- Architectural style: Ranch
- Property subtype: Single Family Residence
Materials
- Roof: Asphalt
Condition
- Resale
- Year built: 2004
Utilities & green energy
- Sewer: Public Sewer
- Water: Public
Community & HOA
Location
- Region: Indiana
Financial & listing details
- Price per square foot: $139/sqft
- Tax assessed value: $180,600
- Annual tax amount: $4,178
- Date on market: 10/26/2026
Estimated market value
$394,500
$375,000 - $414,000
$2,079/mo
Price history
| Date | Event | Price |
|---|---|---|
| 10/26/2026 | Listed for sale | $399,900$139/sqft |
Source:  WPMLS #1780910 Report a problem | ||
Public tax history
| Year | Property taxes | Tax assessment |
|---|---|---|
| 2025 | $4,088 +1.8% | $180,600 |
| 2024 | $4,016 +8.1% | $180,600 |
| 2023 | $3,716 +1.5% | $180,600 |
| 2022 | $3,660 | $180,600 |
| 2021 | $3,660 +2.3% | $180,600 |
| 2020 | $3,577 | $180,600 |
| 2019 | $3,577 | $180,600 |
| 2018 | $3,577 -4.2% | $180,600 |
| 2017 | $3,733 | $180,600 |
| 2016 | -- | $180,600 +606.6% |
| 2015 | -- | $25,560 |
| 2014 | -- | $25,560 |
| 2013 | -- | $25,560 |
| 2012 | -- | $25,560 |
| 2011 | -- | $25,560 |
| 2010 | -- | $25,560 |
| 2009 | -- | $25,560 |
| 2008 | -- | $25,560 |
| 2007 | -- | $25,560 |
| 2006 | -- | $25,560 |
Find assessor info on the county website
Monthly payment
Est. payment
Payment breakdown
Explore the cost of this home by adjusting the details. Changes won't be saved.Climate risks
Neighborhood: 15701
Nearby schools
Schools provided by the listing agent
- District: Indiana Area
Source: WPMLS. This data may not be complete. We recommend contacting the local school district to confirm school assignments for this home.
Similar homes
- $389,0004 bd4 ba2.1k sqft1062 Mansfield Ave, Indiana, PA 15701For Sale
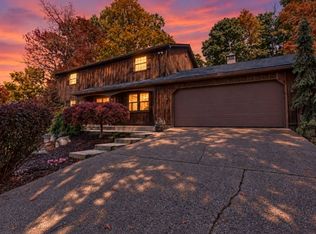 MLS ID #1780504, Kayla Kavelak. WPMLS
- $274,9004 bd3 ba1.5k sqft103 McNally Cir, Indiana, PA 15701For Sale
 MLS ID #1780857, Elizabeth Hutton. WPMLS
- $409,9003 bd2 ba1.9k sqft436 Forest Ridge Rd, Indiana, PA 15701For Sale
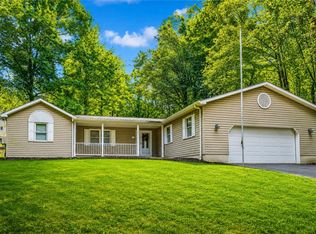 MLS ID #1770390, Nathaniel Brida. WPMLS
- $429,0564 bd4 ba2k sqft56 Valley Rd, Indiana, PA 15701For Sale
 MLS ID #1773611, Casey Ludwig. WPMLS
