THE ONE YOU HAVE BEEN WAITING FOR! Move-in ready and surrounded by nature, this beautifully updated Colonial is tucked away on a quiet cul-de-sac. Enjoy a peaceful setting that's ideal for morning coffee on the deck, scenic dog walks, and neighborhood bike rides, while still offering a highly convenient location close to shopping, schools, parks, and commuting routes.
From the moment you arrive, you'll appreciate the care and investment throughout, including NEW HARDWOOD FLOORS, A RENOVATED EAT-IN KITCHEN with a coffee bar and NEW APPLIANCES, NEW HARDWOOD FLOORS, UPDATED BATHROOMS, and BRAND-NEW CENTRAL AIR CONDITIONING AND HVAC.
Designed for comfortable everyday living and effortless entertaining, the main level features a spacious family room with a classic WOOD-BURNING BRICK FIREPLACE and sliding glass doors to the deck, creating a seamless connection to the outdoors. A formal dining room and an elegant living room with French doors provide flexible spaces for gatherings, holidays, or a home office.
Upstairs are four bedrooms, including a primary suite featuring a walk-in closet with a custom organization system and a beautifully renovated ensuite bath.
The finished lower level expands your living space with endless possibilities for a recreation room, fitness area, playroom, or media room. An oversized two-car garage, abundant closet space, and an attic provide exceptional storage.
Every major improvement has already been completed — simply move in and start enjoying a home that combines modern comfort, natural beauty, and everyday convenience.
Pending
$950,000
10 Silvermine Drive, South Salem, NY 10590
4beds
2,700sqft
Single Family Residence, Residential
Built in 1979
1.73 Acres Lot
$-- Zestimate®
$352/sqft
$-- HOA
What's special
Finished lower levelBeautifully renovated ensuite bathPeaceful settingPrimary suiteSurrounded by natureWood-burning brick fireplaceQuiet cul-de-sac
- 110 days
- 110
- 4
Zillow last checked:
Listing updated:
Listed by:
Giner Real Estate Inc. 914-263-0345,
Lawrence Mango 862-596-2234
Source: OneKey® MLS as distributed by MLS GRID,MLS#: 997610
Facts & features
Interior
Bedrooms & bathrooms
- Bedrooms: 4
- Bathrooms: 3
- Full bathrooms: 2
- 1/2 bathrooms: 1
Bedroom 1
- Level: Second
Bedroom 2
- Level: Second
Bedroom 3
- Level: Second
Bathroom 4
- Level: Second
Basement
- Level: Lower
Dining room
- Level: First
Family room
- Level: First
Kitchen
- Level: First
Living room
- Level: First
Heating
- Heat Pump, Oil
Cooling
- Central Air
Appliances
- Included: Convection Oven, Cooktop, Dishwasher, Dryer, Electric Cooktop, Electric Oven, Exhaust Fan, Microwave, Refrigerator, Washer, Oil Water Heater
- Laundry: Laundry Room
Features
- Recessed Lighting, Walk-In Closet(s)
- Flooring: Hardwood
- Basement: Finished,See Remarks,Walk-Out Access
- Attic: Pull Stairs
- Number of fireplaces: 1
- Fireplace features: Family Room, Masonry
Interior area
- Total structure area: 2,700
- Total interior livable area: 2,700 sqft
Video & virtual tour
Property
Parking
- Total spaces: 6
- Parking features: Driveway, Garage, Garage Door Opener
- Garage spaces: 2
- Has uncovered spaces: Yes
Features
- Levels: Two
- Patio & porch: Deck
- Exterior features: Other
- Has view: Yes
- View description: Trees/Woods, Water
- Has water view: Yes
- Water view: Water
- Waterfront features: Pond, Waterfront
Lot
- Size: 1.73 Acres
- Features: Back Yard, Cul-De-Sac, Front Yard, Landscaped, Private, Stone/Brick Wall, Views
- Residential vegetation: Partially Wooded
Details
- Additional structures: Shed(s)
- Parcel number: 3000048000100570000123
- Special conditions: None
Construction
Type & style
- Home type: SingleFamily
- Architectural style: Colonial
- Property subtype: Single Family Residence, Residential
Materials
- Frame, Vinyl Siding
Condition
- Updated/Remodeled
- Year built: 1979
Utilities & green energy
- Sewer: Septic Tank
- Water: Well
- Utilities for property: Electricity Connected
Community & HOA
HOA
- Has HOA: No
Location
- Region: South Salem
Financial & listing details
- Price per square foot: $352/sqft
- Tax assessed value: $54,600
- Annual tax amount: $17,671
- Date on market: 5/14/2026
- Cumulative days on market: 97 days
- Listing agreement: Exclusive Right To Sell
- Exclusions: None
- Electric utility on property: Yes
Estimated market value
Not available
Estimated sales range
Not available
Not available
Price history
| Date | Event | Price |
|---|---|---|
| 7/16/2026 | Pending sale | $950,000$352/sqft |
Source:  OneKey® MLS as distributed by MLS GRID #997610 Report a problem OneKey® MLS as distributed by MLS GRID #997610 Report a problem | ||
| 7/13/2026 | Listing removed | $6,500$2/sqft |
Source: OneKey® MLS as distributed by MLS GRID #1019653 Report a problem | ||
| 7/9/2026 | Listed for rent | $6,500+32.7%$2/sqft |
Source: OneKey® MLS as distributed by MLS GRID #1019653 Report a problem | ||
| 6/14/2026 | Price change | $950,000-4.9%$352/sqft |
Source: OneKey® MLS as distributed by MLS GRID #997610 Report a problem | ||
| 5/14/2026 | Listed for sale | $999,000+41.7%$370/sqft |
Source: OneKey® MLS as distributed by MLS GRID #997610 Report a problem | ||
| 3/12/2026 | Sold | $705,000-2.8%$261/sqft |
Source: OneKey® MLS as distributed by MLS GRID #879491 Report a problem | ||
| 8/25/2025 | Pending sale | $725,000$269/sqft |
Source: OneKey® MLS as distributed by MLS GRID #879491 Report a problem | ||
| 8/18/2025 | Listing removed | $725,000$269/sqft |
Source: OneKey® MLS as distributed by MLS GRID #879491 Report a problem | ||
| 7/30/2025 | Price change | $725,000-6.5%$269/sqft |
Source: OneKey® MLS as distributed by MLS GRID #879491 Report a problem | ||
| 6/24/2025 | Listed for sale | $775,000-13.4%$287/sqft |
Source: OneKey® MLS as distributed by MLS GRID #879491 Report a problem | ||
| 6/16/2025 | Listing removed | $895,000$331/sqft |
Source: OneKey® MLS as distributed by MLS GRID #855742 Report a problem | ||
| 5/2/2025 | Listed for sale | $895,000-0.4%$331/sqft |
Source: OneKey® MLS as distributed by MLS GRID #855742 Report a problem | ||
| 4/25/2025 | Listing removed | $899,000$333/sqft |
Source: OneKey® MLS as distributed by MLS GRID #839152 Report a problem | ||
| 3/28/2025 | Listed for sale | $899,000$333/sqft |
Source: OneKey® MLS as distributed by MLS GRID #839152 Report a problem | ||
| 3/16/2025 | Listing removed | $4,900$2/sqft |
Source: Zillow Rentals Report a problem | ||
| 2/11/2025 | Price change | $4,900-15.5%$2/sqft |
Source: Zillow Rentals Report a problem | ||
| 11/9/2024 | Listed for rent | $5,800$2/sqft |
Source: Zillow Rentals Report a problem | ||
Public tax history
| Year | Property taxes | Tax assessment |
|---|---|---|
| 2025 | -- | $54,600 |
| 2024 | -- | $54,600 |
| 2023 | -- | $54,600 |
| 2022 | -- | $54,600 |
| 2021 | -- | $54,600 |
| 2020 | -- | $54,600 |
| 2019 | -- | $54,600 |
| 2018 | -- | $54,600 |
| 2017 | -- | $54,600 |
| 2016 | -- | $54,600 |
| 2015 | -- | $54,600 |
Find assessor info on the county website
Monthly payment
Climate risks
Neighborhood: 10590
Nearby schools
Schools provided by the listing agent
- Elementary: Meadow Pond Elementary School
- Middle: John Jay Middle School
- High: John Jay High School
Source: OneKey® MLS as distributed by MLS GRID. This data may not be complete. We recommend contacting the local school district to confirm school assignments for this home.
Similar homes
- $995,0003 bd3 ba2.6k sqft139 Smith Ridge Road, South Salem, NY 10590For Sale
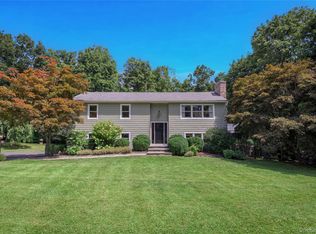
 MLS ID #1033275, Sally Walter, Listing by: Compass Greater NY, LLC. OneKey® MLS as distributed by MLS GRID
 - $809,9004 bd3 ba2.1k sqft98 Smith Ridge Road, South Salem, NY 10590For Sale
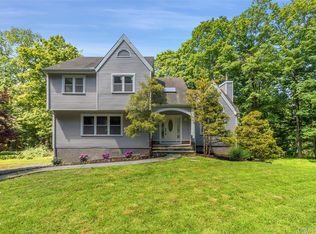 MLS ID #995455, Sari J. Shaw, Listing by: Compass Greater NY, LLC. OneKey® MLS as distributed by MLS GRID
 - $900,0004 bd3 ba3.1k sqft15 Fire Hill Lane, Redding, CT 06896For Sale
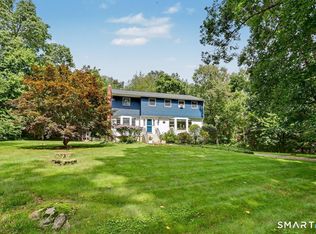
 MLS ID #24199054, Laura Brodie, Coldwell Banker Realty. Smart MLS
 - $960,0004 bd3 ba2.6k sqft186 High Ridge Road, Pound Ridge, NY 10576For Sale
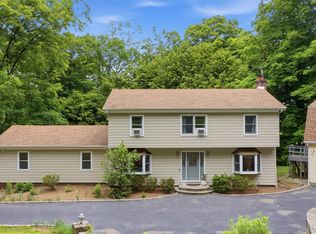 MLS ID #1007052, Jessica J. Watts, Listing by: Howard Hanna Rand Realty. OneKey® MLS as distributed by MLS GRID
 - $949,0004 bd2 ba2.2k sqft22 Bittersweet Trail, Wilton, CT 06897For SaleMLS ID #24169858, Lynne Murphy, Berkshire Hathaway NE Prop.. Smart MLS
- $975,0003 bd2 ba1.8k sqft8 Ground Pine Road, Wilton, CT 06897For SaleMLS ID #24175156, Lynne Murphy, Berkshire Hathaway NE Prop.. Smart MLS
- $899,0004 bd3 ba3.2k sqft88 Pines Bridge Road, Mount Kisco, NY 10549For SaleMLS ID #1043043, Kristin H. Poellot, Listing by: Keller Williams Prestige Prop. OneKey® MLS as distributed by MLS GRID
- $995,0004 bd4 ba3.9k sqft11 Cobbling Rock Drive, Katonah, NY 10536For SaleMLS ID #1020036, Mark Boyland, Listing by: Keller Williams Realty Partner. OneKey® MLS as distributed by MLS GRID
- $849,0003 bd3 ba2.2k sqft168 Pound Ridge Road, Bedford, NY 10506For SaleMLS ID #973158, Mark Boyland, Listing by: Keller Williams Realty Partner. OneKey® MLS as distributed by MLS GRID
- $1,085,0004 bd3 ba3.3k sqft311 Mountain Road, Wilton, CT 06897For SaleMLS ID #24195727, Denise Napoleone, William Raveis Real Estate. Smart MLS
- $970,0004 bd3 ba2.4k sqft2 Lalli Drive, Katonah, NY 10536For SaleMLS ID #979950, Deanna LaBarbara, Listing by: Coldwell Banker Realty. OneKey® MLS as distributed by MLS GRID
- $799,0003 bd2 ba2k sqft20 Acre Lane, Ridgefield, CT 06877For SaleMLS ID #24195435, Sandra Juliano, Berkshire Hathaway NE Prop.. Smart MLS
- $945,0004 bd4 ba3.9k sqft7 Huntington Connecticut Lane, New Fairfield, CT 06812For SaleMLS ID #1006930, Angelina Valentini, Coldwell Banker Realty. OneKey® MLS as distributed by MLS GRID
- $849,9994 bd4 ba3k sqft31 Granite Drive, Norwalk, CT 06850For SaleMLS ID #24185020, Aaron Ramkalawan, Keller Williams Prestige Prop.. Smart MLS
- $1,225,0004 bd3 ba3.2k sqft14 Woodchuck Lane, Ridgefield, CT 06877For SaleMLS ID #24188593, Evan Philippopoulos, RE/MAX Right Choice. Smart MLS
- $999,0005 bd3 ba2.6k sqft66 Marion Avenue, Mount Kisco, NY 10549For SaleMLS ID #1041746, Daniel Berger, Listing by: RE/MAX Prestige Properties. OneKey® MLS as distributed by MLS GRID
- $949,0003 bd3 ba2.8k sqft81 Overlook Drive, Valhalla, NY 10595For SaleMLS ID #1042646, Samantha E. Vecchiolla, Listing by: Compass Greater NY, LLC. OneKey® MLS as distributed by MLS GRID
- $975,0004 bd3 ba2.3k sqft39 Park Drive, Ossining, NY 10562For SaleMLS ID #1033661, Renee Macklin, Listing by: William Raveis-New York LLC. OneKey® MLS as distributed by MLS GRID
- $1,250,0004 bd5 ba3.3k sqft25 Sunset Hill Road, Wilton, CT 06897For SaleMLS ID #24189843, Jimmy Benincaso, The Bridge Realty Inc.. Smart MLS
- $1,100,0003 bd4 ba2.5k sqft24 Island Hill Avenue, Ridgefield, CT 06877For SaleMLS ID #24181982, Adam Hade, Compass Connecticut, LLC. Smart MLS
