NEW PRICE. Discover a rare opportunity for luxury lakeside living just minutes from the Metroplex in the exclusive private Ski Haven near Justin, TX. Conveniently located within 15 minutes of Hwy 114 & I-35W, this unincorporated waterfront retreat offers peaceful lake living with easy access to DFW airport & Fort Worth in under 30 minutes. Situated on one of eleven private one-acre homesites surrounded by privately owned land, this custom two-story home offers exceptional privacy, breathtaking views, & a lifestyle centered around relaxation and recreation. Inside, the spacious floorplan features a large living & dining area with oversized windows overlooking the lake. The kitchen is beautifully appointed with custom cabinetry, granite countertops, tile finishes, and an oversized nearby laundry room. Upstairs, the luxurious primary suite includes its own fireplace, updated finishes, jetted tub, and a private balcony overlooking the lakes. Three additional generously sized bedrooms and well-appointed bathrooms provide ample space for family and guests. This meticulously maintained home includes wood flooring upstairs, updated lighting & hardware, four full bathrooms, two fireplaces & oversized garage. Ski Haven offers a truly unique lifestyle with exclusive access to a private lake. The property also offers the opportunity to add your own private dock, creating the ultimate lakefront experience. The 1.27% tax rate and HOA amenities provide excellent value. HOA includes water for the home and sprinkler system, 2 Trash dumpsters, 2 Ski Nautique boats with anytime use, 2 separate ski lakes, 1 for slalom, 1 for trick ski, jump & play such as jet skis & tubing, Second water well dedicated to keeping lakes at a constant level for year round enjoyment, 2 boat houses with lifts, lakes stocked with bass crappie & catfish. Also included is concrete pavilion with new metal roof replaced in 2025, recently repaved road and maintenance of common areas, systems, boats and buildings.
For sale
Price cut: $15K (6/25)
$700,000
10 Ski Haven Dr, Justin, TX 76247
4beds
3,257sqft
:
Get pre-qualified$5,654/mo
Single Family Residence
Built in 1993
1 Acres Lot
$682,200 Zestimate®
$215/sqft
$435/mo HOA
What's special
Updated finishesWood flooring upstairsTile finishesWell-appointed bathroomsGranite countertopsSpacious floorplanTwo fireplaces
- 87 days |
- 1,884 |
- 104 |
Zillow last checked:
Listing updated:
Listed by:
Darin Davis 0514750 214-970-3442,
Keller Williams Realty 817-329-8850,
Jennifer Bowden 0721974 214-970-3442,
Keller Williams Realty
Source: NTREIS,MLS#: 21249466
Facts & features
Interior
Bedrooms & bathrooms
- Bedrooms: 4
- Bathrooms: 4
- Full bathrooms: 4
Primary bedroom
- Features: Ceiling Fan(s), Dual Sinks, Double Vanity, En Suite Bathroom, Fireplace, Garden Tub/Roman Tub, Sitting Area in Primary, Separate Shower, Steam Shower, Walk-In Closet(s)
- Level: Second
- Dimensions: 20 x 15
Bedroom
- Features: Ceiling Fan(s), Walk-In Closet(s)
- Level: Second
- Dimensions: 14 x 10
Bedroom
- Features: Ceiling Fan(s), Walk-In Closet(s)
- Level: Second
- Dimensions: 14 x 9
Bedroom
- Features: Ceiling Fan(s), Walk-In Closet(s)
- Level: Second
- Dimensions: 12 x 11
Breakfast room nook
- Features: Breakfast Bar, Built-in Features, Eat-in Kitchen, Granite Counters
- Level: First
- Dimensions: 10 x 15
Dining room
- Features: Ceiling Fan(s)
- Level: First
- Dimensions: 14 x 12
Family room
- Level: First
- Dimensions: 25 x 23
Kitchen
- Features: Breakfast Bar, Granite Counters, Pantry
- Level: First
- Dimensions: 14 x 12
Living room
- Features: Ceiling Fan(s)
- Level: First
- Dimensions: 13 x 12
Utility room
- Features: Built-in Features, Utility Room, Utility Sink
- Level: First
- Dimensions: 12 x 8
Heating
- Central, Fireplace(s), Heat Pump
Cooling
- Central Air
Appliances
- Included: Electric Cooktop, Gas Range, Gas Water Heater, Trash Compactor
- Laundry: Washer Hookup, Dryer Hookup, Laundry in Utility Room
Features
- Chandelier, Decorative/Designer Lighting Fixtures, Double Vanity, Eat-in Kitchen, Granite Counters, High Speed Internet, Open Floorplan, Cable TV, Walk-In Closet(s)
- Flooring: Carpet, Ceramic Tile, Wood
- Windows: Window Coverings
- Has basement: No
- Number of fireplaces: 2
- Fireplace features: Bedroom, Living Room, Wood Burning
Interior area
- Total interior livable area: 3,257 sqft
Video & virtual tour
Property
Parking
- Total spaces: 2
- Parking features: Concrete, Driveway, Garage, Garage Door Opener, Private, Garage Faces Side
- Attached garage spaces: 2
Features
- Levels: Two
- Stories: 2
- Patio & porch: Balcony, Covered
- Exterior features: Balcony, Rain Gutters
- Pool features: None
- Fencing: Wrought Iron
- Has view: Yes
- View description: Water
- Has water view: Yes
- Waterfront features: Boat Dock/Slip, Lake Front, Waterfront
Lot
- Size: 1 Acres
- Features: Acreage, Back Yard, Backs to Greenbelt/Park, Greenbelt, Lawn, Landscaped, Sprinkler System, Waterfront
- Residential vegetation: Grassed
Details
- Parcel number: R128503
Construction
Type & style
- Home type: SingleFamily
- Architectural style: Traditional,Detached
- Property subtype: Single Family Residence
- Attached to another structure: Yes
Materials
- Brick
- Foundation: Slab
- Roof: Composition,Shingle
Condition
- Year built: 1993
Utilities & green energy
- Sewer: Septic Tank
- Water: Private
- Utilities for property: Septic Available, Underground Utilities, Water Available, Cable Available
Community & HOA
Community
- Features: Boat Facilities, Dock, Lake
- Security: Carbon Monoxide Detector(s), Fire Alarm
- Subdivision: Ski Haven
HOA
- Has HOA: Yes
- Services included: All Facilities, Association Management, Maintenance Structure, Sewer, Water
- HOA fee: $435 monthly
- HOA name: Ski Haven Homeowners Association
- HOA phone: 972-603-5313
Location
- Region: Justin
Financial & listing details
- Price per square foot: $215/sqft
- Tax assessed value: $667,082
- Annual tax amount: $4,988
- Date on market: 4/30/2026
- Cumulative days on market: 87 days
- Listing terms: Cash,Conventional,FHA,VA Loan
Estimated market value
$682,200
$648,000 - $716,000
$3,184/mo
Price history
| Date | Event | Price |
|---|---|---|
| 6/25/2026 | Price change | $700,000-2.1%$215/sqft |
Source: NTREIS #21249466 Report a problem | ||
| 6/10/2026 | Price change | $715,000-1.4%$220/sqft |
Source: NTREIS #21249466 Report a problem | ||
| 4/30/2026 | Listed for sale | $725,000+93.3%$223/sqft |
Source: NTREIS #21249466 Report a problem | ||
| 2/11/2016 | Sold | -- |
Source: Agent Provided Report a problem | ||
| 1/26/2016 | Pending sale | $375,000$115/sqft |
Source: Ebby Halliday Realtors #13288597 Report a problem | ||
| 12/16/2015 | Listed for sale | $375,000+27.1%$115/sqft |
Source: Ebby Halliday Realtors #13288597 Report a problem | ||
| 7/31/2013 | Listing removed | $295,000$91/sqft |
Source: Ebby Halliday Realtors #11877490 Report a problem | ||
| 4/12/2013 | Price change | $295,000-1.7%$91/sqft |
Source: Ebby Halliday Realtors #11877490 Report a problem | ||
| 12/20/2012 | Listed for sale | $300,000$92/sqft |
Source: Ebby Halliday Realtors #11877490 Report a problem | ||
| 11/2/2012 | Listing removed | $300,000$92/sqft |
Source: Ebby Halliday Realtors #11686933 Report a problem | ||
| 5/10/2012 | Price change | $300,000-3.2%$92/sqft |
Source: Ebby Halliday Realtors #11686933 Report a problem | ||
| 11/18/2011 | Listed for sale | $310,000$95/sqft |
Source: Active Website #11686933 Report a problem | ||
Public tax history
| Year | Property taxes | Tax assessment |
|---|---|---|
| 2025 | $4,988 +0.5% | $513,234 +10% |
| 2024 | $4,962 +14.7% | $466,576 +10% |
| 2023 | $4,325 -17.4% | $424,160 +10% |
| 2022 | $5,233 +4.4% | $385,600 +10% |
| 2021 | $5,011 -3.6% | $350,545 -1.3% |
| 2020 | $5,198 -9.2% | $355,025 -4% |
| 2019 | $5,727 -2.1% | $369,682 +1.9% |
| 2018 | $5,852 | $362,821 -0.9% |
| 2017 | -- | $366,117 +23.1% |
| 2016 | -- | $297,357 +12% |
| 2015 | -- | $265,556 +3.4% |
| 2014 | -- | $256,918 +16.2% |
| 2013 | -- | $221,163 -2.1% |
| 2012 | -- | $225,840 -1% |
| 2011 | -- | $228,177 -7.4% |
| 2010 | -- | $246,436 -1% |
| 2009 | -- | $249,009 -0.8% |
| 2007 | $4,512 +4.4% | $251,047 +13.3% |
| 2005 | $4,323 | $221,568 +3.1% |
| 2004 | -- | $214,984 +2.4% |
| 2003 | -- | $210,008 -6.3% |
| 2002 | -- | $224,014 +82.8% |
| 2001 | -- | $122,518 |
Find assessor info on the county website
Monthly payment
Est. payment
Payment breakdown
Explore the cost of this home by adjusting the details. Changes won't be saved.Climate risks
Neighborhood: 76247
Nearby schools
GreatSchools rating
- 5/10Justin Elementary SchoolGrades: PK-5Distance: 4 mi
- 7/10Gene Pike Middle SchoolGrades: 6-8Distance: 6.1 mi
- 5/10Northwest High SchoolGrades: 9-12Distance: 6.2 mi
Schools provided by the listing agent
- Elementary: Justin
- Middle: Pike
- High: Northwest
- District: Northwest ISD
Source: NTREIS. This data may not be complete. We recommend contacting the local school district to confirm school assignments for this home.
- $485,8004 bd3 ba2.8k sqft11 Ski Haven, Justin, TX 76247Off Market
- $745,8004 bd5 ba3.9k sqft9 Ski Haven Dr, Justin, TX 76247Off Market
- $530,1004 bd3 ba2.8k sqft11 Ski Haven Dr, Justin, TX 76247Off Market

- $641,9004 bd4 ba3.1k sqft8 Ski Haven Dr, Justin, TX 76247Off Market
- $638,6005 bd3 ba3.6k sqft7 Ski Haven Dr, Justin, TX 76247Off Market
- $588,0004 bd3 ba2.6k sqft6 Ski Haven Dr, Justin, TX 76247Off Market
- $769,800-- bd2 ba4.2k sqft5 Ski Haven Dr, Justin, TX 76247Off Market
- $552,1003 bd3 ba2.4k sqft4 Ski Haven Dr, Justin, TX 76247Off Market
A local agent can set up tours, give advice and negotiate with sellers.
A local lender can help you make sure your offer is ready when you are.
Similar homes
- $675,0004 bd4 ba2.6k sqft136 Meadow Vista Dr, Rhome, TX 76078For Sale
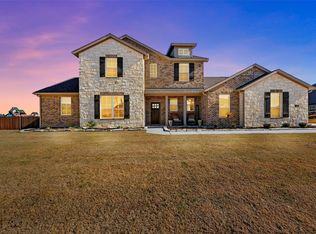 MLS ID #21329452, Cassie Croft. NTREIS
 - $549,9003 bd3 ba2.5k sqft1109 Wrenwood Dr, Justin, TX 76247For Sale
 MLS ID #21249497, Spalding Pyron. NTREIS
 - $675,0004 bd2 ba2.3k sqft111 Petes Ct, Ponder, TX 76259For Sale
 MLS ID #21312720, Courtney Wood. NTREIS
 - $645,0004 bd3 ba2.4k sqft2900 Aston Meadows Dr, Haslet, TX 76052For Sale
 MLS ID #21272012, Jessica Bates. NTREIS
 - $564,0003 bd2 ba1.8k sqft5560 Virginia Dr, Justin, TX 76247For SaleMLS ID #21269231, Brandi Stevens. NTREIS
- $689,0004 bd3 ba3.4k sqft805 Highland Lakes Ct, Keller, TX 76248For SaleMLS ID #21259254, Christopher Carlson. NTREIS
- $750,0004 bd4 ba2.8k sqft948 Tealwood Dr, Keller, TX 76248For SaleMLS ID #21308198, Susan Larrabee. NTREIS
- $599,0004 bd3 ba2.2k sqft1901 Saw Tooth Ct, Haslet, TX 76052For SaleMLS ID #21333161, Breann Pelkey. NTREIS
- $645,0005 bd3 ba2.5k sqft224 Schreiber Dr, Haslet, TX 76052For SaleMLS ID #21281548, Dacus Lindsey. NTREIS
- $675,0004 bd3 ba2.5k sqft10485 Indian Trl, Sanger, TX 76266For SaleMLS ID #21323552, Rachel Walsh. NTREIS
- $635,0004 bd4 ba3.5k sqft10249 Candlewyck St, Fort Worth, TX 76244For SaleMLS ID #21261526, Alden Chiu. NTREIS
- $420,0005 bd3 ba2.8k sqft100 Chinos Trl, Justin, TX 76247For SaleMLS ID #21318058, Tammy Watson. NTREIS
- $589,9005 bd4 ba3.5k sqft9616 Barksdale Dr, Fort Worth, TX 76244For Sale By Owner
- $700,0003 bd3 ba3k sqft8804 Summit Point Ct, Fort Worth, TX 76179For SaleMLS ID #21288441, Rachelle Cooper. NTREIS
- $675,0004 bd5 ba4k sqft7621 Woodside Hl, Fort Worth, TX 76179For SaleMLS ID #21314377, Crystal Moreno. NTREIS
- $625,0004 bd2 ba2.1k sqft1205 Countryhill Dr, Keller, TX 76248For SaleMLS ID #21321181, Elizabeth Lane. NTREIS
- $520,0004 bd3 ba2.6k sqft2437 Elm Pl, Northlake, TX 76247For SaleMLS ID #21316076, Diana McCarty. NTREIS
- $545,0005 bd4 ba3.5k sqft13408 Fishing Hole Ln, Fort Worth, TX 76052For SaleMLS ID #21330837, Charish Hammond. NTREIS
- $762,9004 bd3 ba3.4k sqft509 Northwyck Ln, Keller, TX 76248For SaleMLS ID #21239447, Chase Harper. NTREIS
- $719,9004 bd4 ba3.5k sqft12140 Indian Creek Dr, Fort Worth, TX 76179For SaleMLS ID #21230640, Peggy Martin. NTREIS
