Original Owners! Spacious 4 Br Home, 2458 Sq Ft, "Harwich Model" By Tribute Homes! Contemporary Floor Plan Featuring Formal Living/Dining Room W/ Hardwood Floors & French Doors! Large Open Kitchen With Generous Breakfast Area, Walk Out To Deck And Fully Fenced Yard ! 4 Spacious Br's With Full 5 Pc Ensuite Bath & Walk In Closet in Primary Bedroom! Professionally Finished Basement W/ Rec Room, Cold Storage And 5th Br. Hardwood And Ceramic Flrs Throughout. Garage Door Openers And More!
For sale
C$999,900
10 Split Maple Ln, Halton Hills, ON L7G 5R7
5beds
4baths
Single Family Residence
Built in ----
5,747 Square Feet Lot
$-- Zestimate®
C$--/sqft
C$-- HOA
What's special
Contemporary floor planHardwood floorsFrench doorsLarge open kitchenGenerous breakfast areaWalk out to deckFully fenced yard
- 9 hours |
- 6 |
- 0 |
Zillow last checked:
Listing updated:
Listed by:
RE/MAX REALTY SPECIALISTS INC.
Source: TRREB,MLS®#: W13563264 Originating MLS®#: Toronto Regional Real Estate Board
Originating MLS®#: Toronto Regional Real Estate BoardFacts & features
Interior
Bedrooms & bathrooms
- Bedrooms: 5
- Bathrooms: 4
Primary bedroom
- Level: Second
- Dimensions: 5.91 x 3.47
Bedroom 2
- Level: Second
- Dimensions: 3.96 x 3.38
Bedroom 3
- Level: Second
- Dimensions: 3.08 x 3.23
Bedroom 4
- Level: Second
- Dimensions: 4.02 x 3.23
Breakfast
- Level: Main
- Dimensions: 4.39 x 3.78
Dining room
- Level: Main
- Dimensions: 3.6 x 3.08
Family room
- Level: Main
- Dimensions: 4.6 x 3.6
Kitchen
- Level: Main
- Dimensions: 3.38 x 3.08
Living room
- Level: Main
- Dimensions: 4.6 x 3.59
Recreation
- Level: Basement
- Dimensions: 6.07 x 8.14
Heating
- Forced Air, Gas
Cooling
- Central Air
Features
- Flooring: Carpet Free
- Basement: Finished
- Has fireplace: Yes
- Fireplace features: Natural Gas
Interior area
- Living area range: 2000-2500 null
Property
Parking
- Total spaces: 4
- Parking features: Private Double, Garage Door Opener
- Has garage: Yes
Features
- Stories: 2
- Pool features: None
Lot
- Size: 5,747 Square Feet
- Features: Fenced Yard, Place Of Worship, Rectangular Lot
Details
- Parcel number: 250500748
Construction
Type & style
- Home type: SingleFamily
- Property subtype: Single Family Residence
Materials
- Brick
- Foundation: Concrete
- Roof: Shingle
Utilities & green energy
- Sewer: Sewer
Community & HOA
Community
- Security: Smoke Detector(s)
Location
- Region: Halton Hills
Financial & listing details
- Annual tax amount: C$6,636
- Date on market: 7/14/2026
RE/MAX REALTY SPECIALISTS INC.
RE/MAX REALTY SPECIALISTS INC.
By pressing Contact Agent, you agree that the real estate professional identified above may call/text you about your search, which may involve use of automated means and pre-recorded/artificial voices. You don't need to consent as a condition of buying any property, goods, or services. Message/data rates may apply. You also agree to our Terms of Use. Zillow does not endorse any real estate professionals. We may share information about your recent and future site activity with your agent to help them understand what you're looking for in a home.
Price history
Price history is unavailable.
Public tax history
Tax history is unavailable.
Climate risks
Neighborhood: Georgetown
Nearby schools
GreatSchools rating
No schools nearby
We couldn't find any schools near this home.
- C$1,599,9906 bd6 ba-- sqft30 Gooderham Dr, Halton Hills, ON L7G5R6For Sale

- C$1,199,9004 bd4 ba1.7k sqft74 Harley Ave, Halton Hills, ON L7G5R8For Sale

- C$1,350,0004 bd4 ba3.1k sqft49 Harley Ave, Halton Hills, ON L7G5R8Sold
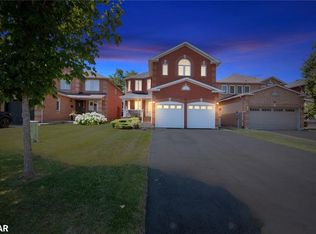
- C$2,150,0004 bd5 ba-- sqft25 Gollop Cres, Halton Hills, ON L7G5P1For Sale

- C$--4 bd4 ba-- sqft29 Hamilton Cres, Halton Hills, ON L7G5K9Off Market
- C$2,4993 bd2 ba-- sqft4 Gollop Cres, Halton Hills, ON L7G5N9For Rent
- C$---- bd-- ba-- sqft6 Davis Cres, Halton Hills, ON L7G5P4Off Market
- C$1,200,0003 bd3 ba1.5k sqft91 Samuel Cres, Halton Hills, ON L7G5J3Sold
Similar homes
- C$989,9003 bd3 ba-- sqft31 Overstone Rd, Halton Hills, ON L7G 0N5For Sale
 MLS ID #W13554260, HOMELIFE/MIRACLE REALTY LTD. TRREB
 - C$885,0004 bd2 ba-- sqft377 Delrex Blvd, Halton Hills, ON L7G 4H6For Sale
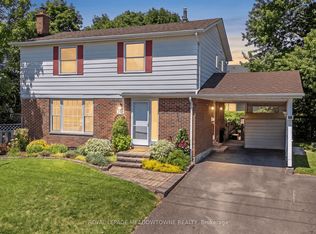 MLS ID #W13562020, ROYAL LEPAGE MEADOWTOWNE REALTY. TRREB
 - C$1,149,0005 bd3 ba-- sqft93 Lauchlin Cres, Halton Hills, ON L7G 5R3For Sale
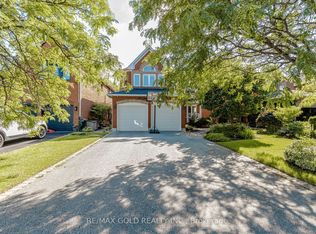 MLS ID #W13554502, RE/MAX GOLD REALTY INC.. TRREB
 - C$899,0004 bd2 ba-- sqft403 Delrex Blvd, Halton Hills, ON L7G 4H8For Sale
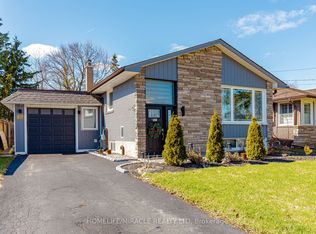 MLS ID #W13548388, HOMELIFE/MIRACLE REALTY LTD. TRREB
 - C$1,059,0003 bd3 ba-- sqft24 Regan Cres, Halton Hills, ON L7G 1B1For SaleMLS ID #W13543154, RE/MAX REALTY SPECIALISTS INC.. TRREB
- C$1,139,9005 bd4 ba-- sqft27 Milfoil St, Halton Hills, ON L7G 6M5For SaleMLS ID #W13549330, RE/MAX REAL ESTATE CENTRE INC.. TRREB
- C$979,0005 bd3 ba-- sqft163 Prince Charles Dr, Halton Hills, ON L7G 3W1For SaleMLS ID #W13538288, CENTURY 21 PRESIDENT REALTY INC.. TRREB
- C$1,195,0003 bd3 ba-- sqft33 Fagan Dr, Halton Hills, ON L7G 4P4For SaleMLS ID #W13552634, ROYAL LEPAGE MEADOWTOWNE REALTY. TRREB
- C$1,199,9004 bd4 ba1.7k sqft74 Harley Ave, Halton Hills, ON L7G 5R8For SaleMLS ID #40845718, David Robbio, Broker, REAL BROKER ONTARIO LTD BROKERAGE 1800R. ITSO
- C$878,9005 bd2 ba1.2k sqft39 McGilvray Cres, Halton Hills, ON L7G 1L7For SaleMLS ID #40844759, Lisa Hartsink, Broker of Record, Coldwell Banker Elevate Realty, Brokerage. ITSO
- C$899,0005 bd3 ba-- sqft431 Delrex Blvd, Halton Hills, ON L7G 4J1For SaleMLS ID #W13520308, RE/MAX EXCELLENCE REAL ESTATE. TRREB
- C$1,079,9004 bd3 ba-- sqft42 Davis Cres, Halton Hills, ON L7G 5P5For SaleMLS ID #W13451690, RE/MAX REAL ESTATE CENTRE INC.. TRREB
- C$1,089,0004 bd4 ba-- sqft14231 Argyll Rd, Halton Hills, ON L7G 5P9For SaleMLS ID #W13523462, RE/MAX REAL ESTATE CENTRE INC.. TRREB
- C$759,9004 bd2 ba-- sqft456 Delrex Blvd, Halton Hills, ON L7G 4J2For SaleMLS ID #W13556512, ROYAL LEPAGE MEADOWTOWNE REALTY. TRREB
- C$999,9904 bd2 ba-- sqft416 Delrex Blvd, Halton Hills, ON L7G 4H9For SaleMLS ID #W13464134, SPARK REALTY INC.. TRREB
- C$989,0004 bd2 ba1.7k sqft6 Metcalfe Ct, Halton Hills, ON L7G 4N6For SaleMLS ID #40837339, Lisa Hartsink, Broker of Record, Coldwell Banker Elevate Realty, Brokerage. ITSO
- C$999,9995 bd3 ba-- sqft63 Faludon Dr, Halton Hills, ON L7G 1H9For SaleMLS ID #W13086230, NEWGEN REALTY EXPERTS. TRREB
- C$899,9003 bd4 ba-- sqft73 Meadowlark Dr, Halton Hills, ON L7G 6N6For SaleMLS ID #W13547962, HOMELIFE MAPLE LEAF REALTY LTD.. TRREB
- C$1,089,0005 bd3 ba-- sqft34 Killaloe Cres, Halton Hills, ON L7G 5N2For SaleMLS ID #W13489480, RE/MAX REALTY SPECIALISTS INC.. TRREB
- C$999,0824 bd3 ba-- sqft82 Belmont Blvd, Halton Hills, ON L7G 6E7For SaleMLS ID #W13509278, ROYAL LEPAGE SIGNATURE REALTY. TRREB
