Move Right Into This Updated 4 Bedroom, 3 Bath Expanded Ranch in the Waverly Park Area of East Rockaway. Recently Renovated 2 Years Ago, This Home Has a Wonderful Flow. Upon Entering the Foyer, You Will See The Living Room with a Fireplace, a Formal Dining Room that Opens into The Family Room/Recreation Room and The Skylit, Updated Granite/Wood Eat in Kitchen with Contemporary Finishes. The Spacious Main Floor Primary Suite(was 2 bedroom) Features an Ensuite Bath and Large Custom WIC. Additional Main Floor Bedroom and Full Bath. The Second Floor Features Two Large Bedrooms, Full Bath & Storage. 2 Zone Navien Gas Heating System, 2 Zone CAC, Full House Water Filtration System, Hardwood Floors, Newer Roof, Windows & Vinyl Siding, Attached Garage & 2 Car Driveway. Private Fenced Backyard with Patio for Your Enjoyment. Beautiful Street in SD#20(Lynbrook) Convenient to Public Transportation, Schools, Beaches & Houses of Worship. You Don't Want To Miss This Home!
Pending
$1,099,000
10 Thompson Drive, East Rockaway, NY 11518
4beds
2,007sqft
Single Family Residence, Residential
Built in 1951
7,400 Square Feet Lot
$-- Zestimate®
$548/sqft
$-- HOA
What's special
Newer roofAttached garageWonderful flowEnsuite bathVinyl sidingHardwood floors
- 107 days |
- 123 |
- 0 |
Zillow last checked:
Listing updated:
Listed by:
Douglas Elliman Real Estate 516-623-4500,
Ronnie B. Gerber 516-238-4299
Source: OneKey® MLS as distributed by MLS GRID,MLS#: 978046
Facts & features
Interior
Bedrooms & bathrooms
- Bedrooms: 4
- Bathrooms: 3
- Full bathrooms: 3
Bedroom 1
- Description: Bedroom, Full Bath, Bedroom
- Level: Second
Living room
- Description: Entry Foyer, Living Rm/Fpl, Dining Room, Family Rm(W/D), Skylit EIK, Full Bath, Bedroom, Primary Ste/New Bath/WIC
- Level: First
Heating
- Hot Water, Natural Gas
Cooling
- Central Air
Appliances
- Included: Dishwasher, Dryer, Gas Cooktop, Gas Oven, Microwave, Refrigerator, Stainless Steel Appliance(s), Tankless Water Heater, Washer, Water Softener Owned
- Laundry: Washer/Dryer Hookup, Gas Dryer Hookup, Inside, Washer Hookup
Features
- First Floor Bedroom, First Floor Full Bath, Chefs Kitchen, Eat-in Kitchen, Entrance Foyer, Formal Dining, Granite Counters, Primary Bathroom, Master Downstairs, Recessed Lighting, Storage, Walk-In Closet(s)
- Flooring: Hardwood
- Basement: Crawl Space
- Attic: Crawl
- Number of fireplaces: 1
- Fireplace features: Living Room
Interior area
- Total structure area: 2,007
- Total interior livable area: 2,007 sqft
Video & virtual tour
Property
Parking
- Total spaces: 3
- Parking features: Attached, Driveway, Garage
- Garage spaces: 1
- Has uncovered spaces: Yes
Features
- Levels: Two
- Patio & porch: Patio
- Fencing: Fenced
Lot
- Size: 7,400 Square Feet
- Dimensions: 74 x 100
- Features: Back Yard, Landscaped, Near Public Transit, Near School, Private, Sprinklers In Front, Sprinklers In Rear
Details
- Parcel number: 2005422590000270
- Special conditions: None
Construction
Type & style
- Home type: SingleFamily
- Architectural style: Exp Ranch
- Property subtype: Single Family Residence, Residential
Materials
- Frame, Vinyl Siding
Condition
- Updated/Remodeled
- Year built: 1951
Utilities & green energy
- Sewer: Public Sewer
- Water: Public
- Utilities for property: Electricity Connected, Natural Gas Connected, Sewer Connected, Trash Collection Public, Water Connected
Community & HOA
Community
- Security: Key Card Entry, Security System, Smoke Detector(s)
HOA
- Has HOA: No
Location
- Region: East Rockaway
Financial & listing details
- Price per square foot: $548/sqft
- Tax assessed value: $633
- Annual tax amount: $19,696
- Date on market: 4/23/2026
- Cumulative days on market: 107 days
- Listing agreement: Exclusive Right To Sell
- Listing terms: Cash,Contract,Conventional
- Electric utility on property: Yes
Estimated market value
Not available
Estimated sales range
Not available
Not available
Price history
| Date | Event | Price |
|---|---|---|
| 6/22/2026 | Pending sale | $1,099,000$548/sqft |
Source:  OneKey® MLS as distributed by MLS GRID #978046 Report a problem OneKey® MLS as distributed by MLS GRID #978046 Report a problem | ||
| 5/6/2026 | Price change | $1,099,000-8.3%$548/sqft |
Source: OneKey® MLS as distributed by MLS GRID #978046 Report a problem | ||
| 4/23/2026 | Listed for sale | $1,199,000+32.8%$597/sqft |
Source: OneKey® MLS as distributed by MLS GRID #978046 Report a problem | ||
| 1/9/2025 | Sold | $903,000+0.6%$450/sqft |
Source: OneKey® MLS as distributed by MLS GRID #L3565648 Report a problem | ||
| 8/2/2024 | Pending sale | $898,000$447/sqft |
Source: OneKey® MLS as distributed by MLS GRID #3565648 Report a problem | ||
| 7/15/2024 | Listed for sale | $898,000+85.2%$447/sqft |
Source: OneKey® MLS as distributed by MLS GRID #3565648 Report a problem | ||
| 11/3/2016 | Sold | $485,000-11.7%$242/sqft |
Source: OneKey® MLS as distributed by MLS GRID #L2843064 Report a problem | ||
| 7/6/2016 | Price change | $549,000-2%$274/sqft |
Source: Coach Real Estate Assoc Inc #2843064 Report a problem | ||
| 5/29/2016 | Price change | $560,000-2.6%$279/sqft |
Source: Jan Kalman Realty Ltd #2843064 Report a problem | ||
| 4/10/2016 | Listed for sale | $575,000$286/sqft |
Source: Jan Kalman Realty Ltd #2843064 Report a problem | ||
Public tax history
| Year | Property taxes | Tax assessment |
|---|---|---|
| 2024 | -- | $567 -3.7% |
| 2023 | -- | $589 -5% |
| 2022 | -- | $620 |
| 2021 | $12,602 +20.8% | -- |
| 2020 | $10,433 +37.5% | $636 |
| 2019 | $7,588 | $636 |
| 2018 | $7,588 -1.1% | $636 -5.9% |
| 2017 | $7,675 -2.3% | $676 -5.5% |
| 2016 | $7,858 +364.6% | $715 -5.3% |
| 2015 | $1,691 +2.1% | $755 -5% |
| 2013 | $1,657 -4.5% | $795 -9.1% |
| 2012 | $1,735 -78.1% | $875 -24.6% |
| 2011 | $7,938 +4.2% | $1,160 -4.9% |
| 2010 | $7,618 | $1,220 -12.3% |
| 2009 | -- | $1,391 -8.8% |
| 2008 | -- | $1,526 +4.6% |
| 2006 | -- | $1,459 -33.1% |
| 2005 | -- | $2,180 -43.9% |
| 2004 | -- | $3,884 |
| 2003 | -- | $3,884 -42.2% |
| 2002 | -- | $6,720 |
| 2001 | -- | $6,720 |
| 2000 | -- | $6,720 |
Find assessor info on the county website
Monthly payment
Climate risks
Neighborhood: 11518
Nearby schools
GreatSchools rating
- 8/10Waverly Park SchoolGrades: 1-5Distance: 0.2 mi
- 6/10Lynbrook South Middle SchoolGrades: 6-8Distance: 0.7 mi
- 9/10Lynbrook Senior High SchoolGrades: 9-12Distance: 1.1 mi
Schools provided by the listing agent
- Elementary: Waverly Park School
- Middle: Lynbrook South Middle School
- High: Lynbrook Senior High School
Source: OneKey® MLS as distributed by MLS GRID. This data may not be complete. We recommend contacting the local school district to confirm school assignments for this home.
- $833,9003 bd2 ba2k sqft14 Thompson Dr, East Rockaway, NY 11518Off Market
- $888,100-- bd2 ba2.3k sqft6 Thompson Dr, East Rockaway, NY 11518Off Market
- $859,8004 bd2 ba1.7k sqft9 Pepperidge Rd, East Rockaway, NY 11518Off Market

- $801,9004 bd2 ba7.4k sqft15 Pepperidge Rd, East Rockaway, NY 11518Off Market
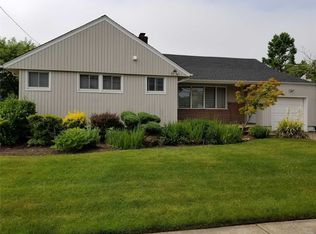
- $1,103,8004 bd3 ba2.7k sqft5 Pepperidge Rd, East Rockaway, NY 11518Off Market
- $1,097,400-- bd3 ba2.8k sqft9 Thompson Dr, East Rockaway, NY 11518Off Market
- $1,079,9004 bd3 ba2.6k sqft18 Thompson Dr, East Rockaway, NY 11518Off Market
- $1,024,500-- bd4 ba2.5k sqft2 Thompson Dr, East Rockaway, NY 11518Off Market
A local agent can set up tours, give advice and negotiate with sellers.
Similar homes
- $1,250,0004 bd3 ba2.7k sqft16 Walnut Road, East Rockaway, NY 11518For Sale
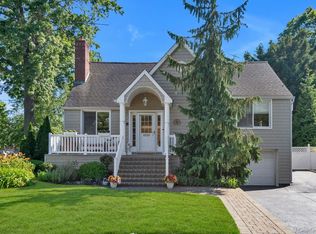
 MLS ID #1013380, Ronnie B. Gerber, Listing by: Douglas Elliman Real Estate. OneKey® MLS as distributed by MLS GRID
 - $1,049,0004 bd4 ba2k sqft1005 Ferngate Drive, Franklin Square, NY 11010For Sale
 MLS ID #1033519, Elizabeth Burke, Listing by: Douglas Elliman Real Estate. OneKey® MLS as distributed by MLS GRID
 - $999,0004 bd3 ba1.9k sqft1321 Surrey Lane, Rockville Centre, NY 11570For Sale
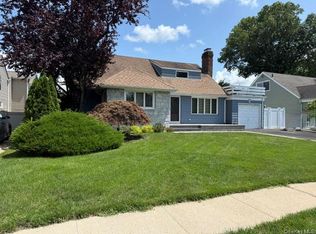 MLS ID #1033859, Elizabeth A. Byrne, Listing by: Harms Real Estate Inc. OneKey® MLS as distributed by MLS GRID
 - $1,099,0005 bd4 ba2.7k sqft3495 Bayfield Boulevard, Oceanside, NY 11572For Sale
 MLS ID #1027533, John C. Gandolfo, Listing by: Coldwell Banker American Homes. OneKey® MLS as distributed by MLS GRID
 - $1,098,8884 bd3 ba2.1k sqft4 Balsam Drive, Hicksville, NY 11801For SaleMLS ID #1034569, Kin Yip Kwong, Listing by: JAGGI Real Estate. OneKey® MLS as distributed by MLS GRID
- $1,149,0004 bd3 ba2.3k sqft841 Willow Road, Franklin Square, NY 11010For SaleMLS ID #1015691, Imran Ali, Listing by: Winzone Realty Inc. OneKey® MLS as distributed by MLS GRID
- $1,099,0004 bd3 ba1.7k sqft258-10 87th Road, Floral Park, NY 11001For SaleMLS ID #1033010, Reema Sharma, Listing by: S H V Real Estate Corp. OneKey® MLS as distributed by MLS GRID
- $1,100,0004 bd3 ba2.2k sqft804 E Chester Street, Long Beach, NY 11561For SaleMLS ID #972401, Lisa N. Luttinger, Listing by: Douglas Elliman Real Estate. OneKey® MLS as distributed by MLS GRID
- $789,0003 bd2 ba1.5k sqft375 Peninsula Boulevard, Lynbrook, NY 11563For SaleMLS ID #1034365, Jean M. Colasacco CBR GRI, Listing by: Exit Realty United. OneKey® MLS as distributed by MLS GRID
- $1,250,0003 bd3 ba1.8k sqft902 Preston Road, East Meadow, NY 11554For SaleMLS ID #1033225, Crystin L. Quick SRS, Listing by: Douglas Elliman Real Estate. OneKey® MLS as distributed by MLS GRID
- $925,0004 bd3 ba2.2k sqft200 Canterbury Gate, Lynbrook, NY 11563For SaleMLS ID #1014160, Michelle J. Norris, Listing by: Signature Premier Properties. OneKey® MLS as distributed by MLS GRID
- $1,098,0003 bd2 ba1.8k sqft7828 222nd St, Oakland Gardens, NY 11364ActiveMLS ID #S1841016, Joseph Bencivenga, Listing by: Keller Williams Realty Gold Coast. StreetEasy
- $949,0004 bd3 ba1.7k sqft3824 Illona Lane, Oceanside, NY 11572For SaleMLS ID #1016230, Wendy A. Ponte CBR, Listing by: Stonegate Real Estate. OneKey® MLS as distributed by MLS GRID
- $1,099,0003 bd2 ba1.3k sqft7814 Langdale Street, New Hyde Park, NY 11040For SaleMLS ID #1025984, Nancy J. Giannone CBR, Listing by: Howard Hanna Coach. OneKey® MLS as distributed by MLS GRID
- $1,100,0004 bd3 ba2.7k sqft34 Admiral Road, Massapequa, NY 11758For SaleMLS ID #1016611, Constance M. Torre, Listing by: Evolution Realty of L I. OneKey® MLS as distributed by MLS GRID
- $999,0004 bd3 ba2.7k sqft3780 Greentree Drive, Oceanside, NY 11572For SaleMLS ID #979364, Theresa Balazs, Listing by: Douglas Elliman Real Estate. OneKey® MLS as distributed by MLS GRID
- $1,215,0004 bd3 ba1.7k sqft83 California Street, Long Beach, NY 11561For SaleMLS ID #995022, Greg Coutu, Listing by: Stonegate Real Estate. OneKey® MLS as distributed by MLS GRID
- $999,0005 bd3 ba2.2k sqft28 November Walk, Long Beach, NY 11561For SaleMLS ID #1023595, Jimmy Amram, Listing by: Douglas Elliman Real Estate. OneKey® MLS as distributed by MLS GRID
- $849,9994 bd3 ba1.2k sqft52 E Fenimore Street, Valley Stream, NY 11580For SaleMLS ID #1031542, Gagandeep S. Manuja, Listing by: Realty Connect USA LLC. OneKey® MLS as distributed by MLS GRID
- $1,200,0003 bd2 ba2.5k sqft21909 Peck Avenue, Queens Village, NY 11427For SaleMLS ID #1020491, Matthew J. Lenner, Listing by: Real Broker NY LLC. OneKey® MLS as distributed by MLS GRID
