The perfect home is a place that welcomes you after a long day, is the backdrop for celebration, and comforts you when you need it most. 10 Tutor Court is that place. Ideally located on a peaceful Dartmouth cul-de-sac in Lancaster Ridge, there is hardwood and laminate throughout. The main and upper level feature 1,565 square feet of beautifully finished space, with 3 bedrooms, 1.5 baths, and an open-concept kitchen, dining, and living area. The unfinished walkout basement is fully insulated and offers an almost-finished office space and excellent potential to add a fourth bedroom, third bath, and a family room. The heat pumps provide efficient heating in the cooler months and cool relief in summer. The propane fireplace adds ambience and warmth whenever you need it. The gardens are stunning and feature a pond, perennials, and a mature tree canopy. The new decks with privacy screens are the cherry on top, making this sweet home a complete, comfortable package. The location close to Dartmouth Crossing, Burnside, the mall, parks, and lakes allows you to enjoy a convenient urban lifestyle in a natural setting. Viewings by appointment. Don’t miss the opportunity to make this exceptional property your own.
For sale
C$574,900
10 Tutor Ct, Dartmouth, NS B3A 4X9
3beds
1,565sqft
Single Family Residence
Built in 2000
5,627 Square Feet Lot
$-- Zestimate®
C$367/sqft
C$-- HOA
What's special
Peaceful dartmouth cul-de-sacHardwood and laminate throughout
- 3 days |
- 59 |
- 4 |
Zillow last checked:
Listing updated:
Listed by:
Denise MacDonell,
Red Door Realty Brokerage,
Paul MacKay,
Red Door Realty
Source: NSAR,MLS®#: 202620877 Originating MLS®#: Nova Scotia Association of REALTORS®
Originating MLS®#: Nova Scotia Association of REALTORS®Facts & features
Interior
Bedrooms & bathrooms
- Bedrooms: 3
- Bathrooms: 2
- Full bathrooms: 1
- 1/2 bathrooms: 1
- Main level bathrooms: 1
Bedroom
- Level: Second
- Area: 123.68
- Dimensions: 11.42 x 10.83
Bedroom 1
- Level: Second
- Area: 110.74
- Dimensions: 11.17 x 9.92
Bathroom
- Level: Main
- Area: 22.94
- Dimensions: 4.92 x 4.67
Bathroom 1
- Level: Second
- Area: 70
- Dimensions: 8 x 8.75
Dining room
- Level: Main
- Area: 133
- Dimensions: 14 x 9.5
Kitchen
- Level: Main
- Area: 158.47
- Dimensions: 11.67 x 13.58
Living room
- Level: Main
- Area: 311.63
- Dimensions: 23.08 x 13.5
Heating
- Baseboard, Fireplace(s), Heat Pump -Ductless, Hot Water
Cooling
- Ductless
Appliances
- Included: Electric Range, Dishwasher, Dryer, Washer, Freezer, Refrigerator
- Laundry: Laundry Room
Features
- High Speed Internet
- Flooring: Ceramic Tile, Hardwood, Laminate, Vinyl
- Basement: Full,Unfinished,Walk-Out Access
- Has fireplace: Yes
- Fireplace features: Fireplace(s), Propane
Interior area
- Total structure area: 1,565
- Total interior livable area: 1,565 sqft
- Finished area above ground: 1,565
Video & virtual tour
Property
Parking
- Total spaces: 2
- Parking features: No Garage, Brick, Double
- Details: Parking Details(Interlocking Brick, Double), Garage Details(None)
Features
- Levels: 2 Storey
- Stories: 2
Lot
- Size: 5,627 Square Feet
- Features: Landscaped, Under 0.5 Acres, Near Public Transit
Details
- Additional structures: Shed(s)
- Parcel number: 40788879
- Zoning: ER-3
- Other equipment: HRV (Heat Rcvry Ventln), No Rental Equipment
Construction
Type & style
- Home type: SingleFamily
- Property subtype: Single Family Residence
Materials
- Vinyl Siding
- Roof: Asphalt
Condition
- New construction: No
- Year built: 2000
Utilities & green energy
- Gas: Oil
- Sewer: Municipal
- Water: Municipal
- Utilities for property: Cable Connected, Electricity Connected, Phone Connected, Electric, Propane
Community & HOA
Community
- Features: Beach, Park, Playground, Recreation Center, Shopping
Location
- Region: Dartmouth
Financial & listing details
- Price per square foot: C$367/sqft
- Tax assessed value: C$556,700
- Price range: C$574.9K - C$574.9K
- Date on market: 8/18/2026
- Ownership: Freehold
- Electric utility on property: Yes
Price history
| Date | Event | Price |
|---|---|---|
| 8/18/2026 | Listed for sale | C$574,900C$367/sqft |
Source:  NSAR #202620877 Report a problem NSAR #202620877 Report a problem | ||
Public tax history
Tax history is unavailable.
Climate risks
Neighborhood: B3A
Nearby schools
GreatSchools rating
No schools nearby
We couldn't find any schools near this home.
Schools provided by the listing agent
- Elementary: John Macneil Elementary School
- Middle: John Martin Junior High School
- High: Dartmouth High School
Source: NSAR. This data may not be complete. We recommend contacting the local school district to confirm school assignments for this home.
- C$289,6003 bd3 ba1.7k sqft15 Argus Dr, Dartmouth, NS B3A4X9Off Market
- C$346,2003 bd3 ba2.3k sqft17 Argus Dr, Dartmouth, NS B3A4X9Off Market
- C$322,900-- bd3 ba2k sqft19 Argus Dr, Dartmouth, NS B3A4Y1Off Market
- C$291,7003 bd3 ba1.8k sqft116 Lancaster Dr, Dartmouth, NS B3A4Y1Off Market
- C$248,2003 bd2 ba1.7k sqft118 Lancaster Dr, Dartmouth, NS B3A4Y1Off Market
- C$323,0003 bd3 ba1.9k sqft13 Argus Dr, Dartmouth, NS B3A4X9Off Market
- C$303,0003 bd4 ba1.8k sqft11 Argus Dr, Dartmouth, NS B3A4X9Off Market
- C$314,0004 bd2 ba2.2k sqft120 Lancaster Dr, Dartmouth, NS B3A4Y1Off Market
Similar homes
- C$579,9003 bd4 ba2.1k sqft38 Coldstream Run, Dartmouth, NS B2W 0A3For Sale
 MLS ID #202620955, Scott Leverman, Royal LePage Atlantic Brokerage. NSAR
 - C$539,9004 bd2 ba1.7k sqft4 Fury Dr, Halifax, NS B3A 4Y1For Sale
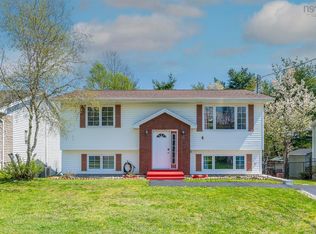 MLS ID #202611688, Adnan Karim, Royal LePage Atlantic Brokerage. NSAR
 - C$639,0003 bd2 ba1.7k sqft46 Old Ferry Rd, Dartmouth, NS B2Y 2E7For Sale
 MLS ID #202621210, Taryl Melanson, Engel & Volkers Brokerage. NSAR
 - C$469,9003 bd2 ba1.7k sqft17 Oakwood Ct, Dartmouth, NS B2W 5P8For Sale
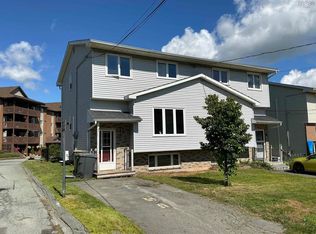 MLS ID #202620826, Amy Fisher, Royal LePage Anchor Realty Brokerage. NSAR
 - C$739,9003 bd3 ba2.1k sqft47 Forest Rd, Dartmouth, NS B3A 2M4For SaleMLS ID #202620917, Michelle Gerrior, Royal LePage Anchor Realty Brokerage. NSAR
- C$549,9003 bd4 ba2.1k sqft52 Viridian Dr, Dartmouth, NS B3A 0B7For SaleMLS ID #202600556, Alison McNair, One Percent Realty East Inc. Brokerage. NSAR
- C$579,0004 bd2 ba1.8k sqft6 Beacon St, Dartmouth, NS B2Y 1Y2For SaleMLS ID #202618984, Michael Doyle, Assist-2-Sell Homeworks Realty Brokerage. NSAR
- C$749,9003 bd2 ba1.9k sqft15 Dahlia St, Dartmouth, NS B3A 2R8For SaleMLS ID #202621076, Mark Mullane, Red Door Realty Brokerage. NSAR
- C$725,0003 bd3 ba2.2k sqft107 Lancaster Dr, Dartmouth, NS B3A 4X8For SaleMLS ID #202616540, Anthony Brown, Royal LePage Atlantic (Dartmouth) Brokerage. NSAR
- C$539,9003 bd4 ba1.9k sqft223 Nadia Dr, Halifax, NS B3A 0B1For SaleMLS ID #202614711, James Gilfoy, Prescott Real Estate Limited Brokerage. NSAR
- C$550,0003 bd2 ba1.9k sqft49 Gourok Ave, Halifax, NS B2X 2X5For SaleMLS ID #202613253, Matthew Dauphinee, Domus Realty Limited Brokerage. NSAR
- C$599,0004 bd2 ba1.7k sqft3628 Barrington St, Halifax, NS B3K 2Y2For SaleMLS ID #202620185, Aaron Meisner, RE/MAX Nova (Halifax) Brokerage. NSAR
- C$514,9003 bd3 ba1.7k sqft198 Nadia Dr, Dartmouth, NS B3A 0A9For SaleMLS ID #202614922, Jatender Sachdev, Exit Realty Specialists Brokerage. NSAR
- C$649,9004 bd3 ba2.1k sqft2 Applewood Ln, Dartmouth, NS B2X 2Z6For SaleMLS ID #202620241, Akhil Thottakathu, Royal LePage Atlantic Brokerage. NSAR
- C$699,9004 bd-- ba1.1k sqft217 Victoria Rd, Dartmouth, NS B3A 1W5For SaleMLS ID #202621042, Steve Coleman, PMCO Corporate Real Estate Brokerage. NSAR
- C$575,0003 bd1 ba1.3k sqft5873 Merkel St, Halifax, NS B3K 2J2For SaleMLS ID #202618653, Ardi Iranmanesh, Pied A Terre Realty Inc. Brokerage. NSAR
- C$709,0004 bd2 ba1.9k sqft99 Thistle St, Dartmouth, NS B3A 2V6For SaleMLS ID #202620428, Sandra Pike, Royal LePage Atlantic Brokerage. NSAR
- C$644,9003 bd4 ba2.2k sqft34 Goldenglade Close #Gc03b, Dartmouth, NS B2X 0E2New ConstructionMLS ID #202611969, Amanee Mousavi, Royal LePage Atlantic Brokerage. NSAR
- C$614,9003 bd3 ba1.6k sqft161 Terrastone Rdg #Sd06c, Dartmouth, NS B2X 0C4New ConstructionMLS ID #202604814, Amanee Mousavi, Royal LePage Atlantic Brokerage. NSAR
- C$650,0003 bd2 ba1.2k sqft15 George St, Halifax, NS B3A 1L6For SaleMLS ID #202616320, Allie White, The Agency Real Estate Brokerage Brokerage. NSAR
