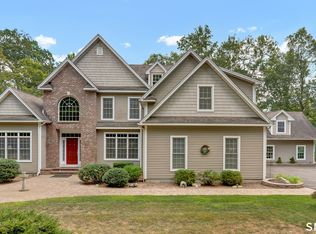
A rare opportunity to own a home in one of Cheshire's premier subdivisions. This custom-built brick residence showcases exceptional craftsmanship, featuring 9-foot ceilings and beautiful hardwood floors throughout. The gourmet kitchen blends function and style, complete with granite countertops, a Viking gas range with professional-grade exhaust hood, Viking refrigerator, built-in wall oven, and a wine cooler-perfect for any culinary enthusiast. The spacious primary suite offers a true private retreat, highlighted by a cozy gas fireplace, whirlpool tub, walk-in closet, dressing area, and a charming private reading loft. Designed for both everyday living and entertaining, the home features an open, flowing floor plan that seamlessly connects each living space. Additional highlights include two freshly remodeled bathrooms, a finished basement, and a new high-efficiency boiler and hot water system. Homes in this highly desirable area rarely become available-schedule your showing today and experience it for yourself.
Accepting backups
Price cut: $10K (6/16)
$1,080,888
10 Whispering Hollow Court, Cheshire, CT 06410
4beds
4,163sqft
:
Get pre-qualified$7,695/mo
Single Family Residence
Built in 2005
1.84 Acres Lot
$1,055,100 Zestimate®
$260/sqft
$-- HOA
What's special
Cozy gas fireplaceViking refrigeratorFinished basementCharming private reading loftSpacious primary suiteCustom-built brick residenceWalk-in closet
- 112 days |
- 260 |
- 2 |
Zillow last checked:
Listing updated:
Listed by:
Mark M. Gracia (203)272-0000,
William Raveis Real Estate 203-272-0001
Source: Smart MLS,MLS#: 24165619
Facts & features
Interior
Bedrooms & bathrooms
- Bedrooms: 4
- Bathrooms: 5
- Full bathrooms: 4
- 1/2 bathrooms: 1
Primary bedroom
- Features: Dressing Room, Gas Log Fireplace, Full Bath, Whirlpool Tub, Walk-In Closet(s)
- Level: Upper
- Area: 336.96 Square Feet
- Dimensions: 14.4 x 23.4
Bedroom
- Features: Jack & Jill Bath, Hardwood Floor
- Level: Upper
- Area: 172.84 Square Feet
- Dimensions: 11.6 x 14.9
Bedroom
- Features: Hardwood Floor
- Level: Upper
- Area: 138 Square Feet
- Dimensions: 11.5 x 12
Bedroom
- Features: Hardwood Floor
- Level: Upper
- Area: 186.83 Square Feet
- Dimensions: 11.9 x 15.7
Dining room
- Features: High Ceilings, Dry Bar, Hardwood Floor
- Level: Main
- Area: 169.83 Square Feet
- Dimensions: 11.1 x 15.3
Kitchen
- Features: High Ceilings, Granite Counters, Eating Space, Pantry
- Level: Main
- Area: 311.99 Square Feet
- Dimensions: 13.5 x 23.11
Living room
- Features: High Ceilings, Ceiling Fan(s), Fireplace
- Level: Main
- Width: 15.4 Feet
Office
- Features: High Ceilings, Hardwood Floor
- Level: Main
- Area: 151.8 Square Feet
- Dimensions: 11.5 x 13.2
Heating
- Forced Air, Propane
Cooling
- Central Air
Appliances
- Included: Gas Range, Oven/Range, Oven, Microwave, Range Hood, Refrigerator, Subzero, Dishwasher, Washer, Dryer, Wine Cooler, Water Heater
- Laundry: Upper Level
Features
- Open Floorplan
- Windows: Thermopane Windows
- Basement: Full,Partially Finished
- Number of fireplaces: 2
Interior area
- Total structure area: 4,163
- Total interior livable area: 4,163 sqft
- Finished area above ground: 3,263
- Finished area below ground: 900
Property
Parking
- Total spaces: 3
- Parking features: Attached, Garage Door Opener
- Attached garage spaces: 3
Features
- Patio & porch: Patio
- Exterior features: Rain Gutters
Lot
- Size: 1.84 Acres
- Features: Subdivided, Few Trees, Level, Cul-De-Sac, Landscaped
Details
- Parcel number: 2341045
- Zoning: R-80
- Other equipment: Generator Ready
Construction
Type & style
- Home type: SingleFamily
- Architectural style: Colonial
- Property subtype: Single Family Residence
Materials
- Brick
- Foundation: Concrete Perimeter
- Roof: Asphalt
Condition
- New construction: No
- Year built: 2005
Utilities & green energy
- Sewer: Septic Tank
- Water: Public
- Utilities for property: Underground Utilities, Cable Available
Green energy
- Energy efficient items: Windows
Community & HOA
Community
- Features: Basketball Court, Health Club, Library, Medical Facilities, Paddle Tennis, Private School(s), Pool, Tennis Court(s)
- Security: Security System
HOA
- Has HOA: No
Location
- Region: Cheshire
Financial & listing details
- Price per square foot: $260/sqft
- Tax assessed value: $678,300
- Annual tax amount: $20,173
- Date on market: 4/8/2026
Estimated market value
$1,055,100
$1.00M - $1.11M
$5,893/mo
Price history
| Date | Event | Price |
|---|---|---|
| 6/16/2026 | Price change | $1,080,888-0.9%$260/sqft |
Source:  Smart MLS #24165619 Report a problem Smart MLS #24165619 Report a problem | ||
| 5/22/2026 | Price change | $1,090,888-5.2%$262/sqft |
Source: Smart MLS #24165619 Report a problem | ||
| 4/29/2026 | Price change | $1,150,888-11.5%$276/sqft |
Source: Smart MLS #24165619 Report a problem | ||
| 4/8/2026 | Listed for sale | $1,300,888+74.1%$312/sqft |
Source: Smart MLS #24165619 Report a problem | ||
| 1/16/2013 | Sold | $747,000-6.6%$179/sqft |
Source: Smart MLS #N323519 Report a problem | ||
| 10/12/2012 | Price change | $799,900-2.5%$192/sqft |
Source: Coldwell Banker Residential Brokerage - Cheshire Office #N323519 Report a problem | ||
| 8/14/2012 | Price change | $820,000-4.7%$197/sqft |
Source: Coldwell Banker Residential Brokerage - Cheshire Office #N323519 Report a problem | ||
| 7/13/2012 | Price change | $860,000-4.3%$207/sqft |
Source: Coldwell Banker Residential Brokerage - Cheshire Office #N323519 Report a problem | ||
| 6/8/2012 | Price change | $899,000-5.3%$216/sqft |
Source: Coldwell Banker Residential Brokerage - Cheshire Office #N323519 Report a problem | ||
| 3/23/2012 | Price change | $949,000-4%$228/sqft |
Source: Coldwell Banker Residential Brokerage - Cheshire Office #N323519 Report a problem | ||
| 3/8/2012 | Listed for sale | $989,000+1.4%$238/sqft |
Source: Coldwell Banker Res Brokerage #N323519 Report a problem | ||
| 8/17/2007 | Sold | $975,000$234/sqft |
Source: Public Record Report a problem | ||
Public tax history
| Year | Property taxes | Tax assessment |
|---|---|---|
| 2025 | $20,173 +8.3% | $678,300 |
| 2024 | $18,626 +7.5% | $678,300 +37.4% |
| 2023 | $17,324 +2.2% | $493,690 |
| 2022 | $16,943 +1.8% | $493,690 |
| 2021 | $16,647 0% | $493,690 |
| 2020 | $16,647 +1.5% | $493,690 |
| 2019 | $16,400 -3.8% | $493,690 -5.6% |
| 2018 | $17,056 +2.1% | $522,870 |
| 2017 | $16,700 +2.4% | $522,870 |
| 2016 | $16,308 +1.6% | $522,870 |
| 2015 | $16,047 +1.5% | $522,870 |
| 2014 | $15,817 -2.5% | $522,870 -11% |
| 2013 | $16,221 +1.4% | $587,700 |
| 2012 | $16,003 +1.4% | $587,700 |
| 2011 | $15,780 +1.3% | $587,700 |
| 2010 | $15,574 +1.7% | $587,700 |
| 2009 | $15,310 -0.4% | $587,700 +7.3% |
| 2008 | $15,367 +4.2% | $547,860 +2.5% |
| 2007 | $14,749 +1.7% | $534,370 |
| 2006 | $14,508 +211.1% | $534,370 +205.4% |
| 2005 | $4,664 +136.2% | $175,000 +185.7% |
| 2002 | $1,975 | $61,250 |
Find assessor info on the county website
Monthly payment
Est. payment
Payment breakdown
Explore the cost of this home by adjusting the details. Changes won't be saved.Climate risks
Neighborhood: 06410
Nearby schools
GreatSchools rating
- 9/10Norton SchoolGrades: K-6Distance: 0.7 mi
- 8/10Dodd Middle SchoolGrades: 7-8Distance: 2.6 mi
- 9/10Cheshire High SchoolGrades: 9-12Distance: 1.5 mi
Schools provided by the listing agent
- Middle: Dodd
- High: Cheshire
Source: Smart MLS. This data may not be complete. We recommend contacting the local school district to confirm school assignments for this home.
- $1,416,3004 bd4 ba4.4k sqft20 Whispering Hollow Ct, Cheshire, CT 06410Off Market
- $1,372,9005 bd4 ba4.6k sqft15 Whispering Hollow Ct, Cheshire, CT 06410Off Market
- $634,7605 bd5 ba5k sqft993 Mountain Rd, Cheshire, CT 06410Off Market
- $317,5702 bd1 ba669 sqft756 N Brooksvale Rd, Cheshire, CT 06410Off Market
- $433,790-- bd-- ba-- sqft756 N Brooksvale Rd, Cheshire, CT 06410Off Market
- $98,420-- bd-- ba-- sqft947 Mountain Rd, Cheshire, CT 06410Off Market
- $1,748,6006 bd7 ba10k sqft25 Whispering Hollow Ct, Cheshire, CT 06410For Sale
- $674,3103 bd3 ba-- sqft947 Mountain Rd, Cheshire, CT 06410Off Market
A local agent can set up tours, give advice and negotiate with sellers.
Similar homes
- $899,9005 bd4 ba3.5k sqft400 Beacon Hill Drive, Cheshire, CT 06410For Sale

 MLS ID #24176902, Philip A. Giampietro, Coldwell Banker Realty. Smart MLS
 - $875,0004 bd5 ba5.1k sqft1932 Hartford Turnpike, North Haven, CT 06473For Sale
 MLS ID #24191758, Kashif Akbar, KW Legacy Partners. Smart MLS
 - $1,100,0004 bd4 ba3.6k sqft4 Bishop Road, Oxford, CT 06478For Sale
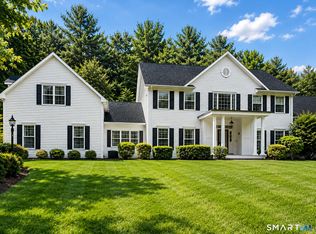
 MLS ID #24163376, Brian Bates, LPT Realty - IConn Team. Smart MLS
 - $1,100,0006 bd5 ba5.2k sqft957 Roxbury Road, Southbury, CT 06488For Sale
 MLS ID #24194055, Rummy Dhanoa, eXp Realty. Smart MLS
 - $1,100,0004 bd4 ba4.4k sqft16 Gate Post Lane, Woodbury, CT 06798For SaleMLS ID #24192457, Sindy Butkus, Klemm Real Estate Inc. Smart MLS
- $1,080,0005 bd5 ba5.4k sqft11 Highview Drive, Woodbridge, CT 06525For SaleMLS ID #24190146, Li-Er Fradella, Coldwell Banker Realty. Smart MLS
- $945,0004 bd3 ba4.3k sqft2095 Whitney Avenue, North Haven, CT 06473For SaleMLS ID #24186368, Patricia Moreggi, Coldwell Banker Realty. Smart MLS
- $1,189,0004 bd4 ba4.6k sqft22 Misty Vale Road, Newtown, CT 06482For SaleMLS ID #24166268, Derek Greene, Derek Greene. Smart MLS
- $987,0505 bd5 ba5.1k sqft125 Peck Hill Road, Woodbridge, CT 06525For SaleMLS ID #24175786, Dalia Coleman, Coldwell Banker Realty. Smart MLS
- $949,0004 bd4 ba4.5k sqft1 Crystal Terrace, Woodbridge, CT 06525For SaleMLS ID #24185993, John Hill, Seabury Hill REALTORS. Smart MLS
- $1,000,0005 bd5 ba4.9k sqft25 Clintonville Road, North Haven, CT 06473For SaleMLS ID #24193658, Janet Cronin-Rumanoff, William Pitt Sotheby's Int'l. Smart MLS
- $1,159,0004 bd4 ba4.2k sqft4 Nature Lane, Shelton, CT 06484For SaleMLS ID #24187958, John Hackett, William Raveis Real Estate. Smart MLS
- $729,5004 bd3 ba3.4k sqft3 Lancelot Way, Hamden, CT 06518For SaleMLS ID #24163894, James Brandl, Coldwell Banker Realty. Smart MLS
- $1,235,0004 bd3 ba3.4k sqft22 East Woods Road, Roxbury, CT 06783For SaleMLS ID #24192986, Andy Sachs, Compass Connecticut, LLC. Smart MLS
- $675,0004 bd3 ba3.3k sqft151 Cheshire Road, Bethany, CT 06524For SaleMLS ID #24186286, Tom J. Cavaliere, Coldwell Banker Realty. Smart MLS
- $799,9004 bd3 ba4.9k sqft197 Scott Road, Prospect, CT 06712For SaleMLS ID #24189493, Heather Zito, Carbutti & Co., Realtors. Smart MLS
- $1,100,0004 bd4 ba3.8k sqft114 Wheeler Farm Road, Watertown, CT 06795For SaleMLS ID #24135269, Arben Belica, William Raveis Real Estate. Smart MLS
- $874,9004 bd5 ba3.8k sqft8 Curtiss Meadows, Woodbury, CT 06798For SaleMLS ID #24172449, Joyce Drakeley, Drakeley Real Estate, Inc.. Smart MLS
- $1,295,0004 bd5 ba4.6k sqft461 Amity Road, Woodbridge, CT 06525For SaleMLS ID #24155022, Jorge A. Zea, Blue Lighthouse Realty, Inc. Smart MLS
- $779,0004 bd3 ba2.6k sqft285 Wooding Hill Road, Bethany, CT 06524For SaleMLS ID #24185652, Celina Cuomo, Stacy Blake Realty LLC. Smart MLS
