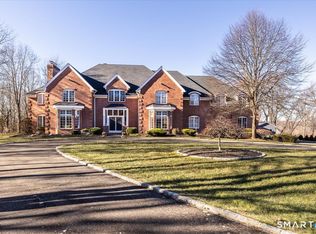
Welcome to The Cheshire Estate on Whispering Hollow Court. Set on a private 1.84-acre lot in an intimate enclave of homes on a cul-de-sac, this modern brick Colonial offers over 10,000 sf of living space across three levels - a rare opportunity to live comfortably and entertain often. The two-story great room anchors the main level, with French doors opening to the patio, outdoor kitchen, and pool for effortless indoor/outdoor entertaining - enjoy quiet mornings by the water and evenings out back to socialize. The main level also features the primary suite, complete with a private sitting room and fireplace - a true retreat at the end of the day - along with a sunroom and a wood-paneled study. The finished lower level adds a home gym and an indoor basketball court, convertible to a squash or racquetball court, so game nights and workouts happen without ever leaving home. Adding rare flexibility, a semi-private au pair apartment (approx. 40' x 22') includes its own kitchen, full bath, living room, and bedroom - ideal for extended family, live-in help, or guests who want their own space to come and go as they please. This isn't just a home - it's a lifestyle built around space, privacy, and the freedom to live exactly how you want.
For sale
$1,748,600
25 Whispering Hollow Court, Cheshire, CT 06410
6beds
10,485sqft
:
Get pre-qualified$12,121/mo
Single Family Residence
Built in 2004
1.84 Acres Lot
$-- Zestimate®
$167/sqft
$-- HOA
What's special
- 19 days |
- 2,789 |
- 170 |
Zillow last checked:
Listing updated:
Listed by:
Santos & Team,
George J. Santos (860)558-8595,
William Raveis Real Estate 860-677-4661
Source: Smart MLS,MLS#: 24190202
Facts & features
Interior
Bedrooms & bathrooms
- Bedrooms: 6
- Bathrooms: 7
- Full bathrooms: 5
- 1/2 bathrooms: 2
Rooms
- Room types: Bonus Room, Exercise Room, Gym, Laundry, Sitting Room
Primary bedroom
- Level: Main
Bedroom
- Features: High Ceilings, Walk-In Closet(s)
- Level: Upper
- Area: 324 Square Feet
- Dimensions: 18 x 18
Bedroom
- Features: High Ceilings
- Level: Upper
- Area: 168 Square Feet
- Dimensions: 12 x 14
Bedroom
- Features: High Ceilings, Jack & Jill Bath, Walk-In Closet(s)
- Level: Upper
- Area: 196 Square Feet
- Dimensions: 14 x 14
Bedroom
- Features: High Ceilings, Built-in Features, Jack & Jill Bath, Walk-In Closet(s)
- Level: Upper
- Area: 322 Square Feet
- Dimensions: 14 x 23
Bedroom
- Level: Upper
Dining room
- Features: Bay/Bow Window, Patio/Terrace, Tile Floor
- Level: Main
- Area: 221 Square Feet
- Dimensions: 13 x 17
Dining room
- Features: High Ceilings, Hardwood Floor
- Level: Main
- Area: 255 Square Feet
- Dimensions: 17 x 15
Great room
- Features: Cathedral Ceiling(s), Beamed Ceilings, Built-in Features, Fireplace, Interior Balcony, Hardwood Floor
- Level: Main
- Area: 650 Square Feet
- Dimensions: 26 x 25
Kitchen
- Features: Breakfast Bar, Pantry
- Level: Main
- Area: 432 Square Feet
- Dimensions: 18 x 24
Living room
- Features: High Ceilings, Gas Log Fireplace, Hardwood Floor
- Level: Main
- Area: 224 Square Feet
- Dimensions: 14 x 16
Study
- Features: Built-in Features
- Level: Main
- Area: 196 Square Feet
- Dimensions: 14 x 14
Sun room
- Features: Tile Floor
- Level: Main
- Area: 324 Square Feet
- Dimensions: 18 x 18
Heating
- Forced Air, Oil
Cooling
- Central Air
Appliances
- Included: Gas Range, Oven, Microwave, Range Hood, Refrigerator, Subzero, Dishwasher, Water Heater
- Laundry: Upper Level
Features
- Central Vacuum, Entrance Foyer, In-Law Floorplan, Wired for Sound
- Doors: French Doors
- Basement: Partial,Heated,Cooled,Interior Entry,Walk-Out Access,Liveable Space
- Attic: Storage,Floored,Walk-up
- Number of fireplaces: 4
Interior area
- Total structure area: 10,485
- Total interior livable area: 10,485 sqft
- Finished area above ground: 7,675
- Finished area below ground: 2,810
Property
Parking
- Total spaces: 8
- Parking features: Attached, Paved, Driveway
- Attached garage spaces: 3
- Has uncovered spaces: Yes
Features
- Patio & porch: Patio
- Has private pool: Yes
- Pool features: Heated, Fenced, Salt Water, In Ground
Lot
- Size: 1.84 Acres
- Features: Wooded, Level, Cul-De-Sac
Details
- Additional structures: Pool House
- Parcel number: 2341051
- Zoning: R-80
Construction
Type & style
- Home type: SingleFamily
- Architectural style: Colonial
- Property subtype: Single Family Residence
Materials
- Brick
- Foundation: Concrete Perimeter
- Roof: Asphalt
Condition
- New construction: No
- Year built: 2004
Utilities & green energy
- Sewer: Septic Tank
- Water: Public
Community & HOA
HOA
- Has HOA: No
Location
- Region: Cheshire
Financial & listing details
- Price per square foot: $167/sqft
- Tax assessed value: $1,045,520
- Annual tax amount: $32,785
- Date on market: 7/15/2026
- Exclusions: Waterford chandelier in dining room
Estimated market value
Not available
Estimated sales range
Not available
Not available
Price history
| Date | Event | Price |
|---|---|---|
| 7/23/2026 | Listed for sale | $1,748,600$167/sqft |
Source:  Smart MLS #24190202 Report a problem Smart MLS #24190202 Report a problem | ||
Public tax history
| Year | Property taxes | Tax assessment |
|---|---|---|
| 2025 | $31,094 +8.3% | $1,045,520 |
| 2024 | $28,710 -1.2% | $1,045,520 +26.2% |
| 2023 | $29,072 +2.2% | $828,500 |
| 2022 | $28,434 +1.8% | $828,500 |
| 2021 | $27,937 0% | $828,500 |
| 2020 | $27,937 +1.5% | $828,500 |
| 2019 | $27,523 -8.4% | $828,500 -10% |
| 2018 | $30,038 +2.1% | $920,840 |
| 2017 | $29,412 +2.4% | $920,840 |
| 2016 | $28,721 +1.6% | $920,840 |
| 2015 | $28,261 +1.5% | $920,840 |
| 2014 | $27,855 +6.8% | $920,840 -2.6% |
| 2013 | $26,082 +1.4% | $945,000 |
| 2012 | $25,732 +1.4% | $945,000 |
| 2011 | $25,373 +1.3% | $945,000 |
| 2010 | $25,043 -12.1% | $945,000 -13.6% |
| 2009 | $28,504 +17.5% | $1,094,210 +26.6% |
| 2008 | $24,250 +1.6% | $864,520 |
| 2007 | $23,861 +1.7% | $864,520 |
| 2006 | $23,472 +2.1% | $864,520 +0.3% |
| 2005 | $22,979 +1063.5% | $862,250 +1307.8% |
| 2002 | $1,975 | $61,250 |
Find assessor info on the county website
Monthly payment
Est. payment
Payment breakdown
Explore the cost of this home by adjusting the details. Changes won't be saved.Climate risks
Neighborhood: 06410
Nearby schools
GreatSchools rating
- 9/10Norton SchoolGrades: K-6Distance: 0.8 mi
- 8/10Dodd Middle SchoolGrades: 7-8Distance: 2.7 mi
- 9/10Cheshire High SchoolGrades: 9-12Distance: 1.6 mi
- $1,500,6004 bd4 ba4k sqft35 Whispering Hollow Ct, Cheshire, CT 06410Off Market
- $1,362,3005 bd4 ba4.6k sqft15 Whispering Hollow Ct, Cheshire, CT 06410Off Market
- $1,383,5004 bd3 ba4.3k sqft30 Whispering Hollow Ct, Cheshire, CT 06410Off Market
- $1,051,3004 bd4 ba3.9k sqft800 N Brooksvale Rd, Cheshire, CT 06410Off Market
- $1,384,0004 bd4 ba4.4k sqft20 Whispering Hollow Ct, Cheshire, CT 06410Off Market
- $27,160-- bd-- ba-- sqftWhispering Hollow Ct, Cheshire, CT 06410Off Market
- $1,500,0004 bd6 ba6.7k sqft40 Whispering Hollow Ct, Cheshire, CT 06410Sold
- $1,080,8884 bd5 ba4.1k sqft10 Whispering Hollow Ct, Cheshire, CT 06410For Sale
A local agent can set up tours, give advice and negotiate with sellers.
Similar homes
- $1,711,5004 bd5 ba6.3k sqft644 South Brooksvale Road, Cheshire, CT 06410For Sale

 MLS ID #24190982, Jennifer Bundock, Coldwell Banker Realty. Smart MLS
 - $1,600,0004 bd5 ba5.3k sqft122 Windward Place, Southington, CT 06489For Sale
 MLS ID #24196011, John A. Mastrianni Jr, Appletown Realty Inc.. Smart MLS
 - $1,795,0005 bd5 ba5.3k sqft1050 Whitney Avenue, Hamden, CT 06517For Sale
 MLS ID #24189601, Betsy Grauer, Betsy Grauer Realty, Inc. Smart MLS
 - $1,500,0006 bd6 ba6.4k sqft8 Nod Hill Road, Oxford, CT 06478For Sale
 MLS ID #24166149, Michael DeBiase, Keller Williams Realty. Smart MLS
 - $1,795,0005 bd6 ba5.4k sqft233 Southbury Road, Roxbury, CT 06783For SaleMLS ID #24189301, Kathryn Clair, William Pitt Sotheby's Int'l. Smart MLS
- $1,259,0005 bd5 ba7.2k sqft30 Grouse Lane, Woodbridge, CT 06525For SaleMLS ID #24191182, Judy Cooper, Coldwell Banker Realty. Smart MLS
- $1,699,0005 bd5 ba5.6k sqft44 Palomina Way, Wethersfield, CT 06109For SaleMLS ID #24191558, Ronald Swiller, Berkshire Hathaway NE Prop.. Smart MLS
- $1,930,0007 bd10 ba5.8k sqft49 Great Ring Road, Newtown, CT 06482For SaleMLS ID #24172938, Connie Widmann, William Raveis Real Estate. Smart MLS
- $1,250,0003 bd6 ba6.3k sqft116 South Main Street, Wallingford, CT 06492For SaleMLS ID #24190928, Dana Longley, Coldwell Banker Realty. Smart MLS
- $1,080,0005 bd5 ba5.4k sqft11 Highview Drive, Woodbridge, CT 06525For SaleMLS ID #24190146, Li-Er Fradella, Coldwell Banker Realty. Smart MLS
- $1,200,0006 bd6 ba5.7k sqft41 Grindstone Lane, Monroe, CT 06468For SaleMLS ID #24184008, Danielle McCain, BHGRE Gaetano Marra Homes. Smart MLS
- $1,949,0005 bd9 ba5.4k sqft173 Highwoods Drive, Guilford, CT 06437For SaleMLS ID #24159985, Kiara C. Rusconi, William Raveis Real Estate. Smart MLS
- $1,249,0004 bd5 ba5.6k sqft105 Beecher Road, Woodbridge, CT 06525For SaleMLS ID #24175600, John Hill, Seabury Hill REALTORS. Smart MLS
- $1,495,0004 bd3 ba6.3k sqft99 Carriage Lane, Roxbury, CT 06783For SaleMLS ID #24110013, Debra Tricarico, Houlihan Lawrence. Smart MLS
- $1,174,9005 bd5 ba5.3k sqft65 Trailside Drive, Monroe, CT 06468For SaleMLS ID #24156537, Brian Christy, William Raveis Real Estate. Smart MLS
- $1,299,9004 bd5 ba5.2k sqft625 State Street, Guilford, CT 06437For SaleMLS ID #24165243, Linda Toscano, Coldwell Banker Realty. Smart MLS
- $1,299,0006 bd5 ba5.5k sqft28 Strawberry Lane, Shelton, CT 06484For SaleMLS ID #24166413, Renee Taormina, Coldwell Banker Realty. Smart MLS
- $1,095,0004 bd3 ba6.4k sqft194 Quaker Farms Road, Oxford, CT 06478For SaleMLS ID #24176858, John Hill, Seabury Hill REALTORS. Smart MLS
- $2,275,0006 bd6 ba5.7k sqft144 Edgehill Road, Hamden, CT 06517For SaleMLS ID #24147012, John Cuozzo, Press/Cuozzo Realtors. Smart MLS
- $2,250,0005 bd5 ba6.3k sqft1455 Chapel Street, New Haven, CT 06511For SaleMLS ID #24042237, John Campbell, Compass Connecticut, LLC. Smart MLS
