A place to Gather. A place to Relax. A place to call Home.
This stunning three bedroom home is truly move in ready. Located just off of historic Church Street in the Village of Goshen and tucked away on a sleepy road.
The home is colored in neutral designer palettes and has beautiful refinished hardwood floors that shine like glass. The kitchen boasts quartz countertops, soft close marshmallow cabinets, midnight accents and stainless steel appliances. An oversized kitchen window brings in the natural light. Down the hall the primary suite has a private bath with a tiled walk-in shower with built in nooks for toiletries. The two guest bedrooms are of ample size and the full guest bath offers a tiled tub and skylight.
Downstairs has new engineered hardwood floors and an open flex space to become whatever suits your needs...family room, guest space, game room or gym. There are sliders leading to the back patio and level fenced in backyard perfect for two and four legged little ones.
The half bath on this floor has been renovated and the laundry room with storage cabinets is a plus. The two car garage provides additional room for storage. The deck is ideal for outdoor entertaining. Finer points of this home include Goshen Schools (both public or private) municipal water and sewer, natural gas, central air, generator ready, reasonable taxes, pull down stair attic, walking distance to Main Street and easy commuter accessibility. Enjoy all that historic Goshen offers including the country's oldest trotter race track, fine dining, boutiques, pubs, walking trails and so much more.
Pending
$589,900
10 Winston Drive, Goshen, NY 10924
3beds
1,990sqft
Single Family Residence, Residential
Built in 1984
0.48 Acres Lot
$-- Zestimate®
$296/sqft
$-- HOA
What's special
Neutral designer palettesOpen flex spaceStainless steel appliancesSoft close marshmallow cabinetsMidnight accentsKitchen boasts quartz countertops
- 70 days |
- 55 |
- 4 |
Likely to sell faster than
Zillow last checked:
Listing updated:
Listed by:
Howard Hanna Rand Realty 845-928-9691,
Karen R Taphorn 845-774-6858
Source: OneKey® MLS as distributed by MLS GRID,MLS#: 1003672
Facts & features
Interior
Bedrooms & bathrooms
- Bedrooms: 3
- Bathrooms: 3
- Full bathrooms: 2
- 1/2 bathrooms: 1
Primary bedroom
- Level: Second
Primary bathroom
- Level: Second
Bathroom 2
- Level: Second
Bathroom 2
- Level: Second
Bathroom 3
- Level: Second
Bathroom 3
- Level: Lower
Dining room
- Level: Second
Family room
- Level: Lower
Kitchen
- Level: Second
Laundry
- Level: Lower
Living room
- Level: Second
Heating
- Baseboard, Natural Gas
Cooling
- Central Air
Appliances
- Included: Dishwasher, Dryer, Gas Oven, Gas Range, Refrigerator, Washer
Features
- Breakfast Bar, Ceiling Fan(s), Chefs Kitchen, Eat-in Kitchen, Formal Dining, Kitchen Island, Open Floorplan, Open Kitchen, Pantry, Primary Bathroom, Quartz/Quartzite Counters, Recessed Lighting
- Attic: Pull Stairs
Interior area
- Total structure area: 1,990
- Total interior livable area: 1,990 sqft
Video & virtual tour
Property
Parking
- Total spaces: 2
- Parking features: Driveway, Garage
- Garage spaces: 2
- Has uncovered spaces: Yes
Features
- Fencing: Back Yard
Lot
- Size: 0.48 Acres
Details
- Parcel number: 3330011240000001070.0000000
- Special conditions: None
Construction
Type & style
- Home type: SingleFamily
- Architectural style: Raised Ranch
- Property subtype: Single Family Residence, Residential
Materials
- Frame
Condition
- Year built: 1984
Utilities & green energy
- Sewer: Public Sewer
- Water: Public
- Utilities for property: Cable Connected, Electricity Connected, Natural Gas Connected, Water Connected
Community & HOA
HOA
- Has HOA: No
Location
- Region: Goshen
Financial & listing details
- Price per square foot: $296/sqft
- Tax assessed value: $159,500
- Annual tax amount: $10,823
- Date on market: 5/28/2026
- Cumulative days on market: 70 days
- Listing agreement: Exclusive Right To Sell
- Electric utility on property: Yes
Estimated market value
Not available
Estimated sales range
Not available
Not available
Price history
| Date | Event | Price |
|---|---|---|
| 6/25/2026 | Pending sale | $589,900$296/sqft |
Source:  OneKey® MLS as distributed by MLS GRID #1003672 Report a problem OneKey® MLS as distributed by MLS GRID #1003672 Report a problem | ||
| 5/28/2026 | Listed for sale | $589,900+61.6%$296/sqft |
Source: OneKey® MLS as distributed by MLS GRID #1003672 Report a problem | ||
| 11/23/2020 | Sold | $365,000+4.3%$183/sqft |
Source: OneKey® MLS as distributed by MLS GRID #H6074889 Report a problem | ||
| 10/8/2020 | Listed for sale | $350,000$176/sqft |
Source: Keller Williams NY Realty #H6074889 Report a problem | ||
Public tax history
| Year | Property taxes | Tax assessment |
|---|---|---|
| 2025 | -- | $159,500 |
| 2024 | -- | $159,500 |
| 2023 | -- | $159,500 |
| 2022 | -- | $159,500 |
| 2021 | -- | $159,500 |
| 2020 | -- | $159,500 |
| 2019 | -- | $159,500 |
| 2018 | -- | $159,500 |
| 2017 | $9,735 | $159,500 |
| 2016 | -- | $159,500 |
| 2015 | -- | $159,500 |
| 2014 | -- | $159,500 |
| 2013 | -- | $159,500 |
| 2012 | -- | $159,500 |
| 2011 | -- | $159,500 |
| 2010 | -- | $159,500 |
| 2009 | -- | $159,500 |
| 2007 | -- | $159,500 |
| 2006 | -- | $159,500 |
| 2005 | -- | $159,500 |
| 2004 | -- | $159,500 |
| 2002 | -- | $159,500 |
| 2001 | -- | $159,500 |
| 2000 | -- | $159,500 |
Find assessor info on the county website
Monthly payment
Climate risks
Neighborhood: 10924
Nearby schools
GreatSchools rating
- NAScotchtown Avenue SchoolGrades: K-2Distance: 0.6 mi
- 8/10C J Hooker Middle SchoolGrades: 6-8Distance: 0.5 mi
- 7/10Goshen Central High SchoolGrades: 9-12Distance: 0.9 mi
Schools provided by the listing agent
- Elementary: Goshen Intermediate
- Middle: C J Hooker Middle School
- High: Goshen Central High School
Source: OneKey® MLS as distributed by MLS GRID. This data may not be complete. We recommend contacting the local school district to confirm school assignments for this home.
- $590,8005 bd3 ba2.5k sqft12 Winston Dr, Goshen, NY 10924Off Market
- $601,3004 bd2 ba2k sqft8 Winston Dr, Goshen, NY 10924Off Market

- $581,8004 bd2 ba2.3k sqft6 Winston Dr, Goshen, NY 10924Off Market
- $569,2004 bd3 ba2k sqft4 Winston Dr, Goshen, NY 10924Off Market
- $565,0004 bd3 ba2.6k sqft236 N Church St, Goshen, NY 10924Sold
- $501,5003 bd2 ba1.4k sqft14 Winston Dr, Goshen, NY 10924Off Market
- $524,3003 bd2 ba1.9k sqft234 N Church St, Goshen, NY 10924Off Market
- $552,7004 bd3 ba1.9k sqft17 Winston Dr, Goshen, NY 10924Off Market
A local agent can set up tours, give advice and negotiate with sellers.
Similar homes
- $599,9003 bd3 ba2.1k sqft8 Nelson Street, Goshen, NY 10924For Sale
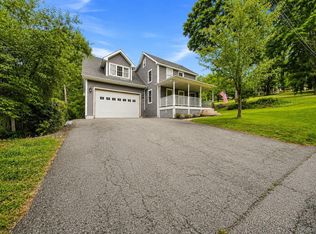
 MLS ID #1032819, Brian J Caplicki, Listing by: KW Hudson Valley United. OneKey® MLS as distributed by MLS GRID
 - $629,0004 bd3 ba2.4k sqft222 Phillipsburg Road, Goshen, NY 10924For Sale
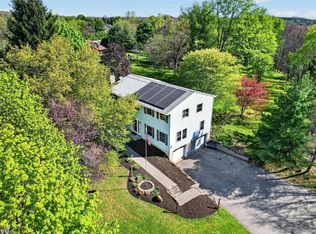 MLS ID #991846, Avigder Samet, Listing by: Avion. OneKey® MLS as distributed by MLS GRID
 - $579,0004 bd2 ba1.9k sqft10 Tanglewood Drive, Goshen, NY 10924For Sale
 MLS ID #998342, Christina Rowan, Listing by: Howard Hanna Rand Realty. OneKey® MLS as distributed by MLS GRID
 - $629,0004 bd2 ba1.9k sqft14 Larchwood Drive, Goshen, NY 10924For Sale
 MLS ID #1030227, Jonathan Minerick, Listing by: HomeCoin.com. OneKey® MLS as distributed by MLS GRID
 - $550,0004 bd2 ba1.9k sqft2 Sycamore Lane, Goshen, NY 10924For SaleMLS ID #1004057, Jeanette A Santory, Listing by: Howard Hanna Rand Realty. OneKey® MLS as distributed by MLS GRID
- $540,0004 bd2 ba1.9k sqft5 Walnut Court, Goshen, NY 10924For SaleMLS ID #963560, Pamela Burns, Listing by: Corcoran Legends Realty. OneKey® MLS as distributed by MLS GRID
- $475,0003 bd2 ba1.6k sqft21 Trotting Drive, Chester, NY 10918For SaleMLS ID #1030740, Michele Kayser, Listing by: Keller Williams Realty. OneKey® MLS as distributed by MLS GRID
- $575,0003 bd3 ba1.9k sqft11 Chandler Drive, Chester, NY 10918For SaleMLS ID #1018371, Daniella Restrepo, Listing by: Coldwell Banker Realty. OneKey® MLS as distributed by MLS GRID
- $599,9003 bd2 ba2.3k sqft49 Bushville Road, Westtown, NY 10998For SaleMLS ID #1028578, Frank Muccari, Listing by: Cronin & Company Real Estate. OneKey® MLS as distributed by MLS GRID
- $524,9004 bd2 ba2.1k sqft245 Stony Ford Road, Middletown, NY 10941For SaleMLS ID #1027190, Jacqueline Manzolillo-Blais, Listing by: Keller Williams Realty. OneKey® MLS as distributed by MLS GRID
- $540,0003 bd2 ba2.3k sqft44 Sayer Road, Blooming Grove, NY 10914For SaleMLS ID #1010809, Eliezer Safdie, Listing by: Sage Realty Center LLC. OneKey® MLS as distributed by MLS GRID
- $575,0003 bd2 ba1.9k sqft318 Beattie Road, Washingtonville, NY 10992For SaleMLS ID #1013519, Janet A Rendle, Listing by: Weichert Realtors. OneKey® MLS as distributed by MLS GRID
- $535,0003 bd3 ba2.3k sqft600 Twin Arch Road, Rock Tavern, NY 12575For SaleMLS ID #1032934, Aron Ungar, Listing by: eRealty Advisors, Inc. OneKey® MLS as distributed by MLS GRID
- $575,0004 bd3 ba2.3k sqft5 Oak Ridge Road, Middletown, NY 10940For SaleMLS ID #923828, Sandra Laramore, Listing by: Redfin Real Estate. OneKey® MLS as distributed by MLS GRID
- $565,0003 bd1 ba1.7k sqft51 Mountainside Road, Warwick, NY 10990For SaleMLS ID #1032541, Rosy T Wansor, Listing by: Wansor Realty. OneKey® MLS as distributed by MLS GRID
- $585,0003 bd3 ba2.3k sqft27 High Hill Avenue, Warwick, NY 10990For SaleMLS ID #989269, Tracy McNamara, Listing by: Keller Williams Realty. OneKey® MLS as distributed by MLS GRID
- $575,0003 bd3 ba2.1k sqft2 Buena Vista Terrace, Central Valley, NY 10917For SaleMLS ID #1031470, Rosalie W Cook, Listing by: Weichert Realtors. OneKey® MLS as distributed by MLS GRID
- $514,9002 bd2 ba1.2k sqft35 Beverly Drive, Warwick, NY 10990For SaleMLS ID #1034381, Jennifer DiCostanzo, Listing by: RE/MAX Town & Country. OneKey® MLS as distributed by MLS GRID
- $449,0003 bd2 ba1.5k sqft66 Whitetail Run, Chester, NY 10918For SaleMLS ID #1033721, Soleil Jackman, Listing by: Howard Hanna Rand Realty. OneKey® MLS as distributed by MLS GRID
- $799,9904 bd3 ba2.9k sqft18 Valley View Road, Goshen, NY 10924For SaleMLS ID #982665, Joseph Gorman, Listing by: BHG Real Estate Green Team. OneKey® MLS as distributed by MLS GRID
