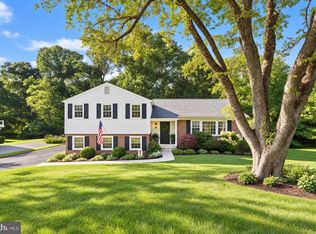
Welcome to 10 Wooded Lane, a beautifully updated 4-bedroom, 2-full-bath home tucked onto a quiet cul-de-sac street in Middletown Township and the highly regarded Rose Tree Media School District. Set high above the street against an extraordinary wooded backdrop, this home pairs a peaceful, oasis of peace and natural beauty with a wonderfully flexible multi-level floor plan, gorgeous hardwood flooring throughout, an updated kitchen, a private top-floor bedroom suite and remarkably low property taxes. Perhaps most compelling, 10 Wooded presents an increasingly rare opportunity to make your home in Rose Tree Media School District at a price point that has become remarkably difficult to find. Step inside to a bright and welcoming living room, where a large bay window brings the surrounding greenery into view and gives this space a level all its own. A few steps down, the heart of the home comes together beautifully with the family room, dining room and kitchen all sharing one comfortable, connected level. Consistent hardwood floors run throughout, and the layout makes it easy to get cozy, gather around the table, cook together or simply settle in at the end of the day. Best of all, this entire living level opens directly to the hardscaped patio and the serene wooded landscape beyond, making the outdoors feel like a natural extension of the home. The kitchen was completely renovated with timeless quartz countertops, stainless steel appliances, and hardwood flooring, creating a space that feels polished, functional and perfectly integrated into the home's main gathering spaces. Upstairs, three bedrooms are on one level along with an updated full hall bath. Another short flight leads to the home's private fourth-bedroom suite, complete with its own full bath. With a level entirely to itself, this wonderfully versatile space could serve beautifully as a primary suite, private guest quarters, home office or a tucked-away retreat. The unfinished basement provides dedicated laundry space along with generous storage, while thoughtful improvements throughout the years include updated windows, siding, electrical service, central air, exterior lighting, gutter guards and more. But the setting may be what makes 10 Wooded Lane truly unforgettable. The home sits high above the street, surrounded by mature trees that create remarkable privacy and a sense of peaceful seclusion. Step outside to the side patio and you are immersed in greenery, with a landscape that feels more like a private woodland retreat than a traditional suburban backyard. A gated front yard offers added convenience for dog owners while preserving the home’s private, wooded feel. And breathe a sigh of relief, all this is outdoor beauty without surrendering every weekend to maintaining an enormous lawn. Less grass to cut, more time to actually enjoy where you live. All of this serenity comes with exceptional convenience to downtown Media, the regional rail, major commuting routes to Philadelphia and points south and everyone's Autumn destination: Linvilla Orchards. Beautifully updated, wonderfully private and refreshingly low-maintenance, 10 Wooded Lane offers the best of both worlds: a home that feels tucked away from it all while keeping everything you need remarkably close, with the added luxury of calling Media home at a truly compelling price point.
Under contract
$569,000
10 Wooded Ln, Media, PA 19063
4beds
1,792sqft
Single Family Residence
Built in 1965
0.79 Acres Lot
$586,000 Zestimate®
$318/sqft
$-- HOA
What's special
Private top-floor bedroom suiteUpdated windowsQuiet cul-de-sac streetSerene wooded landscape beyondUpdated full hall bathExterior lightingHardscaped patio
- 28 days
- 1,981
- 171
Likely to sell faster than
Zillow last checked:
Listing updated:
Listed by:
Libbi Skivo 215-316-2843,
Keller Williams Realty Devon-Wayne 6106478300,
Listing Team: The Kristin Ciarmella And Libbi Skivo Team
Source: Bright MLS,MLS#: PADE2122468
Facts & features
Interior
Bedrooms & bathrooms
- Bedrooms: 4
- Bathrooms: 2
- Full bathrooms: 2
Basement
- Area: 0
Heating
- Hot Water, Oil
Cooling
- Central Air, Electric
Appliances
- Included: Water Heater
- Laundry: In Basement
Features
- Eat-in Kitchen, Kitchen Island
- Flooring: Wood
- Basement: Partial,Unfinished
- Has fireplace: No
Interior area
- Total structure area: 1,792
- Total interior livable area: 1,792 sqft
- Finished area above ground: 1,792
- Finished area below ground: 0
Property
Parking
- Total spaces: 8
- Parking features: Built In, Private, Attached, Driveway
- Attached garage spaces: 1
- Uncovered spaces: 7
Accessibility
- Accessibility features: None
Features
- Levels: Multi/Split,Five
- Stories: 5
- Patio & porch: Patio, Porch
- Exterior features: Extensive Hardscape, Stone Retaining Walls
- Pool features: None
- Fencing: Split Rail
- Has view: Yes
- View description: Trees/Woods
Lot
- Size: 0.79 Acres
- Dimensions: 203 x 178
- Features: Cul-De-Sac, Sloped, Wooded
Details
- Additional structures: Above Grade, Below Grade
- Parcel number: 27000292100
- Zoning: RES
- Zoning description: R-10 Single Family
- Special conditions: Standard
Construction
Type & style
- Home type: SingleFamily
- Architectural style: Colonial
- Property subtype: Single Family Residence
Materials
- Asbestos, Brick, Vinyl Siding
- Foundation: Slab
- Roof: Pitched
Condition
- Very Good
- New construction: No
- Year built: 1965
Utilities & green energy
- Electric: 200+ Amp Service
- Sewer: On Site Septic
- Water: Public
Community & HOA
Community
- Subdivision: None Available
HOA
- Has HOA: No
Location
- Region: Media
- Municipality: MIDDLETOWN TWP
Financial & listing details
- Price per square foot: $318/sqft
- Tax assessed value: $330,810
- Annual tax amount: $7,314
- Date on market: 9/15/2026
- Listing agreement: Exclusive Right To Sell
- Listing terms: Cash,Conventional,FHA
- Inclusions: Kitchen Refrigerator, Washer, Dryer, Basement Freezer, Husky Tool Chest In Basement, White Basement Shelving Unit, Microwave And Paint In Garage All In As-is Condition With No Monetary Value.
- Ownership: Fee Simple
Estimated market value
$586,000
$557,000 - $615,000
$3,616/mo
Price history
| Date | Event | Price |
|---|---|---|
| 9/18/2026 | Contingent | $569,000$318/sqft |
Source:  Bright MLS #PADE2122468 Report a problem Bright MLS #PADE2122468 Report a problem | ||
| 9/15/2026 | Listed for sale | $569,000+44.4%$318/sqft |
Source: Bright MLS #PADE2122468 Report a problem | ||
| 3/19/2019 | Sold | $394,000+1.3%$220/sqft |
Source: Public Record Report a problem | ||
| 1/8/2019 | Pending sale | $389,000$217/sqft |
Source: BHHS Fox & Roach Haverford Sales Office #PADE101466 Report a problem | ||
| 12/6/2018 | Price change | $389,000-2.7%$217/sqft |
Source: BHHS Fox & Roach - Haverford Sales Office #PADE101466 Report a problem | ||
| 11/8/2018 | Listed for sale | $399,900+14.3%$223/sqft |
Source: BHHS Fox & Roach-Haverford #PADE101466 Report a problem | ||
| 5/8/2014 | Sold | $350,000-4.1%$195/sqft |
Source: Public Record Report a problem | ||
| 7/2/2013 | Listing removed | $365,000$204/sqft |
Source: Prudential Fox and Roach #6186279 Report a problem | ||
| 5/22/2013 | Price change | $365,000-2.7%$204/sqft |
Source: Prudential Fox and Roach #6186279 Report a problem | ||
| 5/8/2013 | Price change | $375,000-1.3%$209/sqft |
Source: Prudential Fox and Roach #6186279 Report a problem | ||
| 3/19/2013 | Listed for sale | $380,000+89.1%$212/sqft |
Source: Prudential Fox and Roach #6186279 Report a problem | ||
| 12/18/2000 | Sold | $201,000$112/sqft |
Source: Public Record Report a problem | ||
Public tax history
| Year | Property taxes | Tax assessment |
|---|---|---|
| 2026 | $7,133 +4.8% | $330,810 |
| 2025 | $6,807 +6.4% | $330,810 |
| 2024 | $6,396 +3.6% | $330,810 |
| 2023 | $6,171 +2.6% | $330,810 |
| 2022 | $6,012 | $330,810 |
| 2021 | $6,012 +615.5% | $330,810 +115% |
| 2020 | $840 -83.3% | $153,860 |
| 2019 | $5,024 +1.4% | $153,860 |
| 2018 | $4,954 +486.7% | $153,860 |
| 2017 | $844 | $153,860 |
| 2016 | $844 | $153,860 |
| 2015 | $844 | $153,860 |
| 2014 | $844 +2.8% | $153,860 |
| 2013 | $822 +2.8% | $153,860 |
| 2012 | $799 +0.3% | $153,860 |
| 2011 | $797 +2% | $153,860 |
| 2010 | $781 +7.5% | $153,860 |
| 2009 | $727 | $153,860 |
| 2008 | $727 +8.3% | $153,860 |
| 2007 | $671 | $153,860 |
| 2006 | $671 -2% | $153,860 |
| 2005 | $685 | $153,860 |
| 2004 | $685 +8.5% | $153,860 |
| 2003 | $631 +7.9% | $153,860 |
| 2002 | $585 | $153,860 |
| 2000 | $585 | $153,860 |
Find assessor info on the county website
Monthly payment
Est. payment
Payment breakdown
Explore the cost of this home by adjusting the details. Changes won't be saved.Climate risks
Neighborhood: 19063
Nearby schools
Schools provided by the listing agent
- Elementary: Indian Lane
- Middle: Springton Lake
- High: Penncrest
- District: Rose Tree Media
Source: Bright MLS. This data may not be complete. We recommend contacting the local school district to confirm school assignments for this home.


Similar homes
- $710,0004 bd3 ba2k sqft37 N Longpoint Ln, Rose Valley, PA 19063For Sale

 MLS ID #PADE2118144, Karen Bittner-Kight, Coldwell Banker Realty. Bright MLS
 - $624,0004 bd2 ba1.9k sqft30 Meadowbrook Ln, Media, PA 19063For Sale
 MLS ID #PADE2117010, Megan Romano, Keller Williams Main Line. Bright MLS
 - $699,9004 bd3 ba2.3k sqft919 Penn Valley Rd, Media, PA 19063For Sale
 MLS ID #PADE2122170, Sandra McCulley, BHHS Fox & Roach-Media. Bright MLS
 - $688,0005 bd4 ba2.3k sqft630 Mount Alverno Rd, Media, PA 19063For Sale
 MLS ID #PADE2120960, Pia Arellano, Keller Williams Real Estate - Media. Bright MLS
 - $525,0003 bd2 ba1.8k sqft634 N Monroe St, Media, PA 19063For SaleMLS ID #PADE2122690, Kim Knaub, CG Realty, LLC. Bright MLS
- $700,0003 bd2 ba1.5k sqft333 W 5th St, Media, PA 19063For SaleMLS ID #PADE2121588, Brooke Penders, Coldwell Banker Realty. Bright MLS
- $550,0004 bd3 ba1.7k sqft312 Dartmouth Ave, Swarthmore, PA 19081For SaleMLS ID #PADE2121052, Ursula Rouse, Compass RE. Bright MLS
- $485,0003 bd3 ba1.8k sqft314 Westbriar Dr, Media, PA 19063For SaleMLS ID #PADE2125096, Anna Vesco, LYL Realty Group. Bright MLS
- $599,0004 bd2 ba1.5k sqft125 S Sproul Rd, Broomall, PA 19008For SaleMLS ID #PADE2121558, John Jam, KW Greater West Chester. Bright MLS
- $560,0004 bd2 ba1.5k sqft19 Harmil Rd, Broomall, PA 19008For SaleMLS ID #PADE2120564, Sam Greenhalgh, Keller Williams Real Estate -Exton. Bright MLS
- $725,0004 bd2 ba2.4k sqft100 E Rose Valley Rd, Wallingford, PA 19086For SaleMLS ID #PADE2118962, Karen Bittner-Kight, Coldwell Banker Realty. Bright MLS
- $550,0003 bd2 ba2.2k sqft231 Porches Mill Rd, Swedesboro, NJ 08085For SaleMLS ID #NJGL2079014, Gary Simmens, HomeSmart First Advantage Realty. Bright MLS
- $499,0003 bd2 ba2k sqft409 Michigan Ave, Swarthmore, PA 19081For SaleMLS ID #PADE2116428, Eric Ruffenach, Keller Williams Real Estate - Media. Bright MLS
- $614,9904 bd3 ba2k sqft2211 Rhonda Rd, Broomall, PA 19008For SaleMLS ID #PADE2121898, Serena Lin, Keller Williams Main Line. Bright MLS
- $689,0003 bd3 ba2.1k sqft26 W 5th St, Media, PA 19063For SaleMLS ID #PADE2123338, Kristin Ciarmella, Keller Williams Realty Devon-Wayne. Bright MLS
- $430,0002 bd1 ba963 sqft207 Sandy Bank Rd, Media, PA 19063For SaleMLS ID #PADE2123834, Richard DiPrimio, Keller Williams Real Estate - West Chester. Bright MLS
- $525,0003 bd2 ba1.8k sqft77 Forest Rd, Springfield, PA 19064For SaleMLS ID #PADE2121380, Maria Doyle, Compass RE. Bright MLS
- $539,9004 bd2 ba1.6k sqft101 Norwood Ave, Westmont, NJ 08108For SaleMLS ID #NJCD2127544, Francesco Pullella, HOF Realty. Bright MLS
- $548,5003 bd2 ba2k sqft172 Oldbury Dr, Wilmington, DE 19808For SaleMLS ID #DENC2110730, Gary Simpkins, RE/MAX Associates - Newark. Bright MLS
- $499,9004 bd3 ba2k sqft2415 Rambler Rd, Wilmington, DE 19810For SaleMLS ID #DENC2111486, Mike Walton, Compass. Bright MLS
