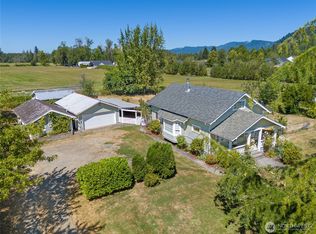
A rare Folk Victorian estate built in 1895, offering timeless character in a peaceful Pacific Northwest setting. This historic property features a 3-bedroom, 2-bath main home paired with a private 1-bedroom, 1-bath ADU with its own kitchen, creating flexible space for guests, extended living, or potential rental use. Set on over an acres across multiple parcels included in the sale, the property offers a true sense of space and privacy. Wilkeson Creek runs through the land, adding a natural and serene backdrop that enhances the homestead feel. With no HOA and located in the White River School District, this property delivers a rare combination of character, land, and flexibility while still maintaining access to nearby amenities. A unique opportunity to own a piece of Washington history with room to live, grow, and create.
Active
Listed by: Icon Group • Josh Laurence Tanueco
$679,950
100 Alder St, Wilkeson, WA 98396
5beds
2,144sqft
:
Get pre-qualified$4,234/mo
Single Family Residence
Built in 1895
1.27 Acres Lot
$-- Zestimate®
$317/sqft
$-- HOA
What's special
Natural and serene backdrop
- 65 days |
- 1,393 |
- 134 |
Zillow last checked:
Listing updated:
Listed by:
Josh Laurence Tanueco,
Icon Group,
Lowell Morrison,
Icon Group
Source: NWMLS as distributed by MLS GRID,MLS#: 2528080
Facts & features
Interior
Bedrooms & bathrooms
- Bedrooms: 5
- Bathrooms: 4
- Full bathrooms: 3
- 3/4 bathrooms: 1
- Main level bathrooms: 2
- Main level bedrooms: 3
Primary bedroom
- Level: Main
Bedroom
- Level: Second
Bedroom
- Level: Main
Bedroom
- Level: Main
Bathroom full
- Level: Lower
Bathroom full
- Level: Main
Bathroom three quarter
- Level: Main
Dining room
- Level: Main
Entry hall
- Level: Lower
Kitchen with eating space
- Level: Main
Living room
- Level: Main
Heating
- Fireplace, 90%+ High Efficiency, Stove/Free Standing, Electric, Propane
Cooling
- None
Appliances
- Included: Dishwasher, Dryer, Microwave, Refrigerator, Stove(s)/Range(s), Washer, Dishwasher(s), Dryer(s), Microwave(s), Refrigerator(s), Washer(s), Water Heater: Electric, Water Heater Location: Down Stairs in Bathroom
Features
- Bath Off Primary, Ceiling Fan(s), Dining Room
- Flooring: Ceramic Tile, Hardwood, Laminate
- Windows: Dbl Pane/Storm Window
- Basement: None
- Number of fireplaces: 2
- Fireplace features: Gas, Lower Level: 1, Main Level: 1, Fireplace
Interior area
- Total structure area: 2,144
- Total interior livable area: 2,144 sqft
Video & virtual tour
Property
Parking
- Total spaces: 2
- Parking features: Detached Carport, Driveway, Detached Garage, RV Parking
- Has garage: Yes
- Has carport: Yes
- Covered spaces: 2
Features
- Levels: Multi/Split
- Entry location: Lower
- Patio & porch: Second Kitchen, Bath Off Primary, Ceiling Fan(s), Dbl Pane/Storm Window, Dining Room, Fireplace, Walk-In Closet(s), Water Heater, Wine Cellar
- Has view: Yes
- View description: Territorial
- Waterfront features: Creek
Lot
- Size: 1.27 Acres
- Features: Corner Lot, Dead End Street, Open Lot, Value In Land, Cable TV, Fenced-Partially, Gas Available, High Speed Internet, Outbuildings, RV Parking
Details
- Additional structures: ADU Beds: 1, ADU Baths: 1
- Parcel number: 0619283008
- Special conditions: Standard
Construction
Type & style
- Home type: SingleFamily
- Architectural style: Multi Level
- Property subtype: Single Family Residence
Materials
- Wood Siding
- Foundation: Poured Concrete
- Roof: Composition
Condition
- Year built: 1895
Utilities & green energy
- Electric: Company: PSE
- Sewer: Sewer Connected, Company: Town of Wilkeson
- Water: Public, Company: Town of Wilkeson
- Utilities for property: Xfinity
Community & HOA
Community
- Subdivision: Wilkeson
Location
- Region: Wilkeson
Financial & listing details
- Price per square foot: $317/sqft
- Tax assessed value: $350,700
- Annual tax amount: $3,095
- Date on market: 5/20/2026
- Cumulative days on market: 67 days
- Listing terms: Conventional,FHA,VA Loan
- Inclusions: Dishwasher(s), Dryer(s), Microwave(s), Refrigerator(s), Stove(s)/Range(s), Washer(s)
- Road surface type: Dirt

Josh Tanueco
(253) 886-4288
By pressing Contact Agent, you agree that the real estate professional identified above may call/text you about your search, which may involve use of automated means and pre-recorded/artificial voices. You don't need to consent as a condition of buying any property, goods, or services. Message/data rates may apply. You also agree to our Terms of Use. Zillow does not endorse any real estate professionals. We may share information about your recent and future site activity with your agent to help them understand what you're looking for in a home.
Estimated market value
Not available
Estimated sales range
Not available
Not available
Price history
| Date | Event | Price |
|---|---|---|
| 5/21/2026 | Listed for sale | $679,950+3351.5%$317/sqft |
Source:  NWMLS as distributed by MLS GRID #2528080 Report a problem NWMLS as distributed by MLS GRID #2528080 Report a problem | ||
| 7/7/1999 | Sold | $19,700$9/sqft |
Source: Public Record Report a problem | ||
Public tax history
| Year | Property taxes | Tax assessment |
|---|---|---|
| 2024 | $3,138 +9.8% | $350,700 +7.4% |
| 2023 | $2,858 -0.8% | $326,400 -3.6% |
| 2022 | $2,882 +0.5% | $338,500 +17.3% |
| 2021 | $2,868 +20.9% | $288,600 +27.2% |
| 2019 | $2,372 +9.2% | $226,900 +3.5% |
| 2018 | $2,172 +21% | $219,200 +29.2% |
| 2017 | $1,795 +12.1% | $169,700 +47.2% |
| 2016 | $1,601 | $115,300 +9.9% |
| 2014 | $1,601 -2.6% | $104,900 +16% |
| 2013 | $1,645 | $90,400 -19.6% |
| 2012 | -- | $112,400 -15% |
| 2011 | -- | $132,300 -6.2% |
| 2010 | -- | $141,000 |
Find assessor info on the county website
Monthly payment
Est. payment
Payment breakdown
Explore the cost of this home by adjusting the details. Changes won't be saved.Climate risks
Neighborhood: 98396
Nearby schools
GreatSchools rating
- 7/10Wilkeson Elementary SchoolGrades: K-5Distance: 0.2 mi
- 6/10Glacier Middle SchoolGrades: 6-8Distance: 4.1 mi
- 7/10White River High SchoolGrades: 9-12Distance: 3.1 mi
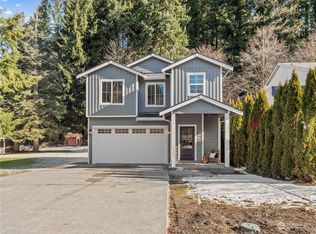
- $585,0003 bd3 ba1.6k sqft611 Railroad Ave, Wilkeson, WA 98396Sold
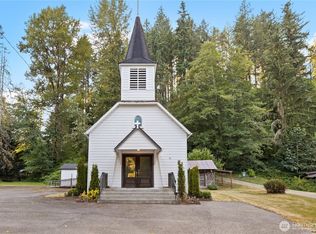
- $500,000-- bd1 ba1.2k sqft506 Ash St, Wilkeson, WA 98396Sold
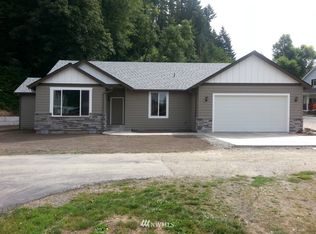
- $528,8003 bd2 ba1.6k sqft516 Vine, Wilkeson, WA 98323Off Market
- $467,1003 bd3 ba1.2k sqft637 Railroad Rd, Wilkeson, WA 98396Off Market

- $--3 bd2 ba1.2k sqft504 Vine, Wilkeson, WA 98396Off Market
- $395,0002 bd2 ba1.1k sqft529 Church St #B, Wilkeson, WA 98396Sold
- $424,0002 bd1 ba901 sqft611 Cedar St, Wilkeson, WA 98396Sold
- $505,0004 bd3 ba1.8k sqft641 Railroad Ave, Wilkeson, WA 98396Sold
Similar homes
- $750,0003 bd3 ba1.8k sqft27210 145th Street E, Buckley, WA 98321Active
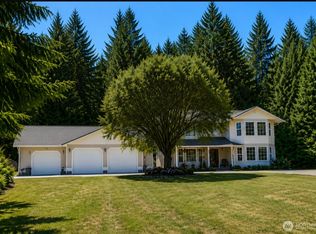 MLS ID #2543179, Susan G Short. NWMLS as distributed by MLS GRID
 - $698,0004 bd3 ba2k sqft13013 224th Street E, Graham, WA 98338Active
 MLS ID #2525444, Nicole Oliver. NWMLS as distributed by MLS GRID
 - $685,0004 bd2 ba1.5k sqftBuckley, Buckley, WA 98321Active
 MLS ID #2448050, Don M. Goethals. NWMLS as distributed by MLS GRID
 - $699,9504 bd2 ba2.5k sqft45223 284th Avenue SE, Enumclaw, WA 98022Active
 MLS ID #2521604, Deborah Jo Woodall. NWMLS as distributed by MLS GRID
 - $715,0004 bd4 ba2.5k sqft1319 Wood Avenue, Sumner, WA 98390ActiveMLS ID #2558032, Josh Walden. NWMLS as distributed by MLS GRID
- $740,0004 bd4 ba1.9k sqft21005 197th Avenue E, Orting, WA 98360ActiveMLS ID #2541589, Tami Dunn. NWMLS as distributed by MLS GRID
- $624,9504 bd3 ba2.2k sqft263 Hamilton Court, Buckley, WA 98321ActiveMLS ID #2511620, Michelle Wallace. NWMLS as distributed by MLS GRID
- $639,0003 bd2 ba1.7k sqft11903 261st Avenue Ct E, Buckley, WA 98321ContingentMLS ID #2532926, Ryan N. Karns. NWMLS as distributed by MLS GRID
- $729,0004 bd3 ba2.6k sqft43004 196th Avenue SE, Enumclaw, WA 98022ActiveMLS ID #2492815, Pam Zitterich. NWMLS as distributed by MLS GRID
- $649,9503 bd2 ba2.1k sqft33724 SE Hudson Road, Ravensdale, WA 98051ActiveMLS ID #2552047, Kamal Momi. NWMLS as distributed by MLS GRID
- $590,0004 bd3 ba2.5k sqft9111 116th Street E, Puyallup, WA 98373ActiveMLS ID #2555153, Dalton Emerson. NWMLS as distributed by MLS GRID
- $699,0003 bd3 ba1.8k sqft22217 78th Avenue E, Graham, WA 98338ActiveMLS ID #2537867, Hanna Saylor. NWMLS as distributed by MLS GRID
- $739,9504 bd3 ba2.8k sqftDiru Estates Div 3, Puyallup, WA 98371ActiveMLS ID #2560189, Toby Parker. NWMLS as distributed by MLS GRID
- $699,0005 bd4 ba2.9k sqftHighland Meadows, Auburn, WA 98092ActiveMLS ID #2526964, Zachary Becker. NWMLS as distributed by MLS GRID
- $649,9504 bd2 ba1.8k sqft26117 SE 425th, Enumclaw, WA 98022ActiveMLS ID #2514989, Colleen C. McKee. NWMLS as distributed by MLS GRID
- $629,9883 bd3 ba2.5k sqft176 Eagle Ridge Drive E, Puyallup, WA 98374ActiveMLS ID #2550819, Matthew Romero. NWMLS as distributed by MLS GRID
- $675,0005 bd3 ba2k sqftTimber Heights, Covington, WA 98042ActiveMLS ID #2537389, Jeffrey Thornton. NWMLS as distributed by MLS GRID
- $779,9503 bd2 ba2.2k sqft17729 S Tapps Drive E, Lake Tapps, WA 98391ActiveMLS ID #2549890, Shelley Heck. NWMLS as distributed by MLS GRID
- $665,0004 bd3 ba2.5k sqft5210 87TH Street Ct E, Tacoma, WA 98446ActiveMLS ID #2521567, Brenda Holmes. NWMLS as distributed by MLS GRID
- $589,9993 bd2 ba1.7k sqft3707 128th Street E, Tacoma, WA 98446ActiveMLS ID #2558495, Monica Galeai. NWMLS as distributed by MLS GRID
