This charming 3-bedroom, 2-bath home has been beautifully renovated with all-new flooring, cabinets, and completely updated bathrooms. The kitchen boasts stainless steel appliances, perfect for modern living. Nice open living room with a wood burning stove fireplace! A brand-new roof was installed in September 2024, ensuring peace of mind. The spacious basement offers two finished areas that can easily be converted into extra bedrooms or living space. Enjoy a 2-car garage and a generously-sized, fenced-in backyard on a corner lot. Located just moments from Main Street and a local park featuring a fishing lake, walking paths, a skate park, and basketball courts, this home offers both convenience and outdoor fun. Don't miss out on this fantastic opportunity!
Pre-foreclosure
Est. $278,200
100 Beechmont Dr, Nicholasville, KY 40356
3beds
2,046sqft
Single Family Residence
Built in ----
0.26 Acres Lot
$278,200 Zestimate®
$136/sqft
$-- HOA
What's special
Wood burning stove fireplaceSpacious basementRenovated with all-new flooringCorner lotGenerously-sized fenced-in backyardCompletely updated bathrooms
- 122 days |
- 4 |
- 0 |
Likely to sell faster than
Zillow last checked:
Listing updated:
Listed by:
D Tyler Oatts 859-321-3346,
Axis Real Estate
Source: Imagine MLS,MLS#: 24020731
Facts & features
Interior
Bedrooms & bathrooms
- Bedrooms: 3
- Bathrooms: 2
- Full bathrooms: 2
Primary bedroom
- Level: First
Bedroom 1
- Level: First
Bedroom 2
- Level: First
Bathroom 1
- Description: Full Bath
- Level: First
Bathroom 2
- Description: Full Bath
- Level: First
Bonus room
- Level: Lower
Family room
- Level: First
Family room
- Level: First
Kitchen
- Level: First
Heating
- Heat Pump
Cooling
- Heat Pump
Appliances
- Included: Dishwasher, Refrigerator, Range
- Laundry: Electric Dryer Hookup, Main Level, Washer Hookup
Features
- Flooring: Laminate, Tile
- Has basement: Yes
- Has fireplace: Yes
- Fireplace features: Living Room, Wood Burning
Interior area
- Total structure area: 2,046
- Total interior livable area: 2,046 sqft
- Finished area above ground: 1,515
- Finished area below ground: 531
Property
Parking
- Total spaces: 2
- Parking features: Attached Garage, Basement
- Garage spaces: 2
Features
- Levels: One
- Fencing: Chain Link
- Has view: Yes
- View description: Neighborhood
Lot
- Size: 0.26 Acres
Details
- Parcel number: 0583012016.00
Construction
Type & style
- Home type: SingleFamily
- Property subtype: Single Family Residence
Materials
- Brick Veneer
- Foundation: Block
- Roof: Dimensional Style,Shingle
Condition
- New construction: No
Utilities & green energy
- Sewer: Public Sewer
- Water: Public
Community & HOA
Community
- Subdivision: Hilltop
Location
- Region: Nicholasville
Financial & listing details
- Price per square foot: $136/sqft
- Tax assessed value: $146,800
- Annual tax amount: $1,544
- Date on market: 10/1/2024
Visit our professional directory to find a foreclosure specialist in your area that can help with your home search.
Find a foreclosure agentForeclosure details
Estimated market value
$278,200
$239,000 - $325,000
$1,903/mo
Price history
| Date | Event | Price |
|---|---|---|
| 12/16/2024 | Sold | $260,000+0.4%$127/sqft |
Source:  Imagine MLS #24020731 Report a problem Imagine MLS #24020731 Report a problem | ||
| 11/6/2024 | Price change | $258,900-0.4%$127/sqft |
Source: Imagine MLS #24020731 Report a problem | ||
| 10/28/2024 | Price change | $259,900-1.5%$127/sqft |
Source: Imagine MLS #24020731 Report a problem | ||
| 10/15/2024 | Price change | $263,900-0.4%$129/sqft |
Source: Imagine MLS #24020731 Report a problem | ||
| 10/7/2024 | Price change | $264,900-5.4%$129/sqft |
Source: Imagine MLS #24020731 Report a problem | ||
| 10/1/2024 | Listed for sale | $279,900+115.3%$137/sqft |
Source: Imagine MLS #24020731 Report a problem | ||
| 4/30/2018 | Sold | $130,000+0.1%$64/sqft |
Source: Imagine MLS #1805272 Report a problem | ||
| 3/27/2018 | Pending sale | $129,900$63/sqft |
Source: RE/MAX Creative Realty #1805272 Report a problem | ||
| 3/23/2018 | Listed for sale | $129,900+3.9%$63/sqft |
Source: RE/MAX Creative Realty #1805272 Report a problem | ||
| 9/26/2017 | Listing removed | $125,000$61/sqft |
Source: Owner Report a problem | ||
| 9/21/2017 | Listed for sale | $125,000+29.5%$61/sqft |
Source: Owner Report a problem | ||
| 10/21/2011 | Sold | $96,500$47/sqft |
Source: Public Record Report a problem | ||
Public tax history
| Year | Property taxes | Tax assessment |
|---|---|---|
| 2024 | $1,544 +11.6% | $146,800 |
| 2023 | $1,384 | $146,800 +12.9% |
| 2022 | $1,384 -0.2% | $130,000 |
| 2021 | $1,387 +473.5% | $130,000 |
| 2020 | $242 | $130,000 |
| 2019 | $242 +13% | $130,000 +13% |
| 2018 | $214 | $115,000 |
| 2017 | $214 -81.5% | $115,000 |
| 2016 | $1,159 | $115,000 |
| 2015 | $1,159 | $115,000 |
| 2014 | $1,159 | $115,000 |
| 2013 | -- | $115,000 |
| 2012 | -- | $115,000 |
| 2011 | -- | $115,000 +9.5% |
| 2010 | -- | $105,000 |
Find assessor info on the county website
Monthly payment
Climate risks
Neighborhood: 40356
Nearby schools
GreatSchools rating
- 7/10Red Oak Elementary SchoolGrades: 1-5Distance: 1.1 mi
- 5/10East Jessamine Middle SchoolGrades: 6-8Distance: 1 mi
- 7/10East Jessamine High SchoolGrades: 9-12Distance: 0.8 mi
Schools provided by the listing agent
- Elementary: Red Oak
- Middle: East Jessamine Middle School
- High: East Jess HS
Source: Imagine MLS. This data may not be complete. We recommend contacting the local school district to confirm school assignments for this home.
- $157,3002 bd1 ba850 sqft305 Lake St APT 1, Nicholasville, KY 40356Off Market

- $131,6002 bd1 ba850 sqft305 Lake St, Nicholasville, KY 40356Off Market
- $129,4002 bd1 ba850 sqft305 Lake St, Nicholasville, KY 40356Off Market
- $120,2002 bd1 ba850 sqft305 Lake St, Nicholasville, KY 40356Off Market
- $125,8002 bd1 ba850 sqft305 Lake St, Nicholasville, KY 40356Off Market
- $133,9002 bd2 ba-- sqft305 Lake St APT 22, Nicholasville, KY 40356Off Market
- $122,1002 bd2 ba852 sqft305 Lake St APT 19, Nicholasville, KY 40356Off Market
- $185,0003 bd1 ba1.4k sqft102 Beechmont Dr, Nicholasville, KY 40356Sold
Similar homes
- $260,0003 bd2 ba1.2k sqft704 Pinoak Dr, Nicholasville, KY 40356For Sale
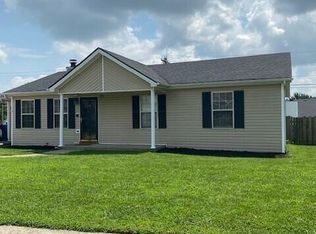
 MLS ID #26020278, Joyce W Nicholson, Rector Hayden Realtors. Imagine MLS
 - $264,9003 bd2 ba1.4k sqft220 Locust Hts, Nicholasville, KY 40356For Sale
 MLS ID #26012925, M Scott Peace, Lifstyl Real Estate. Imagine MLS
 - $260,0004 bd3 ba2.2k sqft107 Ross St, Nicholasville, KY 40356For Sale
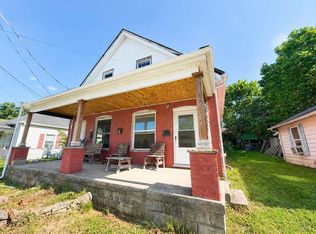 MLS ID #26020053, Alyssa Weir, ERA Select Real Estate. Imagine MLS
 - $274,5003 bd1 ba1.2k sqft125 Oakmont Dr, Nicholasville, KY 40356For Sale
 MLS ID #26019787, Kathy M Martin, United Real Estate Bluegrass. Imagine MLS
 - $224,5005 bd2 ba2.8k sqft107 Bell Ct, Nicholasville, KY 40356AuctionMLS ID #26020127, Tanya M McKee, Bluegrass Auction, Appraisal & Realty, LLC. Imagine MLS
- $275,0003 bd2 ba1.6k sqft404 Wichita Dr, Nicholasville, KY 40356For SaleMLS ID #26016934, Kenzi Smith, Lifstyl Real Estate. Imagine MLS
- $299,9003 bd2 ba1.4k sqft613 Applegrove Dr, Nicholasville, KY 40356For SaleMLS ID #26013598, Pam Murphy, Lifstyl Real Estate. Imagine MLS
- $274,9003 bd2 ba1.2k sqft515 Homestead Dr, Nicholasville, KY 40356For SaleMLS ID #26015698, Kimberly J DeRossett, Legacy Real Estate Firm. Imagine MLS
- $314,0003 bd2 ba1.5k sqft105 Robin Rd, Nicholasville, KY 40356For SaleMLS ID #26010355, Misty Viands, RE/MAX Elite Lexington. Imagine MLS
- $242,5003 bd2 ba1.1k sqft305 1/2 S 3rd St, Nicholasville, KY 40356For SaleMLS ID #26016173, Jennifer Parsons, RE/MAX Elite Lexington. Imagine MLS
- $279,0004 bd2 ba1.8k sqft106 Riddle St, Nicholasville, KY 40356For Sale
 MLS ID #1713046, Presley R Baker, Knob & Key Realty, LLC. Metro Search Inc. LLC DBA Apex MLS
 - $229,9003 bd1 ba1.2k sqft105 Restk Ct, Nicholasville, KY 40356For SaleMLS ID #26019869, Darrell Lewis, DIY Flat Fee.com. Imagine MLS
- $294,0003 bd2 ba1.4k sqft603 S 3rd St, Nicholasville, KY 40356For SaleMLS ID #26014612, Lauren Ball, Deborah Ball Realty. Imagine MLS
- $325,0003 bd2 ba1.4k sqft102 Jessamine Ave, Nicholasville, KY 40356For SaleMLS ID #26019312, Stephanie Kelemen, Keller Williams Legacy Group. Imagine MLS
- $259,0003 bd3 ba1.8k sqft176 Shannon Pkwy, Nicholasville, KY 40356For SaleMLS ID #26013582, Tanner Culver, Keller Williams Commonwealth. Imagine MLS
- $341,6773 bd3 ba1.9k sqft427 Fern Trl, Nicholasville, KY 40356For SaleMLS ID #26020080, Neshia Gaines, Christies International Real Estate Bluegrass. Imagine MLS
- $298,9003 bd2 ba1.6k sqft520 Pinoak Dr, Nicholasville, KY 40356For SaleMLS ID #26005192, Leigh Ann Parks, RE/MAX Elite Realty. Imagine MLS
- $340,0004 bd3 ba2.2k sqft404 E Ridge Dr, Nicholasville, KY 40356For SaleMLS ID #26019901, Ciara Isaacs Hagedorn, RE/MAX Elite Lexington. Imagine MLS
- $249,9003 bd2 ba1.5k sqft301 S 3rd St, Nicholasville, KY 40356For SaleMLS ID #26009082, Brenda J Bellman, RE/MAX Elite Realty. Imagine MLS
- $369,9003 bd2 ba1.6k sqft140 Dawson Pass, Nicholasville, KY 40356For SaleMLS ID #26020024, Misty Viands, RE/MAX Elite Lexington. Imagine MLS
