Motivated Seller. This distinctive Mid-Century Modern home offers style, comfort, and thoughtful design throughout. With four spacious bedrooms and three full bathrooms, the layout provides flexibility for families, guests, or anyone who appreciates extra room to spread out. The main living area features an open layout that seamlessly connects the kitchen, dining, and living spaces, all centered around a striking fireplace that creates a warm focal point. The kitchen is both functional and eye-catching, equipped with a premium Italian five-burner range, Café dishwasher, walk-in pantry, and a convenient pull-out trash cabinet. Dark granite countertops paired with sleek black cabinetry contrast beautifully against the light backsplash, creating a modern, polished feel. Tall ceilings and carefully selected lighting fixtures enhance the sense of space and style throughout the home. The primary bedroom provides a quiet retreat, complete with direct access to the enclosed office space with access to the extended back patio. Its bathroom is designed for relaxation, featuring a freestanding soaking tub, separate walk-in shower, dual sinks, and two generous walk-in closets. One of the secondary bedrooms includes its own private bathroom with granite surfaces and bronze finishes, offering comfort and privacy for visitors or household members. Additional highlights include plantation shutters, designer details throughout, and abundant storage solutions, including built-in garage storage and a slatwall system ideal for organizing bikes and gear. Outside, mature landscaping frames the property, giving both the front and backyard a lush, inviting feel. The backyard is designed for enjoyment, featuring an extended patio and a fenced yard that provides space to relax or entertain, all situated on a desirable corner lot.
Active
$435,000
100 Dax Dr, Liberty Hill, TX 78642
4beds
2,005sqft
:
Get pre-qualified$3,170/mo
Single Family Residence
Built in 2019
8,712 Square Feet Lot
$-- Zestimate®
$217/sqft
$31/mo HOA
What's special
Built-in garage storageExtended patioAbundant storage solutionsFour spacious bedroomsPremium italian five-burner rangeDark granite countertopsTwo generous walk-in closets
- 123 days |
- 281 |
- 21 |
Zillow last checked:
Listing updated:
Listed by:
Jonathan Wilson (512) 422-8693,
Joe Stan Properties (512) 422-8693
Source: Unlock MLS,MLS#: 4858892
Facts & features
Interior
Bedrooms & bathrooms
- Bedrooms: 4
- Bathrooms: 3
- Full bathrooms: 3
- Main level bedrooms: 4
Primary bedroom
- Features: Ceiling Fan(s)
- Level: Main
Bedroom
- Features: Ceiling Fan(s)
- Level: Main
Bedroom
- Features: Ceiling Fan(s)
- Level: Main
Bedroom
- Features: Ceiling Fan(s)
- Level: Main
Primary bathroom
- Features: Soaking Tub, Walk-in Shower
- Level: Main
Heating
- Heat Pump
Cooling
- Ceiling Fan(s), Central Air, Heat Pump
Appliances
- Included: Dishwasher, Disposal, ENERGY STAR Qualified Appliances, Exhaust Fan, Gas Cooktop, Microwave, Free-Standing Electric Oven, Plumbed For Ice Maker, Free-Standing Gas Range, Self Cleaning Oven, Stainless Steel Appliance(s), Gas Water Heater
Features
- Ceiling Fan(s), High Ceilings, Tray Ceiling(s), Vaulted Ceiling(s), Granite Counters, Double Vanity, Electric Dryer Hookup, Entrance Foyer, High Speed Internet, Pantry, Primary Bedroom on Main, Soaking Tub, Walk-In Closet(s), Wired for Sound, See Remarks
- Flooring: Carpet, Vinyl
- Windows: ENERGY STAR Qualified Windows, Plantation Shutters, Window Coverings
- Number of fireplaces: 1
- Fireplace features: Gas Log, Living Room, Propane
Interior area
- Total interior livable area: 2,005 sqft
Video & virtual tour
Property
Parking
- Total spaces: 2
- Parking features: Attached, Garage, Garage Door Opener, Garage Faces Side, Storage
- Attached garage spaces: 2
Accessibility
- Accessibility features: None
Features
- Levels: One
- Stories: 1
- Patio & porch: Covered, Front Porch, Rear Porch
- Exterior features: Gutters Full, Lighting, Private Yard
- Pool features: None
- Fencing: Back Yard, Wood, Wrought Iron
- Has view: Yes
- View description: None
- Waterfront features: None
Lot
- Size: 8,712 Square Feet
- Features: Back Yard, Corner Lot, Few Trees, Interior Lot, Landscaped, Sprinkler - Automatic, Trees-Small (Under 20 Ft)
Details
- Additional structures: None
- Parcel number: 154503000B0010
- Special conditions: Standard
Construction
Type & style
- Home type: SingleFamily
- Property subtype: Single Family Residence
Materials
- Foundation: Slab
- Roof: Composition
Condition
- Resale
- New construction: No
- Year built: 2019
Details
- Builder name: Copper Ridge Signature
Utilities & green energy
- Sewer: Public Sewer
- Water: Public
- Utilities for property: Cable Available, Electricity Available, Electricity Connected, Natural Gas Connected, Propane, Sewer Connected, Underground Utilities, Water Connected
Community & HOA
Community
- Features: Sidewalks, Street Lights, Underground Utilities
- Subdivision: Rosemont
HOA
- Has HOA: Yes
- Services included: Common Area Maintenance
- HOA fee: $370 annually
- HOA name: Rosemont HOA
Location
- Region: Liberty Hill
Financial & listing details
- Price per square foot: $217/sqft
- Tax assessed value: $458,194
- Annual tax amount: $10,979
- Date on market: 4/1/2026
- Listing terms: Cash,Conventional,FHA,VA Loan
- Electric utility on property: Yes
Estimated market value
Not available
Estimated sales range
Not available
Not available
Price history
| Date | Event | Price |
|---|---|---|
| 4/1/2026 | Listed for sale | $435,000-11.2%$217/sqft |
Source:  Unlock MLS #4858892 Report a problem Unlock MLS #4858892 Report a problem | ||
| 8/15/2023 | Listing removed | -- |
Source: Unlock MLS #6356402 Report a problem | ||
| 7/13/2023 | Contingent | $489,750$244/sqft |
Source: Unlock MLS #6356402 Report a problem | ||
| 5/15/2023 | Listed for sale | $489,750$244/sqft |
Source: Unlock MLS #6356402 Report a problem | ||
Public tax history
| Year | Property taxes | Tax assessment |
|---|---|---|
| 2025 | $10,065 -0.7% | $458,194 -1.2% |
| 2024 | $10,131 +157.7% | $463,703 +19.1% |
| 2023 | $3,932 -28.7% | $389,373 +10% |
| 2022 | $5,514 -3.9% | $353,975 +10% |
| 2021 | $5,736 -0.1% | $321,795 +10% |
| 2020 | $5,742 +16.2% | $292,541 +13.2% |
| 2019 | $4,943 | $258,374 +297.5% |
| 2018 | -- | $65,000 |
Find assessor info on the county website
Monthly payment
Est. payment
Payment breakdown
Explore the cost of this home by adjusting the details. Changes won't be saved.Climate risks
Neighborhood: 78642
Nearby schools
GreatSchools rating
- 7/10Liberty Hill Elementary SchoolGrades: PK-5Distance: 0.6 mi
- 7/10Liberty Hill Junior High SchoolGrades: 6-8Distance: 1.9 mi
- 7/10Liberty Hill High SchoolGrades: 9-12Distance: 1.4 mi
Schools provided by the listing agent
- Elementary: Liberty Hill
- Middle: Liberty Hill Intermediate
- High: Liberty Hill
- District: Liberty Hill ISD
Source: Unlock MLS. This data may not be complete. We recommend contacting the local school district to confirm school assignments for this home.
- $--3 bd2 ba1.6k sqft104 Dax Dr, Liberty Hill, TX 78642Sold
- $432,200-- bd3 ba2.1k sqft229 Charli Cir, Liberty Hill, TX 78642Off Market
- $370,5004 bd3 ba1.7k sqft204 Charli Cir, Liberty Hill, TX 78642Off Market

- $416,6004 bd3 ba2k sqft108 Dax Dr, Liberty Hill, TX 78642Off Market
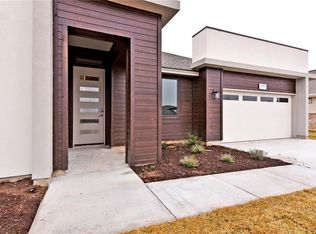
- $--4 bd4 ba2.2k sqft200 Charli Cir, Liberty Hill, TX 78642Sold
- $448,2004 bd3 ba2.3k sqft148 Charli Cir, Liberty Hill, TX 78642Off Market
- $394,7004 bd3 ba2k sqft112 Dax Dr, Liberty Hill, TX 78642Off Market
- $410,9004 bd-- ba2k sqft113 Dax Dr, Liberty Hill, TX 78642Off Market
A local agent can set up tours, give advice and negotiate with sellers.
Similar homes
- $435,0004 bd2 ba2k sqft316 Windstar Rd, Liberty Hill, TX 78642For Sale
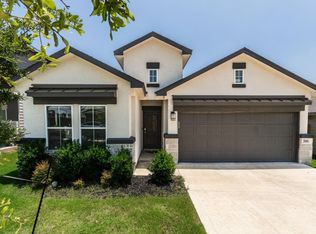 MLS ID #72442376, Gillus Blanchard, Connect Realty.com. HAR
 - $435,0004 bd3 ba2.3k sqft153 Coronella Dr, Liberty Hill, TX 78642Active

 MLS ID #4083951, Stephanie Fischer, Compass RE Texas, LLC. Unlock MLS
 - $429,9994 bd3 ba2.5k sqft121 Mountain Sage Loop, Liberty Hill, TX 78642Active
 MLS ID #5563492, Laura Stofle, Keller Williams Realty Lone St. Unlock MLS
 - $438,9464 bd3 ba2.3k sqft301 Oak Blossom Rd, Liberty Hill, TX 78642Active
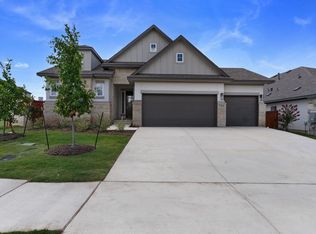 MLS ID #7933087, Katie Craig, Chesmar Homes. Unlock MLS
 - $375,0004 bd3 ba2.5k sqft356 Quarry Ln, Liberty Hill, TX 78642ActiveMLS ID #3184282, Josh Carpenter, Spyglass Realty. Unlock MLS
- $385,0004 bd2 ba1.8k sqft100 Rebel Red Cv, Liberty Hill, TX 78642ActiveMLS ID #3989579, Melissa Farnsley, All City Real Estate Ltd. Co. Unlock MLS
- $499,9005 bd3 ba2.9k sqft104 Terminus Trl, Liberty Hill, TX 78642ActiveMLS ID #7818089, Elena Eitrheim, ERA Experts. Unlock MLS
- $425,0004 bd3 ba2.2k sqft1200 April Meadows Loop, Georgetown, TX 78626ActiveMLS ID #7310397, Camille Carney, Local Life Realty, LLC. Unlock MLS
- $389,9004 bd3 ba2k sqft1100 View Dr, Georgetown, TX 78628ActiveMLS ID #9754029, Tanya Kerr, KWLS - T. Kerr Property Group. Unlock MLS
- $470,0004 bd3 ba2.4k sqft228 High Mesa Dr, Georgetown, TX 78628Active
 MLS ID #619551, Indu Govind, Realty Texas LLC. Central Texas MLS
 - $435,0004 bd3 ba2.3k sqft932 Azul Lagoon Dr Unit 18, Leander, TX 78641ActiveMLS ID #9257562, Karen Lewis, Compass RE Texas, LLC. Unlock MLS
- $399,9005 bd3 ba2.8k sqft429 Rusk Bluff Ave, Leander, TX 78641ActiveMLS ID #5237803, Patrick Jbeili, Agent Realty. Unlock MLS
- $450,0004 bd4 ba2.9k sqft316 Middle Brook Dr, Leander, TX 78641ActiveMLS ID #3997861, Kent Redding, Berkshire Hathaway TX Realty. Unlock MLS
- $450,0003 bd2 ba2k sqft941 Del Raphael Dr, Leander, TX 78641ActiveMLS ID #3330858, Mahshid Caras, Compass RE Texas, LLC. Unlock MLS
- $355,0004 bd2 ba1.7k sqft204 Lambert St, Leander, TX 78641ActiveMLS ID #2165315, Anne Cobern, Austin 512 Realty. Unlock MLS
- $425,0003 bd2 ba1.9k sqft2228 River Place Ln, Georgetown, TX 78628ActiveMLS ID #8702505, Sandy Maguire, Keller Williams Realty C. P.. Unlock MLS
- $424,9004 bd2 ba2k sqft4328 Rockbrook Farms Ln, Georgetown, TX 78628ActiveMLS ID #1585919, Corky Barho, Avatar Properties. Unlock MLS
- $360,0003 bd3 ba1.9k sqft117 Deserti, Leander, TX 78611For Sale
 MLS ID #178730, Kristen A Ribera, My Texas Home Broker. HLMLS as distributed by MLS GRID
 - $379,0004 bd3 ba2k sqft1449 Weatherford Ln, Leander, TX 78641ActiveMLS ID #7801878, Kristopher McWhorter, Spyglass Realty. Unlock MLS
- $499,0004 bd3 ba2.3k sqft1100 Deer Rim Rd, Leander, TX 78641ActiveMLS ID #9197406, Crystal Hirst, Bramlett Partners. Unlock MLS
