PRICE IMPROVED! NO HOA. 4 BEDROOM. HOME OFFICE. SCREENED PORCH. 15 MINUTES TO SJAFB.
Welcome to 100 Glasgow Ln in La Grange, NC--where space, privacy, and quiet luxury come together with no HOA restrictions.
Tucked away in a peaceful setting, this beautifully positioned home offers the perfect escape while still keeping you connected to everything you need. Step inside to a bright, open layout filled with natural light, spacious living areas, and generously sized bedrooms designed for both comfort and functionality. The flow of the home creates an inviting atmosphere ideal for relaxing evenings or hosting guests with ease.
Outside, the property truly sets itself apart. With expansive outdoor space, you have the freedom to create your dream lifestyle whether that's building a custom outdoor entertaining area, adding a pool, starting a garden, or simply enjoying the privacy and open air.
You'll also enjoy easy access to Goldsboro, major highways, shopping, and dining making daily life effortless while still enjoying the benefits of country-style living.
This home offers more than just a place to live--it offers freedom, flexibility, and a lifestyle upgrade.
Don't miss your opportunity to own a property that truly has it all--schedule your private showing today.
Pending
Price cut: $4.9K (5/12)
$395,000
100 Glasgow Lane, La Grange, NC 28551
4beds
2,721sqft
:
Get pre-qualified$2,426/mo
Single Family Residence
Built in 2021
0.49 Acres Lot
$394,100 Zestimate®
$145/sqft
$-- HOA
What's special
Home officePeaceful settingScreened porchPrivacy and open airGenerously sized bedroomsExpansive outdoor space
- 110 days |
- 184 |
- 10 |
Zillow last checked:
Listing updated:
Listed by:
Jemima Faugues 919-221-7007,
EXP Realty LLC - C
Source: Hive MLS,MLS#: 100564123 Originating MLS: MLS of Goldsboro
Originating MLS: MLS of GoldsboroFacts & features
Interior
Bedrooms & bathrooms
- Bedrooms: 4
- Bathrooms: 4
- Full bathrooms: 3
- 1/2 bathrooms: 1
Rooms
- Room types: Master Bedroom, Bedroom 1, Bedroom 2, Bedroom 3, Living Room, Dining Room, Office, Laundry
Heating
- Electric, Heat Pump
Cooling
- Central Air
Appliances
- Included: Vented Exhaust Fan, Electric Oven, Electric Cooktop, Built-In Microwave, Refrigerator, Dishwasher
- Laundry: Laundry Room
Features
- Walk-in Closet(s), High Ceilings, Entrance Foyer, Ceiling Fan(s), Pantry, Walk-in Shower, Walk-In Closet(s)
- Flooring: Carpet, Laminate, Vinyl
- Basement: None
- Attic: Scuttle
Interior area
- Total structure area: 2,721
- Total interior livable area: 2,721 sqft
Property
Parking
- Total spaces: 2
- Parking features: Garage Faces Front, Attached, Additional Parking, Garage Door Opener, Paved
- Attached garage spaces: 2
Features
- Levels: Two
- Patio & porch: Enclosed, Porch, Screened
- Fencing: None
- Has view: Yes
- View description: None
- Waterfront features: None
- Frontage type: See Remarks
Lot
- Size: 0.49 Acres
- Dimensions: 194.85 x 85.82 x 144.88 x 85.77
- Features: Corner Lot
Details
- Parcel number: 760456
- Zoning: TW-04
- Special conditions: Standard
Construction
Type & style
- Home type: SingleFamily
- Property subtype: Single Family Residence
Materials
- See Remarks, Brick Veneer, Vinyl Siding, Stone Veneer
- Foundation: Slab
- Roof: Shingle
Condition
- New construction: No
- Year built: 2021
Utilities & green energy
- Sewer: Septic Tank
- Water: Public
- Utilities for property: Water Available
Community & HOA
Community
- Subdivision: Hadley Acres
HOA
- Has HOA: No
Location
- Region: La Grange
Financial & listing details
- Price per square foot: $145/sqft
- Tax assessed value: $402,810
- Annual tax amount: $2,521
- Date on market: 4/1/2026
- Cumulative days on market: 110 days
- Listing agreement: Exclusive Right To Sell
- Listing terms: Cash,Conventional,FHA,USDA Loan,VA Loan
Estimated market value
$394,100
$374,000 - $414,000
$2,555/mo
Price history
| Date | Event | Price |
|---|---|---|
| 7/17/2026 | Pending sale | $395,000$145/sqft |
Source:  Hive MLS #100564123 Report a problem Hive MLS #100564123 Report a problem | ||
| 5/12/2026 | Price change | $395,000-1.2%$145/sqft |
Source: eXp Realty #100564123 Report a problem | ||
| 4/1/2026 | Listed for sale | $399,900-5.9%$147/sqft |
Source: eXp Realty #100564123 Report a problem | ||
| 4/5/2025 | Listing removed | $425,000$156/sqft |
Source: Hive MLS #100492296 Report a problem | ||
| 3/4/2025 | Listed for sale | $425,000+21.3%$156/sqft |
Source: Hive MLS #100492296 Report a problem | ||
| 5/26/2022 | Listing removed | -- |
Source:  Goldsboro Wayne County Association of Realtors #78201 Report a problem Goldsboro Wayne County Association of Realtors #78201 Report a problem | ||
| 1/4/2022 | Listing removed | $350,400$129/sqft |
Source: Goldsboro Wayne County Association of Realtors #78201 Report a problem | ||
| 10/30/2021 | Price change | $350,400+1.4%$129/sqft |
Source: Goldsboro Wayne County Association of Realtors #78201 Report a problem | ||
| 10/10/2021 | Listed for sale | $345,400+1281.6%$127/sqft |
Source: Goldsboro Wayne County Association of Realtors #78201 Report a problem | ||
| 6/10/2021 | Sold | $25,000$9/sqft |
Source: Hive MLS #72039 Report a problem | ||
| 1/2/2019 | Listed for sale | $25,000+150%$9/sqft |
Source: Down Home Realty and Property Management, LLC #72039 Report a problem | ||
| 11/21/2017 | Sold | $10,000$4/sqft |
Source: Public Record Report a problem | ||
Public tax history
| Year | Property taxes | Tax assessment |
|---|---|---|
| 2025 | $2,833 +11.4% | $402,810 +33.5% |
| 2024 | $2,542 +3.1% | $301,800 +28.6% |
| 2023 | $2,467 +31% | $234,700 +838.8% |
| 2022 | $1,883 +929.9% | $25,000 |
| 2021 | $183 +0.8% | $25,000 |
| 2020 | $182 | $25,000 |
| 2019 | $182 | $25,000 |
| 2018 | $182 | $25,000 |
| 2017 | $182 | $25,000 |
| 2016 | -- | $25,000 |
| 2015 | $182 -0.5% | $25,000 |
| 2014 | $183 | $25,000 |
| 2013 | -- | $25,000 |
| 2011 | -- | $25,000 |
| 2007 | -- | -- |
Find assessor info on the county website
Monthly payment
Est. payment
Payment breakdown
Explore the cost of this home by adjusting the details. Changes won't be saved.Climate risks
Neighborhood: 28551
Nearby schools
GreatSchools rating
- 8/10Spring Creek Elementary SchoolGrades: PK-4Distance: 2.4 mi
- 8/10Spring Creek MiddleGrades: 5-8Distance: 6.1 mi
- 6/10Spring Creek High SchoolGrades: 9-12Distance: 6.5 mi
Schools provided by the listing agent
- Elementary: Spring Creek
- Middle: Spring Creek
- High: Spring Creek
Source: Hive MLS. This data may not be complete. We recommend contacting the local school district to confirm school assignments for this home.
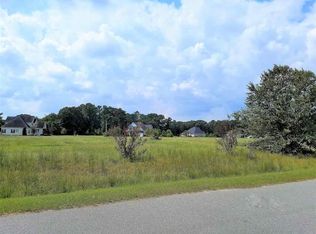
- $--0.49 acres100 Glasgow Ln #2, La Grange, NC 28551Off Market
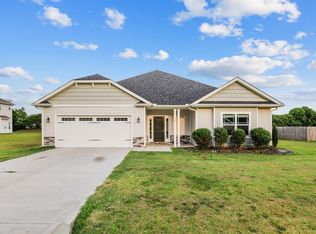
- $2,1004 bd2 ba1.9k sqft102 Glasgow Ln, La Grange, NC 28551For Rent
- $348,7004 bd2 ba2.1k sqft101 Glasgow Ln, La Grange, NC 28551Off Market
- $346,3003 bd2 ba2.1k sqft101 Hadley Dr, La Grange, NC 28551Off Market
- $369,1004 bd3 ba2.7k sqft104 Glasgow Ln, La Grange, NC 28551Off Market
- $379,1004 bd4 ba2.7k sqft104 Glasgow Ln #4, La Grange, NC 28551Off Market
- $263,9003 bd2 ba1.4k sqft103 Brians Point Ct, La Grange, NC 28551Off Market
- $166,1003 bd2 ba1.9k sqft244 S Beston Rd, La Grange, NC 28551Off Market
A local agent can set up tours, give advice and negotiate with sellers.
Similar homes
- $399,9005 bd4 ba2.9k sqft104 Mitchell Dean Place, La Grange, NC 28551For Sale
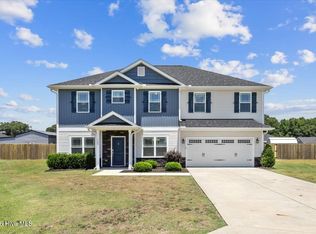
 MLS ID #100584471, Chad Alexander, Homestation Properties. Hive MLS
 - $414,9004 bd3 ba2.4k sqft802 Madison Ann Dr, La Grange, NC 28551For Sale

 MLS ID #10161992, April Stephens. Doorify MLS
 - $499,0004 bd3 ba2.7k sqft105 Pointe Drive, La Grange, NC 28551For Sale
 MLS ID #100585013, Jennifer Isenhower, Isenhower Realty, LLC. Hive MLS
 - $323,9003 bd3 ba2k sqft215 Ellington Way, La Grange, NC 28551For Sale
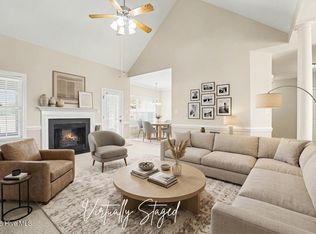 MLS ID #100564594, Blanche Stanley, HomeTowne Realty. Hive MLS
 - $367,7503 bd2 ba1.8k sqft102 Brighton Street, La Grange, NC 28551New ConstructionMLS ID #100532255, Cory Barnett, Adams Homes Realty NC, Inc.. Hive MLS
- $399,9004 bd2 ba2.3k sqft4165 Five Points Road, La Grange, NC 28551For SaleMLS ID #100581857, Randy Bledsoe, Nathan Perry Realty LLC. Hive MLS
- $450,0005 bd4 ba2.8k sqft105 Riviera Court, Goldsboro, NC 27534For SaleMLS ID #100552128, Burt B Elmore, Northrop Realty. Hive MLS
- $470,0005 bd4 ba3.6k sqft603 Madison Ann Drive, La Grange, NC 28551For SaleMLS ID #100563626, Brenda Brady, Full Circle Property Management, Inc.. Hive MLS
- $385,0004 bd3 ba2.4k sqft2304 Granville Dr, Goldsboro, NC 27530For SaleMLS ID #10183781, Saul Moyao Castillo. Doorify MLS
- $289,0003 bd3 ba1.5k sqft102 Emmitt And Angies Drive, La Grange, NC 28551For SaleMLS ID #100583472, Alesia G Carter, Down Home Realty And Property Management, LLC. Hive MLS
- $415,0004 bd4 ba2.8k sqft119 Auburn Bay Drive, Pikeville, NC 27863For SaleMLS ID #100570000, Megan Krape, RE/MAX Complete. Hive MLS
- $299,0003 bd2 ba1.9k sqft5775 Huntington Park Drive, La Grange, NC 28551For SaleMLS ID #100584033, Megan Krape, RE/MAX Complete. Hive MLS
- $379,9003 bd3 ba2.6k sqft122 W Raintree Lane, Goldsboro, NC 27534For SaleMLS ID #100584453, Linsey Dale, HTR Southern Properties. Hive MLS
- $295,0003 bd3 ba2.7k sqft206 Creekside Drive, Goldsboro, NC 27534For SaleMLS ID #100574168, Stacy Lynn Sherman, East Pointe Real Estate Group, Inc.. Hive MLS
- $399,0004 bd4 ba3.7k sqft2570 Old Plantation Drive, Kinston, NC 28504For SaleMLS ID #100585541, Megan Krape, RE/MAX Complete. Hive MLS
- $424,9003 bd3 ba1.9k sqft105 W Raintree Lane, Goldsboro, NC 27534For SaleMLS ID #100576195, Diana Best, Coldwell Banker Howard Perry & Walston. Hive MLS
- $383,5004 bd3 ba2.4k sqft206 Ramblewood Drive, Mount Olive, NC 28365For SaleMLS ID #100579894, Robert Phillips, The Firm NC. Hive MLS
- $389,9003 bd3 ba2.3k sqft109 Kelly Drive, Goldsboro, NC 27530For SaleMLS ID #100563480, Robert Phillips, The Firm NC. Hive MLS
- $394,9003 bd2 ba2.2k sqft821 Oberry Road, Dudley, NC 28333For SaleMLS ID #100582661, Felicia Worrell, Coldwell Banker Howard Perry & Walston. Hive MLS
- $294,9003 bd2 ba1.8k sqft1470 Dollard Town Road, Goldsboro, NC 27534For SaleMLS ID #100579091, Jennifer Aubel, Choice Residential Real Estate, LLC. Hive MLS
