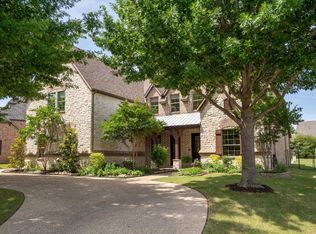
French Country elegance on a quiet cul-de-sac in coveted Saddlebrook Estates, this extensively updated custom home sits on over half an acre with a resort-style backyard offering rare privacy. From the gracious foyer, a warm study with built in desk & bookcases opens to a secluded patio, while the formal living-sitting area features rich hardwood floors & a cozy space to sit and relax. The inviting great room features a stone fireplace, beamed ceiling & views to the backyard oasis. It flows seamlessly into the chef’s kitchen & sunny breakfast area that opens to a covered outdoor area with gas fireplace. The gourmet kitchen is anchored by a large prep & serving island with quartz countertops, double convection ovens, 6-burner gas cooktop, alder cabinetry, walk-in pantry & a convenient butler’s pantry plus built-in desk. Tucked away on the main level, the private primary suite offers a peaceful retreat with a luxurious updated bath & generous walk-in closet. Upstairs you will find three spacious bedrooms, two full baths, a built-in study-homework nook, wet bar, large game room & a fully equipped media room with surround sound. Step outside to an exceptional backyard built for year-round entertaining: a Gohlke custom saltwater pool and spa, and a separate covered outdoor kitchen with built-in gas grill, gas griddle, gas firepit and a free-standing hot tub. Beyond the pool, a large, fenced garden area with raised beds and greenhouse offers a true backyard “farm-to-table” experience. Recent updates include new HVAC, tankless water heater, indoor-outdoor sound system, state of the art media room equipment, landscape lighting, new tile and carpet, upgraded quartz counters & a refurbished pool & equipment, giving buyers peace of mind and modern efficiency. Tucked into a serene, established neighborhood of custom homes, this Denton gem combines timeless architecture, thoughtful updates & exceptional outdoor living—ready for its next owner to relax, entertain and enjoy.
Pending
Price cut: $75K (6/26)
$1,275,000
100 Kentucky Derby Dr, Denton, TX 76210
4beds
4,547sqft
:
Get pre-qualified$9,251/mo
Single Family Residence
Built in 2008
0.55 Acres Lot
$1,231,400 Zestimate®
$280/sqft
$-- HOA
What's special
Refurbished pool and equipmentStone fireplaceRich hardwood floorsOver half an acreLuxurious updated bathExceptional outdoor livingFormal living-sitting area
- 40 days |
- 499 |
- 20 |
Zillow last checked:
Listing updated:
Listed by:
Linda Davis 0513461 972-978-1135,
Central Metro Realty 512-454-6873
Source: NTREIS,MLS#: 21277228
Facts & features
Interior
Bedrooms & bathrooms
- Bedrooms: 4
- Bathrooms: 4
- Full bathrooms: 3
- 1/2 bathrooms: 1
Primary bedroom
- Features: Ceiling Fan(s), Double Vanity, En Suite Bathroom, Jetted Tub, Linen Closet, Separate Shower, Walk-In Closet(s)
- Level: First
- Dimensions: 20 x 15
Bedroom
- Features: Ceiling Fan(s), En Suite Bathroom, Walk-In Closet(s)
- Level: Second
- Dimensions: 13 x 14
Bedroom
- Features: Ceiling Fan(s), Walk-In Closet(s)
- Level: Second
- Dimensions: 12 x 12
Bedroom
- Features: Ceiling Fan(s)
- Level: Second
- Dimensions: 12 x 14
Breakfast room nook
- Features: Built-in Features, Granite Counters
- Level: First
- Dimensions: 14 x 10
Dining room
- Level: First
- Dimensions: 15 x 13
Game room
- Features: Ceiling Fan(s)
- Level: Second
- Dimensions: 18 x 16
Kitchen
- Features: Breakfast Bar, Built-in Features, Butler's Pantry, Dual Sinks, Kitchen Island, Pantry, Stone Counters, Sink, Walk-In Pantry
- Level: First
- Dimensions: 10 x 18
Living room
- Features: Built-in Features, Ceiling Fan(s), Fireplace
- Level: First
- Dimensions: 20 x 18
Media room
- Level: Second
- Dimensions: 20 x 16
Office
- Features: Built-in Features
- Level: First
- Dimensions: 13 x 15
Utility room
- Features: Built-in Features, Utility Room, Utility Sink
- Level: First
- Dimensions: 7 x 10
Heating
- Central, Natural Gas, Zoned
Cooling
- Central Air, Ceiling Fan(s), Electric, ENERGY STAR Qualified Equipment, Zoned
Appliances
- Included: Convection Oven, Double Oven, Dryer, Dishwasher, Electric Oven, Gas Cooktop, Disposal, Gas Water Heater, Microwave, Refrigerator, Washer, Wine Cooler
- Laundry: Washer Hookup, Dryer Hookup, GasDryer Hookup, Laundry in Utility Room
Features
- Built-in Features, Chandelier, Dry Bar, Decorative/Designer Lighting Fixtures, Double Vanity, Eat-in Kitchen, High Speed Internet, Cable TV, Wired for Data, Walk-In Closet(s), Wired for Sound
- Flooring: Carpet, Tile, Wood
- Windows: Shutters, Window Coverings
- Has basement: No
- Number of fireplaces: 2
- Fireplace features: Gas Log, Masonry, Stone
Interior area
- Total interior livable area: 4,547 sqft
Video & virtual tour
Property
Parking
- Total spaces: 3
- Parking features: Door-Multi, Door-Single, Garage, Garage Door Opener, Garage Faces Side, Workshop in Garage
- Attached garage spaces: 3
Features
- Levels: Two
- Stories: 2
- Patio & porch: Rear Porch, Patio, Side Porch, Covered
- Exterior features: Fire Pit, Garden, Lighting, Outdoor Grill, Outdoor Kitchen, Outdoor Living Area, Rain Gutters
- Pool features: Gunite, Heated, In Ground, Pool, Pool/Spa Combo, Salt Water
- Fencing: Wood
Lot
- Size: 0.55 Acres
- Features: Back Yard, Cul-De-Sac, Hardwood Trees, Irregular Lot, Lawn, Landscaped, Sprinkler System, Few Trees, Wooded
- Residential vegetation: Grassed
Details
- Additional structures: Greenhouse, Outdoor Kitchen
- Parcel number: R245466
- Other equipment: Home Theater
Construction
Type & style
- Home type: SingleFamily
- Architectural style: French Provincial,Detached
- Property subtype: Single Family Residence
Materials
- Brick
- Foundation: Slab
- Roof: Composition
Condition
- Year built: 2008
Utilities & green energy
- Sewer: Public Sewer
- Water: Public
- Utilities for property: Natural Gas Available, Sewer Available, Separate Meters, Underground Utilities, Water Available, Cable Available
Green energy
- Energy efficient items: Appliances, Doors, HVAC, Insulation, Thermostat, Windows
Community & HOA
Community
- Features: Curbs, Sidewalks
- Security: Security System Owned, Security System, Smoke Detector(s), Security Lights, Security Service
- Subdivision: Key & Irwin Add
HOA
- Has HOA: No
Location
- Region: Denton
Financial & listing details
- Price per square foot: $280/sqft
- Tax assessed value: $872,073
- Annual tax amount: $16,322
- Date on market: 6/16/2026
- Cumulative days on market: 29 days
- Listing terms: Cash,Conventional,1031 Exchange
Estimated market value
$1,231,400
$1.17M - $1.29M
$4,839/mo
Price history
| Date | Event | Price |
|---|---|---|
| 7/24/2026 | Pending sale | $1,275,000$280/sqft |
Source: NTREIS #21277228 Report a problem | ||
| 7/13/2026 | Contingent | $1,275,000$280/sqft |
Source: NTREIS #21277228 Report a problem | ||
| 6/26/2026 | Price change | $1,275,000-5.6%$280/sqft |
Source: NTREIS #21277228 Report a problem | ||
| 6/16/2026 | Listed for sale | $1,350,000+74.2%$297/sqft |
Source: NTREIS #21277228 Report a problem | ||
| 12/1/2017 | Listing removed | $775,000$170/sqft |
Source: KELLER WILLIAMS REALTY DENTON #13702246 Report a problem | ||
| 11/8/2017 | Pending sale | $775,000$170/sqft |
Source: KELLER WILLIAMS REALTY DENTON #13702246 Report a problem | ||
| 11/3/2017 | Listed for sale | $775,000$170/sqft |
Source: Denton #13702246 Report a problem | ||
| 10/23/2017 | Pending sale | $775,000$170/sqft |
Source: KELLER WILLIAMS REALTY DENTON #13702246 Report a problem | ||
| 9/28/2017 | Listed for sale | $775,000$170/sqft |
Source: KELLER WILLIAMS REALTY DENTON #13702246 Report a problem | ||
Public tax history
| Year | Property taxes | Tax assessment |
|---|---|---|
| 2025 | $17,339 +25.8% | $872,073 +3.4% |
| 2024 | $13,784 -11.1% | $843,142 +3.8% |
| 2023 | $15,503 -23.9% | $811,966 -15.4% |
| 2022 | $20,380 +31.7% | $960,026 +30.8% |
| 2021 | $15,480 -2.8% | $734,220 |
| 2020 | $15,924 -6.7% | $734,220 -1.7% |
| 2019 | $17,068 +1.5% | $746,728 +5.9% |
| 2018 | $16,820 +22.1% | $704,924 +6.8% |
| 2017 | $13,779 | $660,000 +10% |
| 2016 | $13,779 -1.9% | $600,000 +4% |
| 2015 | $14,046 | $577,000 +0.9% |
| 2014 | $14,046 | $572,009 +16% |
| 2013 | $14,046 | $493,123 -1.4% |
| 2012 | -- | $500,000 |
| 2011 | -- | $500,000 -13.7% |
| 2010 | -- | $579,209 -1.6% |
| 2009 | -- | $588,862 |
Find assessor info on the county website
Monthly payment
Est. payment
Payment breakdown
Explore the cost of this home by adjusting the details. Changes won't be saved.Climate risks
Neighborhood: Forrestridge
Nearby schools
GreatSchools rating
- 8/10Ryan Elementary SchoolGrades: PK-5Distance: 0.8 mi
- 6/10McMath Middle SchoolGrades: 6-8Distance: 1.3 mi
- 5/10Denton High SchoolGrades: 9-12Distance: 5.7 mi
Schools provided by the listing agent
- Elementary: Ryanws
- Middle: Mcmath
- High: Guyer
- District: Denton ISD
Source: NTREIS. This data may not be complete. We recommend contacting the local school district to confirm school assignments for this home.
- $1,040,6004 bd3 ba4.7k sqft3201 Preakness St, Denton, TX 76210Off Market
- $1,144,3004 bd5 ba5.2k sqft3113 Triple Crown Ct, Denton, TX 76210Off Market
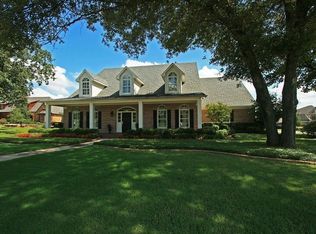
- $2,004,2005 bd4 ba8k sqft3109 Triple Crown Ct, Denton, TX 76210Off Market
- $1,102,3004 bd4 ba4.6k sqft3211 Preakness St, Denton, TX 76210Off Market
- $1,053,1005 bd5 ba4.6k sqft3200 Preakness St, Denton, TX 76210Off Market
- $522,6004 bd2 ba3.3k sqft23 Timbergreen Cir, Denton, TX 76205Off Market
- $--4 bd5 ba4.2k sqft24 Timbergreen Cir, Denton, TX 76205Sold
- $1,136,1004 bd4 ba5.4k sqft3112 Triple Crown Ct, Denton, TX 76210Off Market
A local agent can set up tours, give advice and negotiate with sellers.
Similar homes
- $872,9004 bd4 ba3.7k sqft3200 Belmont St, Denton, TX 76210For Sale
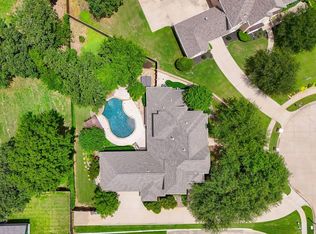 MLS ID #21298309, Jollete Ryon. NTREIS
 - $1,199,5004 bd5 ba4.4k sqft3305 Club View Dr, Argyle, TX 76226For Sale
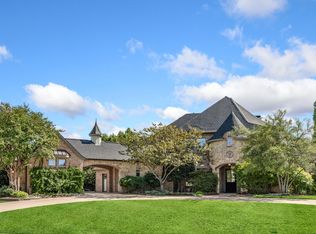 MLS ID #21187582, John Ellig. NTREIS
 - $1,075,0004 bd4 ba3.7k sqft2505 Winthrop Hill Rd, Denton, TX 76201For Sale
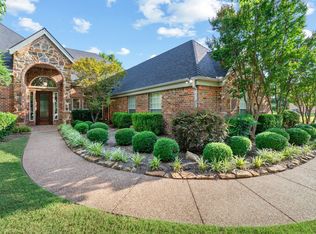 MLS ID #21305525, Karina Smith. NTREIS
 - $1,100,0004 bd4 ba4k sqft3225 Club View Dr, Argyle, TX 76226For Sale
 MLS ID #21206596, Stephanie Wilson. NTREIS
 - $999,9005 bd5 ba5.1k sqft609 Seville Rd, Denton, TX 76205For SaleMLS ID #21296115, Melanie Hill Anderson. NTREIS
- $899,5004 bd5 ba4.2k sqft3833 Montecito Dr, Denton, TX 76205For SaleMLS ID #21261552, Tabor Campbell. NTREIS
- $1,299,0004 bd5 ba4.3k sqft2901 Merryglen Ln, Flower Mound, TX 75022For SaleMLS ID #21337927, Vivian Salas. NTREIS
- $1,375,0004 bd5 ba3.9k sqft105 Latrobe Ct, Southlake, TX 76092For SaleMLS ID #21332341, Andrea Miranda. NTREIS
- $1,299,9004 bd6 ba4.5k sqft6751 Robinson Canyon Rd, Aubrey, TX 76227For SaleMLS ID #21252392, Melinda Hammonds. NTREIS
- $1,400,0005 bd4 ba5.8k sqft915 Skyline Dr, Argyle, TX 76226For SaleMLS ID #21289183, Amy Cook. NTREIS
- $1,400,0005 bd5 ba4.7k sqft1000 Braewood Ct, Oak Point, TX 75068For SaleMLS ID #21314811, Misty Forehand. NTREIS
- $1,175,0004 bd3 ba3.5k sqft201 Morning Dove Ct, Argyle, TX 76226For SaleMLS ID #21251283, Amy Turner. NTREIS
- $1,225,0004 bd4 ba4.1k sqft1309 Shropshire Ct, Keller, TX 76248For SaleMLS ID #21320089, Julie Bologna. NTREIS
- $1,149,0004 bd4 ba3.8k sqft3200 Village Crest Ct, Flower Mound, TX 75022For SaleMLS ID #21321367, Brian Davis. NTREIS
- $1,590,0003 bd4 ba3.4k sqft120 Hidden Valley Airpark, Shady Shores, TX 76208For SaleMLS ID #21258980, Tonia Crews. NTREIS
- $1,249,0004 bd4 ba4.1k sqft407 Ramsey Trl, Trophy Club, TX 76262For SaleMLS ID #21286725, Russell Rhodes. NTREIS
- $1,299,9004 bd3 ba3k sqft7000 Hunnington Dr, Sanger, TX 76266For SaleMLS ID #21295284, Drew Hall. NTREIS
- $1,140,0004 bd5 ba3.9k sqft3797 Kayewood Dr, Little Elm, TX 75068For SaleMLS ID #21238371, Lacy Dupler. NTREIS
- $799,0005 bd4 ba3.9k sqft1229 Ardglass Trl, Corinth, TX 76210For SaleMLS ID #21235636, Julie Dinsmore. NTREIS
- $1,300,0004 bd4 ba4.3k sqft605 Shadybrook Ct, Southlake, TX 76092For SaleMLS ID #21284915, Cathy Green. NTREIS
