Beautiful Home with Amazing Water Views & Water Access!
Enjoy stunning water views from this beautiful home situated on a spacious corner lot in a desirable water-access community! With an abundance of windows throughout, you'll have plenty of opportunities to take in the scenic views and natural light.
For added convenience, the home features a covered exterior elevator, a large carport, and a storage/workshop area perfect for hobbies, projects, and extra storage. There is also a large, fenced in back yard!
Inside, the home has been freshly painted throughout and offers a bright, inviting layout. The vaulted great room flows seamlessly into the open kitchen and dining area, creating a wonderful space for everyday living and entertaining. The kitchen features beautiful quartz countertops and a nicely sized pantry.
The main level includes two bedrooms that share a full bath. Upstairs, you'll find an impressive private primary suite complete with an ensuite bathroom and a huge walk-in closet. Additional storage is available in the convenient walk-in attic.
Located in the Godfrey Creek Landowners Association community, membership is optional with annual dues of just $175. Members enjoy access to a boat ramp, dock, and beach area, making it easy to enjoy boating, fishing, relaxing, and all that waterfront living has to offer.
Call today to schedule your private showing and experience this wonderful home and its beautiful water views!
Under contract
$305,000
100 Longview Court, Havelock, NC 28532
3beds
1,570sqft
Single Family Residence
Built in 1990
0.59 Acres Lot
$-- Zestimate®
$194/sqft
$15/mo HOA
What's special
- 51 days
- 671
- 59
Likely to sell faster than
Zillow last checked:
Listing updated:
Listed by:
Susan Kae Elmore 252-560-7856,
Keller Williams Realty
Source: Hive MLS,MLS#: 100597293 Originating MLS: Neuse River Region Association of Realtors
Originating MLS: Neuse River Region Association of RealtorsFacts & features
Interior
Bedrooms & bathrooms
- Bedrooms: 3
- Bathrooms: 2
- Full bathrooms: 2
Rooms
- Room types: Family Room, Breakfast Room, Master Bedroom, Bedroom 2, Bedroom 3
Heating
- Electric, Heat Pump
Cooling
- Central Air
Appliances
- Included: Built-In Microwave, Refrigerator, Dishwasher, Electric Range
- Laundry: Laundry Closet
Features
- Walk-in Closet(s), Vaulted Ceiling(s), High Ceilings, Elevator, Ceiling Fan(s), Pantry, Walk-in Shower, Blinds/Shades, Gas Log, Walk-In Closet(s)
- Flooring: LVT/LVP
- Windows: Storm Window(s)
- Basement: None
- Attic: Floored,Walk-In
- Has fireplace: Yes
- Fireplace features: Gas Log
Interior area
- Total structure area: 1,570
- Total interior livable area: 1,570 sqft
Property
Parking
- Parking features: Attached, Covered, Concrete, Paved, Underhouse
- Has attached garage: Yes
Accessibility
- Accessibility features: Accessible Elevator Installed, Stair Lift
Features
- Levels: Two
- Patio & porch: Covered, Deck, Porch, Balcony
- Exterior features: Outdoor Shower
- Pool features: None
- Fencing: Back Yard,Wood
- Has view: Yes
- View description: Water
- Water view: Water
- Waterfront features: Water Access Comm
- Frontage type: See Remarks
Lot
- Size: 0.59 Acres
- Features: Open Lot, Corner Lot, Water Access Comm
Details
- Additional structures: Covered Area, Storage, Workshop
- Parcel number: 5019 141
- Zoning: residential
- Special conditions: Standard
Construction
Type & style
- Home type: SingleFamily
- Property subtype: Single Family Residence
Materials
- Vinyl Siding, Wood Frame
- Foundation: Raised
- Roof: Architectural Shingle
Condition
- New construction: No
- Year built: 1990
Utilities & green energy
- Sewer: Septic Tank
- Water: Public
- Utilities for property: Water Connected
Green energy
- Green verification: None
Community & HOA
Community
- Subdivision: Other
HOA
- Has HOA: No
- Amenities included: Waterfront Community, Boat Dock, Ramp
- HOA fee: $175 annually
- HOA name: Godfrey Creek Landowner Association
- HOA phone: 252-725-4325
Location
- Region: Havelock
Financial & listing details
- Price per square foot: $194/sqft
- Tax assessed value: $223,390
- Annual tax amount: $1,114
- Date on market: 9/18/2026
- Cumulative days on market: 51 days
- Listing agreement: Exclusive Right To Sell
- Listing terms: Cash,Conventional,FHA,VA Loan
- Road surface type: Paved
Estimated market value
Not available
Estimated sales range
Not available
$1,755/mo
Price history
| Date | Event | Price |
|---|---|---|
| 9/28/2026 | Contingent | $305,000$194/sqft |
Source:  Hive MLS #100597293 Report a problem Hive MLS #100597293 Report a problem | ||
| 9/18/2026 | Listed for sale | $305,000+48.8%$194/sqft |
Source: Hive MLS #100597293 Report a problem | ||
| 10/28/2005 | Sold | $205,000$131/sqft |
Source: Hive MLS #10503890 Report a problem | ||
Public tax history
| Year | Property taxes | Tax assessment |
|---|---|---|
| 2026 | $1,186 | $223,390 |
| 2025 | $1,186 | $223,390 |
| 2024 | $1,186 +1% | $223,390 |
| 2023 | $1,174 | $223,390 +18.8% |
| 2022 | -- | $188,000 |
| 2021 | $1,236 | $188,000 |
| 2020 | -- | $188,000 |
| 2019 | $1,216 | $188,000 |
| 2018 | $1,216 | $188,000 |
| 2017 | -- | $188,000 -9.6% |
| 2016 | $1,173 +4.4% | $208,060 |
| 2015 | $1,124 +1.9% | $208,060 |
| 2014 | $1,103 | $208,060 |
| 2013 | -- | $208,060 |
| 2012 | -- | $208,060 |
| 2011 | -- | $208,060 |
| 2010 | -- | $208,060 +67.5% |
| 2009 | -- | $124,230 |
| 2008 | -- | $124,230 |
| 2007 | -- | $124,230 +14.3% |
| 2006 | -- | $108,670 |
| 2005 | -- | $108,670 |
| 2004 | -- | $108,670 |
| 2002 | -- | $108,670 |
Find assessor info on the county website
Monthly payment
Est. payment
Payment breakdown
Explore the cost of this home by adjusting the details. Changes won't be saved.Climate risks
Neighborhood: 28532
Nearby schools
Schools provided by the listing agent
- Elementary: Roger Bell
- Middle: Havelock
- High: Havelock
Source: Hive MLS. This data may not be complete. We recommend contacting the local school district to confirm school assignments for this home.
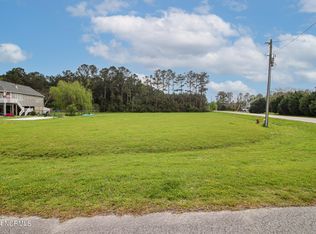
Similar homes
- $329,9004 bd2 ba1.6k sqft108 Borgo Court, Havelock, NC 28532For Sale

 MLS ID #100599592, Sandra Pearson, eXp Realty. Hive MLS
 - $305,0003 bd3 ba1.5k sqft110 Bristol Lane, Havelock, NC 28532For Sale
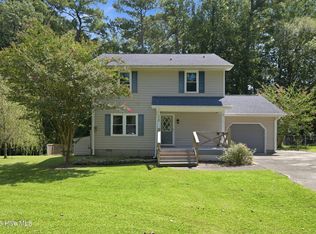 MLS ID #100600829, Deana Yonally, Coldwell Banker Sea Coast Adv EI. Hive MLS
 - $299,9003 bd2 ba1.3k sqft101 Neptune Court, Havelock, NC 28532For Sale
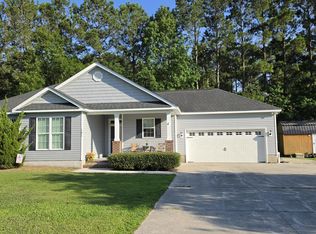 MLS ID #100585002, Greg Moss, Beaufort Realty. Hive MLS
 - $199,0003 bd2 ba1.4k sqft1400 Belangia Road, Havelock, NC 28532For Sale
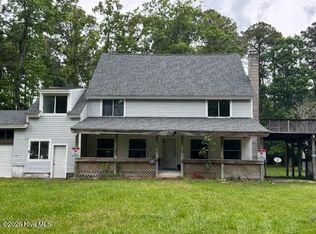 MLS ID #100570785, Nickole Reynolds, Coldwell Banker Sea Coast Advantage. Hive MLS
 - $315,0004 bd3 ba2.1k sqft237 Hollywood Boulevard, Havelock, NC 28532For SaleMLS ID #100592888, AARON SUTTON, The Land Company. Hive MLS
- $325,0003 bd2 ba1.5k sqft9329 Doris Drive, Oriental, NC 28571For SaleMLS ID #100556105, Beth Frazer, Beth Frazer & Associates, Inc.. Hive MLS
- $300,0003 bd2 ba1.7k sqft105 Norman Court, New Bern, NC 28560For SaleMLS ID #100601510, Kathleen Howard, TYSON GROUP, REALTORS. Hive MLS
- $270,9003 bd2 ba1.2k sqft(Undisclosed Address), Havelock, NC 28532New ConstructionMLS ID #100555419, Wallace Realty Group, COLDWELL BANKER SEA COAST ADVANTAGE. Hive MLS
- $395,0004 bd3 ba1.6k sqft118 Oakwood Drive, Havelock, NC 28532For SaleMLS ID #100598849, JERRY DUTTON, EAGLE REALTY and INVESTMENTS,INC. Hive MLS
- $299,0003 bd2 ba1.1k sqft126 Joan'S Haven Drive, Newport, NC 28570For SaleMLS ID #100601049, Ivey Cosgrove, Baran Properties. Hive MLS
- $300,0003 bd2 ba1.9k sqft900 Crane Drive, New Bern, NC 28560For SaleMLS ID #100577737, Alexis Axelrod, NEUSE REALTY, INC. Hive MLS
- $265,0004 bd2 ba1.8k sqft390 Old Winberry Road, Newport, NC 28570For SaleMLS ID #100594238, Daniel Pharo, Coldwell Banker Sea Coast AB. Hive MLS
- $285,0003 bd2 ba1.3k sqft1203 Santa Lucia Road, New Bern, NC 28560For SaleMLS ID #100607210, Bobette Howard, Coastal Freedom Real Estate. Hive MLS
- $305,0004 bd2 ba1.9k sqft1129 Coral Reef Drive, New Bern, NC 28560For SaleMLS ID #100585970, TAMMY FEREBEE, COLDWELL BANKER SEA COAST ADVANTAGE. Hive MLS
- $319,9003 bd2 ba1.3k sqft395 Nelson Neck Road, Sea Level, NC 28577For SaleMLS ID #100599943, Walter Samuel O'Berry, REAL Broker LLC. Hive MLS
- $399,0003 bd2 ba1.1k sqft9328 Doris Drive, Oriental, NC 28571For SaleMLS ID #100583129, Susan Adams, MARINER REALTY, INC. Hive MLS
