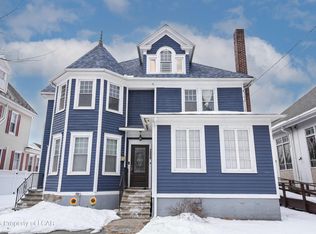
Welcome to this truly stunning home, newly remodeled from top to bottom and ready for you to move right in! Located in one of the area's most desirable neighborhoods, this property blends modern upgrades with warm, livable charm.Step inside to find brand-new flooring throughout, fresh paint in every room, and stylish updated fixtures that make the entire home feel bright and fresh. The main level features a cozy 4-season porch, perfect for morning coffee or relaxing evening and a versatile first-floor bedroom that can also serve as a home office or guest space.The kitchen is a showstopper, featuring granite countertops, custom cabinetry, and sleek stainless steel appliances ideal for both everyday living and entertaining.Upstairs offers four spacious bedrooms, including a private master suite with its own full bathroom and walk-in closet. A full main bath serves the additional bedrooms with ease. The finished third floor provides even more flexibility use it as an extra bedroom, playroom, gym, office, or creative space.Outside, enjoy your very own backyard retreat with a covered patio, in-ground pool, and a 2-car garage perfect for summer gatherings and quiet weekends at home.Homes like this, in a location this sought-after, don't come around often. Don't miss your chance to make it yours!
Pending
$450,000
100 N Loveland Ave, Kingston, PA 18704
6beds
3,787sqft
:
Get pre-qualified$2,903/mo
Residential, Single Family Residence
Built in 1925
0.25 Acres Lot
$428,600 Zestimate®
$119/sqft
$-- HOA
What's special
Stylish updated fixturesSleek stainless steel appliancesIn-ground poolFour spacious bedroomsVersatile first-floor bedroomCustom cabinetryNewly remodeled
- 150 days |
- 100 |
- 3 |
Zillow last checked:
Listing updated:
Listed by:
Carl Wilcox,
EXP Realty LLC 888-397-7352
Source: GSBR as distributed by MLS GRID,MLS#: SC260949
Facts & features
Interior
Bedrooms & bathrooms
- Bedrooms: 6
- Bathrooms: 4
- Full bathrooms: 2
- 1/2 bathrooms: 2
Rooms
- Room types: Basement, Master Bedroom, Master Bathroom, Living Room, Laundry, Kitchen, Four Season Room, Dining Room, Bonus Room, Bedroom 5, Bedroom 4, Bedroom 3, Bedroom 1, Bathroom 4, Bathroom 3, Bathroom 1
Primary bedroom
- Description: Walk-In Closet
- Area: 240 Square Feet
- Dimensions: 12 x 20
Bedroom 1
- Description: Bedroom/Office
- Area: 196 Square Feet
- Dimensions: 14 x 14
Bedroom 3
- Area: 156 Square Feet
- Dimensions: 13 x 12
Bedroom 4
- Area: 130 Square Feet
- Dimensions: 10 x 13
Bedroom 5
- Area: 156 Square Feet
- Dimensions: 12 x 13
Primary bathroom
- Description: Full Bathroom
- Area: 100 Square Feet
- Dimensions: 10 x 10
Bathroom 1
- Description: 1/2 Bath
- Area: 30 Square Feet
- Dimensions: 5 x 6
Bathroom 3
- Description: Full Bath
- Area: 80 Square Feet
- Dimensions: 8 x 10
Bathroom 4
- Description: 1/2 Bath
- Area: 25 Square Feet
- Dimensions: 5 x 5
Basement
- Area: 728 Square Feet
- Dimensions: 28 x 26
Bonus room
- Description: Possible 6th Bedroom
- Area: 348 Square Feet
- Dimensions: 29 x 12
Dining room
- Area: 182 Square Feet
- Dimensions: 14 x 13
Other
- Area: 169 Square Feet
- Dimensions: 13 x 13
Kitchen
- Area: 256 Square Feet
- Dimensions: 16 x 16
Laundry
- Area: 50 Square Feet
- Dimensions: 10 x 5
Living room
- Area: 280 Square Feet
- Dimensions: 20 x 14
Heating
- Baseboard, Wood, Wood Stove, Natural Gas, Fireplace(s), Ductless
Cooling
- Ductless
Appliances
- Included: Dishwasher, Refrigerator, Electric Cooktop, Disposal
Features
- Bar, Walk-In Closet(s), Recessed Lighting, High Ceilings, Granite Counters, Drywall, Double Vanity, Ceiling Fan(s)
- Flooring: Carpet, Marble, Luxury Vinyl
- Basement: Partially Finished
- Attic: Attic Finished,Finished
- Number of fireplaces: 2
- Fireplace features: Free Standing, Wood Burning, Living Room, Gas
Interior area
- Total structure area: 3,787
- Total interior livable area: 3,787 sqft
- Finished area above ground: 3,059
- Finished area below ground: 728
Property
Parking
- Total spaces: 2
- Parking features: Detached, Driveway
- Garage spaces: 2
- Has uncovered spaces: Yes
Features
- Levels: Multi/Split
- Stories: 3
- Patio & porch: Enclosed, Patio
- Exterior features: None
- Pool features: Diving Board, Vinyl, Pool Sweep, Pool Cover, Outdoor Pool, In Ground
- Fencing: Back Yard,Vinyl
Lot
- Size: 0.25 Acres
- Dimensions: 89 x 123
- Features: Back Yard, Level, Landscaped, Front Yard, Corner Lot
Details
- Parcel number: 34H9NE2001011
- Zoning: R1
Construction
Type & style
- Home type: SingleFamily
- Architectural style: Contemporary
- Property subtype: Residential, Single Family Residence
Materials
- Stone, Vinyl Siding
- Foundation: Block
- Roof: Shingle
Condition
- New construction: No
- Year built: 1925
Utilities & green energy
- Electric: 200+ Amp Service
- Sewer: Public Sewer
- Water: Public
- Utilities for property: Electricity Connected, Water Connected, Sewer Connected, Natural Gas Connected
Community & HOA
Location
- Region: Kingston
Financial & listing details
- Price per square foot: $119/sqft
- Tax assessed value: $169,600
- Annual tax amount: $4,474
- Date on market: 3/11/2026
- Cumulative days on market: 96 days
- Listing terms: Cash,VA Loan,FHA,Conventional
- Inclusions: Refrigerator, Stove, Dishwasher
- Exclusions: Personal Property
- Electric utility on property: Yes
- Road surface type: Paved
Estimated market value
$428,600
$334,000 - $549,000
$2,536/mo
Price history
| Date | Event | Price |
|---|---|---|
| 4/18/2026 | Pending sale | $450,000$119/sqft |
Source:  GSBR as distributed by MLS GRID #SC260949 Report a problem GSBR as distributed by MLS GRID #SC260949 Report a problem | ||
| 3/11/2026 | Listed for sale | $450,000-3.8%$119/sqft |
Source: GSBR as distributed by MLS GRID #SC260949 Report a problem | ||
| 3/2/2026 | Listing removed | $468,000$124/sqft |
Source: GSBR as distributed by MLS GRID #SC255395 Report a problem | ||
| 2/21/2026 | Price change | $468,000-1.5%$124/sqft |
Source: GSBR as distributed by MLS GRID #SC255395 Report a problem | ||
| 12/4/2025 | Price change | $474,900-5%$125/sqft |
Source: GSBR as distributed by MLS GRID #SC255395 Report a problem | ||
| 10/30/2025 | Price change | $499,900-4.8%$132/sqft |
Source: GSBR as distributed by MLS GRID #SC255395 Report a problem | ||
| 10/16/2025 | Listed for sale | $525,000+22.1%$139/sqft |
Source: GSBR as distributed by MLS GRID #SC255395 Report a problem | ||
| 6/30/2023 | Sold | $430,000+28.4%$114/sqft |
Source: Public Record Report a problem | ||
| 5/19/2023 | Listed for sale | $335,000$88/sqft |
Source: Luzerne County AOR #23-2114 Report a problem | ||
Public tax history
| Year | Property taxes | Tax assessment |
|---|---|---|
| 2023 | $4,475 +2.5% | $169,600 |
| 2022 | $4,367 | $169,600 |
| 2021 | $4,367 +6.1% | $169,600 |
| 2020 | $4,117 | $169,600 |
| 2019 | $4,117 +3.8% | $169,600 |
| 2018 | $3,967 | $169,600 |
| 2017 | -- | $169,600 |
| 2016 | -- | $169,600 |
| 2015 | $3,388 | $169,600 |
| 2014 | $3,388 | $169,600 |
| 2013 | -- | $169,600 |
| 2012 | -- | $169,600 |
| 2011 | -- | $169,600 |
| 2010 | -- | $169,600 |
| 2009 | -- | $169,600 +2481.4% |
| 2008 | -- | $6,570 |
| 2007 | -- | $6,570 |
| 2006 | -- | $6,570 |
| 2005 | -- | $6,570 |
| 2004 | -- | $6,570 |
| 2003 | -- | $6,570 |
| 2002 | -- | $6,570 |
| 2000 | -- | $6,570 |
Find assessor info on the county website
Monthly payment
Est. payment
Payment breakdown
Explore the cost of this home by adjusting the details. Changes won't be saved.Climate risks
Neighborhood: 18704
Nearby schools
GreatSchools rating
- 5/10Chester Street El SchoolGrades: 1-5Distance: 0.2 mi
- 3/10Wyoming Valley West Middle SchoolGrades: 6-8Distance: 0.1 mi
- 3/10Wyoming Valley West Senior High SchoolGrades: 9-12Distance: 3.3 mi
- $214,600-- bd-- ba2.1k sqft92 N Loveland Ave, Kingston, PA 18704Off Market
- $232,400-- bd-- ba1.5k sqft102 N Loveland Ave, Kingston, PA 18704Off Market
- $206,100-- bd-- ba2.1k sqft90 N Loveland Ave, Kingston, PA 18704Off Market
- $267,700-- bd-- ba2.1k sqft88 N Loveland Ave, Kingston, PA 18704Off Market
- $--2 bd1 ba900 sqft99 N Atherton Ave FLOOR 2, Kingston, PA 18704Off Market
- $233,800-- bd-- ba1.5k sqft99 N Loveland Ave, Kingston, PA 18704Off Market
- $224,000-- bd-- ba1.5k sqft91 N Atherton Ave, Kingston, PA 18704Off Market
- $336,0004 bd2 ba2.1k sqft95 N Loveland Ave, Kingston, PA 18704Off Market
A local agent can set up tours, give advice and negotiate with sellers.
Similar homes
- $399,0004 bd3 ba2.5k sqft563 N Gates Ave, Kingston, PA 18704For Sale
 MLS ID #26-3905, Ruland Hamad, Century 21 Signature Properties. Luzerne County AOR
 - $339,9005 bd2 ba2.7k sqft318 N Sprague Ave, Kingston, PA 18704For Sale
 MLS ID #26-3265, Darcy Lee Usavage, Classic Properties Kingston. Luzerne County AOR
 - $385,0004 bd3 ba2k sqft106 E Pheasant Dr, Larksville, PA 18704For Sale
 MLS ID #26-3636, Cynthia Byer, RPA Real Estate - Kingston. Luzerne County AOR
 - $337,0005 bd3 ba3.4k sqft1220 Wyoming Ave, Forty Fort, PA 18704For Sale
 MLS ID #26-1908, Yemdry Perdomo, Wychock Real Estate, LLC. Luzerne County AOR
 - $299,0004 bd3 ba1.9k sqft273 Tripp St, Swoyersville, PA 18704For Sale
 MLS ID #SC263865, Dan Demers, Sell Your Home Services. GSBR as distributed by MLS GRID
 - $360,0003 bd2 ba2.5k sqft46 Kennedy Dr, Wilkes Barre, PA 18705For SaleMLS ID #SC263818, Lizbeth Vaquero, Iron Valley Real Estate Greater Scranton. GSBR as distributed by MLS GRID
- $225,0006 bd2 ba2.1k sqft168 Summit St, Edwardsville, PA 18704For SaleMLS ID #SC263587, DEBRA B HARRIS, Hibble Harris Real Estate, Inc. GSBR as distributed by MLS GRID
- $419,0005 bd4 ba3.2k sqft57 Teaberry Dr, Drums, PA 18222For SaleMLS ID #26-3769, Thomas Meyer, Berkshire Hathaway Home Services Preferred Properties. Luzerne County AOR
- $459,0006 bd5 ba3.9k sqft911 Clay Ave, Scranton, PA 18510For SaleMLS ID #SC263619, Jolen Brennan, Iron Valley Real Estate Greater Scranton. GSBR as distributed by MLS GRID
- $329,0004 bd2 ba2.6k sqft1058 Main St, Swoyersville, PA 18704For SaleMLS ID #26-2952, Barbara Mark, Classic Properties Back Mountain. Luzerne County AOR
- $395,0003 bd3 ba2.8k sqft6 Dogwood Dr, Wilkes Barre, PA 18702For SaleMLS ID #26-3805, Stephanie Swire, Wyoming Valley Real Estate. Luzerne County AOR
- $439,9005 bd4 ba3.9k sqft478 Long Run Rd, Drums, PA 18222For SaleMLS ID #26-3704, Connie O'Donnell, Agent Real Estate Group, LLC. Luzerne County AOR
- $389,0003 bd3 ba2.1k sqft58 Cummings Rd, Dallas, PA 18612For SaleMLS ID #26-3846, Dawn R Wiringer, Berkshire Hathaway HomeServices Poggi, REALTORS Back Mtn. Luzerne County AOR
- $409,9004 bd3 ba2k sqft9 Roberts Ln, Freeland, PA 18224For SaleMLS ID #26-3950, Francis Fuentes, Fuentes Real Estate Group, LLC. Luzerne County AOR
- $289,9006 bd3 ba2.4k sqft359 Scott St, Wilkes Barre, PA 18702For SaleMLS ID #26-3579, Eric Feifer, Keller Williams Real Estate, Kingston. Luzerne County AOR
- $399,0004 bd3 ba2.4k sqft15 Marabee Ave, Dallas, PA 18612For SaleMLS ID #26-3451, Tina McGovern, Keller Williams Real Estate, Clarks Summit. Luzerne County AOR
- $389,0004 bd3 ba2.1k sqft100 Sutherland Dr, Mountain Top, PA 18707For SaleMLS ID #26-2311, Ellen M Fogleman, Classic Properties - Mountaintop. Luzerne County AOR
- $299,9994 bd2 ba2.7k sqft87 Old River Rd, Wilkes Barre, PA 18702For SaleMLS ID #26-2238, Jason Giomboni Team, eXp Realty- Scranton/Wilkes-Barre. Luzerne County AOR
- $450,0004 bd3 ba2.4k sqft417 Sherwood Ave, Dunmore, PA 18512For SaleMLS ID #SC263657, Mark Conway, Christian Saunders Real Estate. GSBR as distributed by MLS GRID
- $495,0004 bd3 ba3k sqft726 Post Hill Rd, Falls, PA 18615For SaleMLS ID #SC263265, Halle Ann Stevens, Revolve Real Estate. GSBR as distributed by MLS GRID
