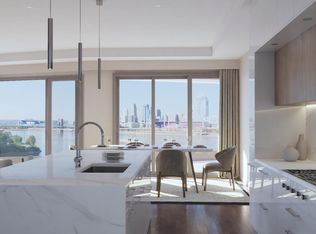
The Boardwalk Residences at Ovation feature 88 premier luxury condominium homes across 3 buildings situated along the Northern Kentucky riverfront. These exceptional residences provide unparalleled, panoramic views of the Cincinnati skyline and the Ohio and Licking Rivers, seamlessly blending the serenity of a private enclave with the vibrancy of an active urban lifestyle. Designed for single-level living, each home includes 2 bedrooms, 2 bathrooms, and an open-concept layout focused on comfort and sophistication. Kitchens feature upscale brands Sub Zero, Wolf and Asko appliances with smart technology. Floor plans are designed to highlight breathtaking views, with riverfront private balconies outfitted with translucent glass handrails for seamless indoor-outdoor enjoyment. Residents enjoy private, direct elevator access from a secure, reserved parking garage, providing convenience and peace of mind. Each home boasts elegant, top-of-the-line finishes and a maintenance-free lifestyle. This home is a one-of-a-kind offering in our region, where the most expansive and picturesque views of downtown Cincinnati meet luxury, accessibility, and exclusivity.
New construction
$1,175,000
100 Ovation Way #302, Newport, KY 41071
2beds
--sqft
:
Get pre-qualified$8,522/mo
Condominium, Residential
Built in 2023
-- sqft lot
$-- Zestimate®
$--/sqft
$617/mo HOA
What's special
Elegant top-of-the-line finishesComfort and sophisticationSingle-level livingSmart technologyBreathtaking viewsOhio and licking riversTranslucent glass handrails
- 361 days |
- 134 |
- 2 |
Zillow last checked:
Listing updated:
Listed by:
Amy Kennedy 859-250-3001,
Corporex
Source: NKMLS,MLS#: 634793
Facts & features
Interior
Bedrooms & bathrooms
- Bedrooms: 2
- Bathrooms: 2
- Full bathrooms: 2
Primary bedroom
- Features: Bath Adjoins
- Level: First
- Area: 216
- Dimensions: 18 x 12
Bedroom 2
- Features: See Remarks
- Level: First
- Area: 150
- Dimensions: 15 x 10
Bathroom 2
- Features: See Remarks
- Level: First
- Area: 50
- Dimensions: 10 x 5
Dining room
- Features: See Remarks
- Level: First
- Area: 150
- Dimensions: 15 x 10
Kitchen
- Features: Kitchen Island
- Level: First
- Area: 273.89
- Dimensions: 17.67 x 15.5
Living room
- Features: Wood Flooring
- Level: First
- Area: 240.58
- Dimensions: 17.9 x 13.44
Primary bath
- Features: See Remarks
- Level: First
- Area: 104
- Dimensions: 13 x 8
Heating
- Forced Air
Cooling
- Central Air
Appliances
- Included: Gas Cooktop, Convection Oven, Dishwasher, Disposal, Dryer, Microwave, Refrigerator, Washer
Property
Parking
- Total spaces: 1
- Parking features: Garage
- Garage spaces: 1
Features
- Levels: One
- Stories: 1
Lot
- Dimensions: Estimated 1,816-1,902
Construction
Type & style
- Home type: Condo
- Architectural style: Other,Contemporary
- Property subtype: Condominium, Residential
- Attached to another structure: Yes
Materials
- Concrete
- Foundation: Other
- Roof: Membrane
Condition
- New construction: Yes
- Year built: 2023
Utilities & green energy
- Sewer: Private Sewer, Public Sewer
- Water: Public
- Utilities for property: Water Available
Community & HOA
HOA
- Has HOA: Yes
- HOA fee: $617 monthly
Location
- Region: Newport
Financial & listing details
- Date on market: 7/29/2025
- Cumulative days on market: 362 days
Estimated market value
Not available
Estimated sales range
Not available
Not available
Price history
| Date | Event | Price |
|---|---|---|
| 7/29/2025 | Listed for sale | $1,175,000 |
Source:  NKMLS #634793 Report a problem NKMLS #634793 Report a problem | ||
Public tax history
Tax history is unavailable.
Monthly payment
Est. payment
Payment breakdown
Explore the cost of this home by adjusting the details. Changes won't be saved.Climate risks
Neighborhood: 41071
Nearby schools
GreatSchools rating
- 3/10Newport Intermediate SchoolGrades: 3-6Distance: 0.5 mi
- 4/10Newport High SchoolGrades: 7-12Distance: 1 mi
- NANewport Primary SchoolGrades: PK-2Distance: 0.8 mi
Schools provided by the listing agent
- Elementary: Newport Elementary
- Middle: Newport Intermediate
- High: Newport High
Source: NKMLS. This data may not be complete. We recommend contacting the local school district to confirm school assignments for this home.
- $1,375,0002 bd2 ba-- sqft100 Ovation Way #501, Newport, KY 41071Sold
- $1,145,0002 bd2 ba-- sqft400 Ovation Way #207, Newport, KY 41071New Construction

- $1,275,0002 bd2 ba-- sqft300 Ovation Way #405, Newport, KY 41071New Construction
- $1,214,5322 bd2 ba-- sqft700 Ovation Way #521, Newport, KY 41071Sold

- $1,152,5322 bd2 ba-- sqft800 Ovation Way UNIT 515, Newport, KY 41071Sold
- $1,032,2462 bd2 ba-- sqft600 Ovation Way #412, Newport, KY 41071Sold
- $1,122,4462 bd2 ba-- sqft700 Ovation Way UNIT 514, Newport, KY 41071Sold
- $1,182,3922 bd2 ba-- sqft200 Ovation Way #303, Newport, KY 41071Sold
A local agent can set up tours, give advice and negotiate with sellers.
A local lender can help you make sure your offer is ready when you are.
Similar homes
- $1,145,0002 bd2 ba-- sqft400 Ovation Way #207, Newport, KY 41071New ConstructionMLS ID #634788, Amy Kennedy, Corporex. NKMLS
- $1,069,9002 bd2 ba1.8k sqft600 Ovation Way #312, Newport, KY 41071For Sale
 MLS ID #641509, Jarret Iseral, Re/Max United Associates. NKMLS
 - $1,090,0002 bd2 ba-- sqft900 Ovation Way #318, Newport, KY 41071New Construction
 MLS ID #644443, Amy Kennedy, Corporex. NKMLS
 - $1,375,0002 bd2 ba-- sqft700 Ovation Way #314, Newport, KY 41071New Construction
 MLS ID #640697, Amy Kennedy, Corporex. NKMLS
 - $1,375,0003 bd3 ba3.9k sqft92 Watch Hill Ln, Newport, KY 41071For SaleMLS ID #641928, Michael Costantini, 3CRE Advisors. NKMLS
- $1,495,0003 bd4 ba3.6k sqft769 E 11th St, Newport, KY 41071New ConstructionMLS ID #639713, Patrick Gunning, Coldwell Banker Realty. NKMLS
- $849,8003 bd3 ba2.3k sqft1 Roebling Way Unit 1106, Covington, KY 41011For SaleMLS ID #644789, Jane Ashcraft-West, RE/MAX Victory + Affiliates. NKMLS
- $1,299,0003 bd3 ba2.8k sqft41 W 14th St, Newport, KY 41071New ConstructionMLS ID #643542, Michael Hines, Coldwell Banker Realty. NKMLS
- $769,0002 bd3 ba2.2k sqft1 Roebling Way Unit 804, Covington, KY 41011For SaleMLS ID #644545, Timothy Roberts, Comey & Shepherd, LLC. NKMLS
- $599,9002 bd2 ba1.7k sqft400 Pike St Unit 612, Cincinnati, OH 45202For Sale
 MLS ID #1883718, Kimberly Louis, RE/MAX Preferred Group. Cincy MLS
 - $1,399,0003 bd4 ba3.6k sqft765 E 11th St, Newport, KY 41071New ConstructionMLS ID #636653, Michael Hines, Coldwell Banker Realty. NKMLS
- $1,250,0003 bd3 ba2.5k sqft1150 Shavano Dr #26, Covington, KY 41011For SaleMLS ID #639788, Chris Kennedy, Sibcy Cline, REALTORS-Florence. NKMLS
- $1,150,0003 bd3 ba3.5k sqft510 Corporation Aly, Cincinnati, OH 45202For SaleMLS ID #1882820, Jessica Back, Sibcy Cline, Inc.. Cincy MLS
- $965,0002 bd2 ba2k sqft1 Highland Ave #309, Fort Thomas, KY 41075New ConstructionMLS ID #644647, Aimee Pelletier, Sibcy Cline, REALTORS-Florence. NKMLS
- $625,0002 bd3 ba1.9k sqft1 Roebling Way Unit 401, Covington, KY 41011For SaleMLS ID #640816, Michele Mamo, eXp Realty LLC. NKMLS
- $799,9002 bd3 ba-- sqft2200 Victory Pkwy APT 2504, Cincinnati, OH 45206For SaleMLS ID #1881567, Julia Packer P Wesselkamper, Coldwell Banker Realty. Cincy MLS
- $639,0002 bd3 ba1.7k sqft1 Roebling Way Unit 406, Covington, KY 41011For SaleMLS ID #639622, Timothy Roberts, Comey & Shepherd, LLC. NKMLS
- $1,290,0003 bd4 ba4.3k sqft548 Liberty Hl, Cincinnati, OH 45202For SaleMLS ID #1882173, Mike Franz, Coldwell Banker Realty. Cincy MLS
- $1,475,0003 bd4 ba2k sqft26 E 6th St Unit 802, Cincinnati, OH 45202For SaleMLS ID #1876722, Brian L. Tiffany, Coldwell Banker Realty. Cincy MLS
- from $645,0003 bd3 ba2.1k sqftBURMAN Plan, Covington Riverfront Townhomes, Covington, KY 41011New ConstructionDrees Homes
