This approximately 1,149 square foot condominium features one bedroom , one bathroom and a spacious den which can be converted into a second bedroom. The vibrant neighborhood offers a walkable location, and the spacious building provides an abundance of natural light throughout the well-organized layout. The expansive living space boasts engineered hardwood flooring and a neutral color palette, creating a warm and inviting atmosphere. This living room opens into a balcony with a view of the vibrant downtown area allowing you to enjoy the outdoors in comfort. The spacious kitchen is equipped with ample cherry cabinetry, stainless steel appliances, ceramic backsplash and granite countertop. It opens to the living room for ease of entertainment. The unit also boasts of a full size washer and dryer offering the convenience of a dedicated laundry area. The primary bedroom is generously sized, providing the perfect retreat and a walk in closet. The spacious bathroom features tiled floor, ample corian vanity top, a garden tub and a spacious shower stall creating a spa-like oasis. The unit features one heated garage and the ability to create a second loft garage; a storage space is also provided. Located just steps from the Metra station, local boutiques, fine dining and library, this unit provides the luxurious lifestyle at an affordable price. Washer - 2025, newer kitchen sink and hardware. Immaculately maintained.
Contingent
$360,000
100 S Emerson St Unit 205, Mount Prospect, IL 60056
1beds
1,149sqft
:
Get pre-qualified$3,277/mo
Condominium, Single Family Residence
Built in 2007
-- sqft lot
$-- Zestimate®
$313/sqft
$542/mo HOA
What's special
One bedroomSpacious bathroomOne heated garageWarm and inviting atmosphereSpacious kitchenNeutral color paletteStorage space
- 86 days |
- 462 |
- 12 |
Zillow last checked:
Listing updated:
Listed by:
Teresa Hanrahan, GRI 847-222-5000,
Coldwell Banker Realty
Source: MRED as distributed by MLS GRID,MLS#: 12630935
Facts & features
Interior
Bedrooms & bathrooms
- Bedrooms: 1
- Bathrooms: 1
- Full bathrooms: 1
Rooms
- Room types: Den
Primary bedroom
- Features: Flooring (Carpet), Window Treatments (Curtains/Drapes)
- Level: Main
- Area: 130 Square Feet
- Dimensions: 13X10
Den
- Features: Flooring (Engineered Hardwood), Window Treatments (Shutters)
- Level: Main
- Area: 132 Square Feet
- Dimensions: 12X11
Dining room
- Features: Flooring (Engineered Hardwood)
- Level: Main
- Dimensions: COMBO
Kitchen
- Features: Kitchen (Eating Area-Table Space, Pantry-Closet, Granite Counters, Updated Kitchen), Flooring (Engineered Hardwood)
- Level: Main
- Area: 100 Square Feet
- Dimensions: 10X10
Laundry
- Features: Flooring (Tile)
- Level: Main
- Area: 18 Square Feet
- Dimensions: 3X6
Living room
- Features: Flooring (Engineered Hardwood), Window Treatments (Curtains/Drapes)
- Level: Main
- Area: 272 Square Feet
- Dimensions: 17X16
Heating
- Radiant, Indv Controls
Cooling
- Central Air
Appliances
- Included: Range, Microwave, Dishwasher, Refrigerator, Washer, Dryer, Disposal, Stainless Steel Appliance(s)
- Laundry: Washer Hookup, Gas Dryer Hookup, Electric Dryer Hookup, In Unit
Features
- Elevator, Storage, Walk-In Closet(s), High Ceilings, Open Floorplan, Granite Counters, Lobby
- Flooring: Hardwood, Carpet
- Doors: Panel Door(s)
- Windows: Window Treatments, Drapes, Double Pane Windows
- Basement: None
Interior area
- Total structure area: 0
- Total interior livable area: 1,149 sqft
Property
Parking
- Total spaces: 1
- Parking features: Asphalt, Garage Door Opener, Heated Garage, Yes, Garage Owned, Attached, Garage
- Attached garage spaces: 1
- Has uncovered spaces: Yes
Accessibility
- Accessibility features: No Disability Access
Features
- Exterior features: Balcony
Lot
- Features: Common Grounds
Details
- Additional structures: None
- Additional parcels included: 08121080460000,08121080461265,08121080461264
- Parcel number: 08121080461150
- Special conditions: None
- Other equipment: Intercom, TV-Cable, Ceiling Fan(s)
Construction
Type & style
- Home type: Condo
- Property subtype: Condominium, Single Family Residence
Materials
- Brick
- Foundation: Concrete Perimeter
- Roof: Asphalt
Condition
- New construction: No
- Year built: 2007
Utilities & green energy
- Electric: 100 Amp Service
- Sewer: Public Sewer
- Water: Lake Michigan
- Utilities for property: Cable Available
Community & HOA
Community
- Security: Fire Sprinkler System
- Subdivision: The Emerson At Village Centre
HOA
- Has HOA: Yes
- Amenities included: Elevator in Residence, Storage, Intercom
- Services included: Heat, Air Conditioning, Water, Gas, Parking, Insurance, Cable TV, Exterior Maintenance, Lawn Care, Scavenger, Snow Removal
- HOA fee: $542 monthly
Location
- Region: Mount Prospect
Financial & listing details
- Price per square foot: $313/sqft
- Annual tax amount: $7,044
- Date on market: 5/5/2026
- Ownership: Condo
Estimated market value
Not available
Estimated sales range
Not available
$2,222/mo
Price history
| Date | Event | Price |
|---|---|---|
| 7/23/2026 | Contingent | $360,000$313/sqft |
Source:  MRED as distributed by MLS GRID #12630935 Report a problem MRED as distributed by MLS GRID #12630935 Report a problem | ||
| 6/24/2026 | Listed for sale | $360,000$313/sqft |
Source: MRED as distributed by MLS GRID #12630935 Report a problem | ||
| 6/4/2026 | Contingent | $360,000$313/sqft |
Source: MRED as distributed by MLS GRID #12630935 Report a problem | ||
| 5/5/2026 | Listed for sale | $360,000+35.8%$313/sqft |
Source: MRED as distributed by MLS GRID #12630935 Report a problem | ||
| 1/3/2009 | Sold | $265,000$231/sqft |
Source: MRED as distributed by MLS GRID #07088945 Report a problem | ||
Public tax history
Tax history is unavailable.
Monthly payment
Est. payment
Payment breakdown
Explore the cost of this home by adjusting the details. Changes won't be saved.Climate risks
Neighborhood: 60056
Nearby schools
GreatSchools rating
- 9/10Fairview Elementary SchoolGrades: 2-5Distance: 0.8 mi
- 7/10Lincoln Middle SchoolGrades: 6-8Distance: 0.7 mi
- 10/10Prospect High SchoolGrades: 9-12Distance: 1.3 mi
Schools provided by the listing agent
- Elementary: Fairview Elementary School
- Middle: Lincoln Junior High School
- High: Prospect High School
- District: 57
Source: MRED as distributed by MLS GRID. This data may not be complete. We recommend contacting the local school district to confirm school assignments for this home.
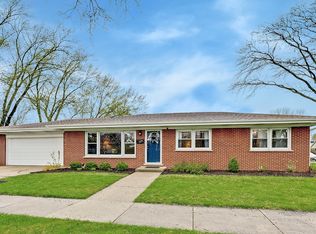
- $478,1003 bd3 ba1.1k sqft100 N Emerson St, Mount Prospect, IL 60056Off Market
- $395,5002 bd2 ba62k sqft100 S Emerson St UNIT 505, Mount Prospect, IL 60056Off Market

- $389,3002 bd-- ba62k sqft100 S Emerson St #E504, Mount Prospect, IL 60056Off Market
- $408,3002 bd1 ba1.1k sqft100 S Emerson St #55, Mount Prospect, IL 60056Off Market
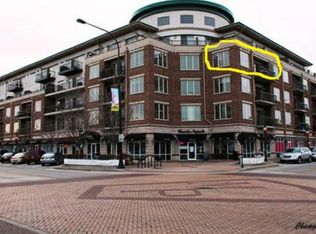
- $517,2002 bd3 ba1.8k sqft100 S Emerson St #24, Mount Prospect, IL 60056Off Market
- $304,8002 bd-- ba62k sqft100 S Emerson St #EP58L, Mount Prospect, IL 60056Off Market
- $334,8002 bd-- ba62k sqft100 S Emerson St #E410, Mount Prospect, IL 60056Off Market
- $310,2002 bd-- ba62k sqft100 S Emerson St #59, Mount Prospect, IL 60056Off Market
- $253,8002 bd-- ba62k sqft100 S Emerson St #EP38U, Mount Prospect, IL 60056Off Market
A local agent can set up tours, give advice and negotiate with sellers.
Similar homes
- $399,0002 bd2 ba1.4k sqft720 Creekside Dr Unit 407B, Mount Prospect, IL 60056Active
 MLS ID #12693010, Susan Duchek, CSC, Picket Fence Realty. MRED as distributed by MLS GRID
 - $280,0002 bd2 ba1.2k sqft250 W Parliament Pl APT 219, Mount Prospect, IL 60056Active
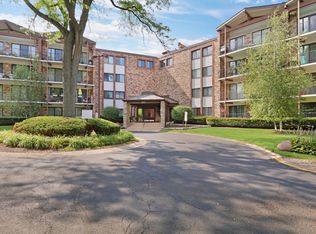 MLS ID #12714046, Michael Nielsen, Re/Max Advantage. MRED as distributed by MLS GRID
 - $345,0002 bd2 ba1.1k sqft1670 Mill St #507, Des Plaines, IL 60016Active
 MLS ID #12712656, Mary H Cutler, Redfin Corporation. MRED as distributed by MLS GRID
 - $369,9002 bd2 ba1.3k sqft1 Itasca Pl Unit 302, Itasca, IL 60143New
 MLS ID #12716328, Gary Aver, Realta Real Estate. MRED as distributed by MLS GRID
 - $349,0003 bd2 ba1.3k sqft1480 Jefferson St APT 305, Des Plaines, IL 60016ActiveMLS ID #12668344, Rina Yaghya, Baird & Warner. MRED as distributed by MLS GRID
- $269,0002 bd2 ba1.3k sqft250 W Parliament Pl APT 415, Mount Prospect, IL 60056ActiveMLS ID #12666539, Jamie Lee, Baird & Warner. MRED as distributed by MLS GRID
- $297,0002 bd2 ba1.3k sqft828 Graceland Ave APT 404, Des Plaines, IL 60016NewMLS ID #12718644, Michael Lohens, RE/MAX Properties Northwest. MRED as distributed by MLS GRID
- $365,0002 bd2 ba1.2k sqft50 N Plum Grove Rd Unit 202E, Palatine, IL 60067ActiveMLS ID #12692401, Kristine Galazka, Compass. MRED as distributed by MLS GRID
- $349,9002 bd2 ba1.4k sqft1761 Pavilion Way Unit 503, Park Ridge, IL 60068ActiveMLS ID #12689934, Gino Pascazio, Charles Rutenberg Realty of IL. MRED as distributed by MLS GRID
- $350,0002 bd2 ba1.3k sqft1911 N Silver Lake Rd, Arlington Heights, IL 60004ActiveMLS ID #12713480, Matthew Messel, Compass. MRED as distributed by MLS GRID
- $299,0002 bd2 ba1.3k sqft1480 Jefferson St APT 401, Des Plaines, IL 60016ActiveMLS ID #12713423, Krystyna Stachurska-Saletnik, ABR,AHWD,CRB,CSC,E-PRO,SFR,SRES,SRS, Stachurska Real Estate, Inc.. MRED as distributed by MLS GRID
- $284,0002 bd2 ba1.2k sqft9382 Landings Ln #K307, Des Plaines, IL 60016NewMLS ID #12715794, Krystyna Stachurska-Saletnik, ABR,AHWD,CRB,CSC,E-PRO,SFR,SRES,SRS, Stachurska Real Estate, Inc.. MRED as distributed by MLS GRID
- $349,0002 bd2 ba1.4k sqft(Undisclosed Address), Highland Park, IL 60035NewMLS ID #12704526, Ted Pickus, @properties Christie's International Real Estate. MRED as distributed by MLS GRID
- $339,0003 bd2 ba1.5k sqft513 Kingsmill Ln APT C, Prospect Heights, IL 60070ActiveMLS ID #12690300, Terry Anderson, ABR,GRI,SRES, Baird & Warner. MRED as distributed by MLS GRID
- $349,0001 bd2 ba1.2k sqft40 Prairie Park Dr APT 608, Wheeling, IL 60090ActiveMLS ID #12613474, Sam Tousi, HomeSmart Connect. MRED as distributed by MLS GRID
- $399,9002 bd2 ba1.3k sqft(Undisclosed Address), Park Ridge, IL 60068ActiveMLS ID #12617459, Sean O'Neill, E-PRO,GRI,PSA, American Realty Services, Inc.. MRED as distributed by MLS GRID
- $299,9991 bd2 ba1.2k sqft701 W Rand Rd APT 432, Arlington Heights, IL 60004ActiveMLS ID #12714782, Cristina Panagopoulos, Compass. MRED as distributed by MLS GRID
- $304,0002 bd1 ba1k sqft2020 N Stillwater Rd #2020, Arlington Heights, IL 60004ActiveMLS ID #12685725, Paolo Ancona, LHC, Coldwell Banker Realty. MRED as distributed by MLS GRID
- $379,0002 bd3 ba1.4k sqft117 Sumac Ln, Schaumburg, IL 60193NewMLS ID #12720017, Richard Gerber, GRI,SRES, RE/MAX Suburban. MRED as distributed by MLS GRID
- $350,0002 bd2 ba1.4k sqft326 Satinwood Ct N #326, Buffalo Grove, IL 60089Re-activatedMLS ID #12677083, Debbie Croft, @properties Christie's International Real Estate. MRED as distributed by MLS GRID
