!! Massive equity opportunity!! Large family home in desirable location only minutes from Hwy 44 at Eureka or Hwy 30 in House Springs. This beautiful 3 bed, 2.5 bath two story home with heated garage is nestled quietly on a level park like piece of property with views of the subdivision lake from the upstairs front bedrooms! Attractive features include vaulted ceilings, separate dining or office space, wood burning fireplace, main floor laundry and wood flooring in the family room. This home is to be sold as is and is in need of some elbow grease but make no mistake, with a few bucks and some hard work, THERE IS EQUITY TO BE HAD IN THIS PLACE!
Pending
Listed by: Realty Executives Premiere • Tony Brown • 314-221-1515
$324,900
100 Shady Hollow Dr, Eureka, MO 63025
3beds
2,200sqft
:
Get pre-qualified$2,202/mo
Single Family Residence
Built in 1992
0.92 Acres Lot
$-- Zestimate®
$148/sqft
$38/mo HOA
What's special
Wood burning fireplaceHeated garageMain floor laundryVaulted ceilings
- 8 days |
- 830 |
- 81 |
Zillow last checked:
Listing updated:
Listed by:
Tony Brown 314-221-1515,
Realty Executives Premiere
Source: MARIS,MLS#: 26026528 Originating MLS: St. Louis Association of REALTORS
Originating MLS: St. Louis Association of REALTORSFacts & features
Interior
Bedrooms & bathrooms
- Bedrooms: 3
- Bathrooms: 3
- Full bathrooms: 2
- 1/2 bathrooms: 1
- Main level bathrooms: 1
Primary bedroom
- Features: Floor Covering: Carpeting
- Level: Upper
- Area: 224
- Dimensions: 16x14
Bedroom
- Features: Floor Covering: Other
- Level: Upper
- Area: 168
- Dimensions: 14x12
Bedroom
- Features: Floor Covering: Other
- Level: Upper
- Area: 132
- Dimensions: 12x11
Breakfast room
- Features: Floor Covering: Wood
- Level: Main
- Area: 100
- Dimensions: 10x10
Dining room
- Features: Floor Covering: Carpeting
- Level: Main
- Area: 143
- Dimensions: 13x11
Kitchen
- Features: Floor Covering: Other
- Level: Main
- Area: 208
- Dimensions: 16x13
Living room
- Description: Fireplace and Bay window
- Features: Floor Covering: Wood
- Level: Main
- Area: 255
- Dimensions: 17x15
Office
- Features: Floor Covering: Wood
- Level: Main
- Area: 100
- Dimensions: 10x10
Heating
- Forced Air
Cooling
- Central Air
Appliances
- Included: Dishwasher, Electric Range, Refrigerator
- Laundry: Main Level
Features
- Breakfast Room, High Ceilings, High Speed Internet, Separate Dining, Storage
- Basement: Concrete,Full
- Number of fireplaces: 1
- Fireplace features: Living Room
Interior area
- Total structure area: 2,200
- Total interior livable area: 2,200 sqft
- Finished area above ground: 2,200
- Finished area below ground: 0
Video & virtual tour
Property
Parking
- Total spaces: 2
- Parking features: Garage, Garage Door Opener, Garage Faces Side, Heated Garage
- Attached garage spaces: 2
Features
- Levels: Three Or More
- Has view: Yes
Lot
- Size: 0.92 Acres
- Dimensions: .92
- Features: Back Yard, Level, Views
Details
- Parcel number: 039.030.00000008.01
- Special conditions: Listing As Is
Construction
Type & style
- Home type: SingleFamily
- Architectural style: Traditional
- Property subtype: Single Family Residence
Materials
- Concrete, Frame, Vinyl Siding
- Foundation: Other, Permanent
- Roof: Asphalt
Condition
- Fixer
- New construction: No
- Year built: 1992
Utilities & green energy
- Electric: Ameren
- Sewer: Septic Tank
- Water: Public
- Utilities for property: Cable Available, Electricity Connected
Community & HOA
Community
- Subdivision: Hoene Spgs Add 14
HOA
- Has HOA: Yes
- Amenities included: None
- Services included: Maintenance Parking/Roads, Common Area Maintenance, Snow Removal
- HOA fee: $450 annually
- HOA name: Hoene Springs
Location
- Region: Eureka
Financial & listing details
- Price per square foot: $148/sqft
- Tax assessed value: $202,200
- Annual tax amount: $2,625
- Date on market: 7/31/2026
- Cumulative days on market: 8 days
- Listing terms: Cash,Conventional
- Ownership: Private
- Electric utility on property: Yes
Estimated market value
Not available
Estimated sales range
Not available
Not available
Price history
| Date | Event | Price |
|---|---|---|
| 8/1/2026 | Pending sale | $324,900$148/sqft |
Source:  MARIS #26026528 Report a problem MARIS #26026528 Report a problem | ||
| 7/31/2026 | Listed for sale | $324,900$148/sqft |
Source: MARIS #26026528 Report a problem | ||
Public tax history
| Year | Property taxes | Tax assessment |
|---|---|---|
| 2025 | $2,625 +9.5% | $38,400 +11.6% |
| 2024 | $2,396 +0.4% | $34,400 |
| 2023 | $2,388 -1.1% | $34,400 |
| 2022 | $2,415 -2.8% | $34,400 |
| 2021 | $2,484 +8.6% | $34,400 +11.3% |
| 2020 | $2,287 +0% | $30,900 |
| 2019 | $2,287 | $30,900 |
| 2018 | $2,287 +8.3% | $30,900 |
| 2017 | $2,112 | $30,900 +8.8% |
| 2016 | $2,112 +7.9% | $28,400 |
| 2015 | $1,957 | $28,400 |
| 2013 | $1,957 | $28,400 +9.7% |
| 2005 | -- | $25,900 +9.3% |
| 2004 | -- | $23,700 |
| 2003 | -- | $23,700 |
| 2002 | -- | $23,700 |
| 2001 | -- | $23,700 |
Find assessor info on the county website
Monthly payment
Est. payment
Payment breakdown
Explore the cost of this home by adjusting the details. Changes won't be saved.Climate risks
Neighborhood: 63025
Nearby schools
GreatSchools rating
- 7/10Cedar Springs Elementary SchoolGrades: K-5Distance: 2.7 mi
- 4/10Northwest Valley SchoolGrades: 6-8Distance: 2.9 mi
- 6/10Northwest High SchoolGrades: 9-12Distance: 4.6 mi
Schools provided by the listing agent
- Elementary: Cedar Springs Elem.
- Middle: Northwest Valley School
- High: Northwest High
Source: MARIS. This data may not be complete. We recommend contacting the local school district to confirm school assignments for this home.
- $361,200-- bd2 ba2.1k sqft108 Shady Hollow Dr, Eureka, MO 63025Off Market
- $306,400-- bd2 ba1.2k sqft234 Hideaway Trl, Eureka, MO 63025Off Market
- $392,300-- bd2 ba1.3k sqft104 Shady Hollow Dr, Eureka, MO 63025Off Market
- $242,400-- bd1 ba1.2k sqft230 Hideaway Trl, Eureka, MO 63025Off Market
- $14,400-- bd-- ba-- sqft112 Shady Hollow Dr, Eureka, MO 63025Off Market
- $313,300-- bd1 ba1.7k sqft226 Hideaway Trl, Eureka, MO 63025Off Market
- $459,100-- bd2 ba1.7k sqft250 Hideaway Trl, Eureka, MO 63025Off Market
- $401,0003 bd3 ba2.1k sqft241 Hideaway Trl, Eureka, MO 63025Off Market
A local agent can set up tours, give advice and negotiate with sellers.
A local lender can help you make sure your offer is ready when you are.
Similar homes
- $350,0003 bd4 ba2.3k sqft788 Top Notch Ln, Eureka, MO 63025For Sale
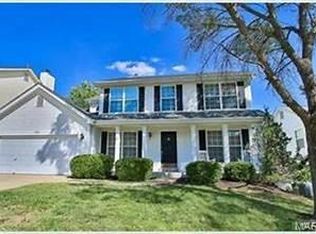
 MLS ID #26043661, Sarah Davis, ReeceNichols Real Estate. MARIS
 - $289,9003 bd2 ba1.3k sqft4877 Eva Rue Ln, House Springs, MO 63051For Sale
 MLS ID #26048666, Miranda G Martinez, Exit Elite Realty. MARIS
 - $324,9004 bd2 ba1.4k sqft7034 Brooks Farm Dr, House Springs, MO 63051For Sale
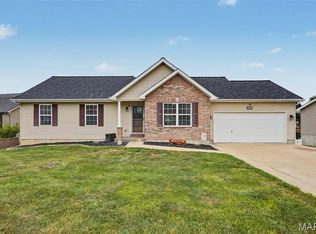 MLS ID #26046221, Julie E Moss, Midtown Realty, LLC. MARIS
 - $324,9003 bd2 ba1.4k sqft6903 Singingwood Ln, Saint Louis, MO 63129For Sale
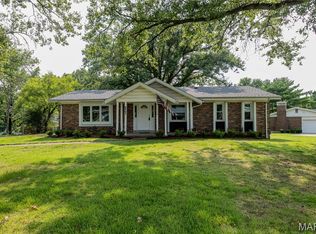 MLS ID #26049835, Tim C Hunt, Coldwell Banker Realty - Gundaker. MARIS
 - $235,0003 bd2 ba1.8k sqft636 Osage Lake Dr, Cedar Hill, MO 63016For SaleMLS ID #26044517, Liz Fendler, Paradigm Realty. MARIS
- $299,9002 bd3 ba1.9k sqft2714 Royal Oak Dr, High Ridge, MO 63049For SaleMLS ID #26049831, Sidney P Florence, Main Key Realty LLC. MARIS
- $340,0003 bd3 ba2k sqft2846 Bee Tree Ln, Saint Louis, MO 63129For SaleMLS ID #26042144, Dave Townsend, RE/MAX Results. MARIS
- $305,0003 bd3 ba1.1k sqft1439 Twin Oaks Dr, Arnold, MO 63010For SaleMLS ID #26049866, Dana Snyder, ReeceNichols Real Estate. MARIS
- $270,0004 bd3 ba1.9k sqft2028 Waybridge Ln, Fenton, MO 63026For SaleMLS ID #26050059, Joseph P LoPiccolo, American Realty Group. MARIS
- $339,9004 bd3 ba2.4k sqft1031 Palmer Ln, Imperial, MO 63052For SaleMLS ID #26047543, Vickie L Barton, Coldwell Banker Realty - Gundaker. MARIS
- $355,0003 bd3 ba1.8k sqft816 Ginger Wood Ct, Ballwin, MO 63021For SaleMLS ID #26050076, Marcia Thudium, Coldwell Banker Realty - Gundaker. MARIS
- $260,0003 bd2 ba1.8k sqft1312 Twin Trails Ct, Fenton, MO 63026For SaleMLS ID #26047926, Dawn Griffin, EXP Realty, LLC. MARIS
- $299,9003 bd3 ba1.2k sqft317 Vasel Dr, Fenton, MO 63026For SaleMLS ID #26047593, Alyssa Waterkotte, Hearth 2 Home LLC. MARIS
- $299,9003 bd2 ba1.4k sqft223 Susan Rd, Saint Louis, MO 63129For SaleMLS ID #26049602, Kelly M Hobbs, Real Broker LLC. MARIS
- $349,9993 bd2 ba1.9k sqft395 Rock Church Rd, Catawissa, MO 63015For SaleMLS ID #26043963, Summer Husereau, MORE, REALTORS. MARIS
- $295,0005 bd3 ba2.1k sqft127 Ezekiel Ct, Hillsboro, MO 63050For SaleMLS ID #26049401, Todd Schowalter, Keller Williams Realty St. Louis. MARIS
- $285,0004 bd2 ba1.8k sqft2613 Blackforest Dr, Saint Louis, MO 63129For SaleMLS ID #26045313, David Nations, Keller Williams Realty St. Louis. MARIS
- $298,5003 bd2 ba1.2k sqft25 Brookwood Dr, Fenton, MO 63026For SaleMLS ID #26050043, Leslie Nichols, ReeceNichols Real Estate. MARIS
- $335,0002 bd1 ba1.1k sqft200 Brookside Ln, Ballwin, MO 63021For SaleMLS ID #26045205, Mark & Neil Gellman, EXP Realty, LLC. MARIS
- $287,5004 bd3 ba1.8k sqft11 Windswept Dr, Arnold, MO 63010For SaleMLS ID #26042992, Travis L Greer, Exit Elite Realty. MARIS
