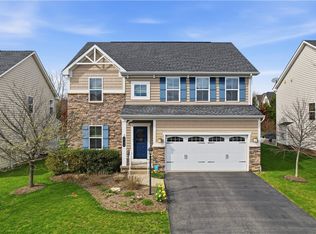
Filled with natural light and extensively updated throughout, this home in the Summerlawn community of Sewickley offers over 2500 square feet of thoughtfully improved living space. The property has benefited from over $100,000 in renovations, including a remodeled kitchen with hevea butcher block counter tops, renovated bathrooms, updated lighting and fresh interior paint throughout. High ceilings enhance the sense of space across the main level, while a gas fireplace adds warmth and character. The kitchen opens directly to a generous deck with an awning overlooking a backyard that transitions into a natural, wooded hillside with mature plantings. Upstairs are 3 bedrooms and 2 updated full baths with modern fixtures. The finished walk-out lower level provides additional living space and an oversized 2 car garage. Geothermal heating and cooling system, offering efficient year-round climate control. Located in the Quaker Valley School District with convenient access to Sewickley Village amenities.
Contingent
Price cut: $20K (6/10)
$675,000
100 Summerlawn Dr, Sewickley, PA 15143
3beds
2,505sqft
:
Get pre-qualified$4,562/mo
Single Family Residence
Built in 2003
0.6 Acres Lot
$641,800 Zestimate®
$269/sqft
$-- HOA
What's special
Extensively updated throughoutFresh interior paint throughoutRenovated bathroomsFilled with natural lightUpdated lighting
- 148 days |
- 259 |
- 20 |
Zillow last checked:
Listing updated:
Listed by:
Kathryn Brandt 412-741-6312,
BERKSHIRE HATHAWAY THE PREFERRED REALTY 412-741-6312
Source: WPMLS,MLS#: 1741429 Originating MLS: West Penn Multi-List
Originating MLS: West Penn Multi-ListFacts & features
Interior
Bedrooms & bathrooms
- Bedrooms: 3
- Bathrooms: 4
- Full bathrooms: 2
- 1/2 bathrooms: 2
Primary bedroom
- Level: Upper
- Dimensions: 22x12
Bedroom 2
- Level: Upper
- Dimensions: 14x12
Bedroom 3
- Dimensions: 14x12
Dining room
- Level: Main
- Dimensions: 12x8
Entry foyer
- Level: Main
Family room
- Level: Main
- Dimensions: 16x15
Game room
- Level: Lower
- Dimensions: 34x19
Kitchen
- Level: Main
- Dimensions: 19x18
Laundry
- Level: Main
Living room
- Level: Main
- Dimensions: 20x12
Heating
- Geothermal
Appliances
- Included: Some Gas Appliances, Cooktop, Dryer, Dishwasher, Microwave, Refrigerator, Stove, Washer
Features
- Kitchen Island, Window Treatments
- Flooring: Hardwood
- Windows: Window Treatments
- Basement: Walk-Out Access
- Number of fireplaces: 1
- Fireplace features: Gas
Interior area
- Total structure area: 2,505
- Total interior livable area: 2,505 sqft
Video & virtual tour
Property
Parking
- Total spaces: 2
- Parking features: Built In
- Has attached garage: Yes
Features
- Levels: Two
- Stories: 2
- Pool features: None
Lot
- Size: 0.6 Acres
- Dimensions: 0.6
Details
- Parcel number: 0935K00002000000
Construction
Type & style
- Home type: SingleFamily
- Architectural style: Two Story
- Property subtype: Single Family Residence
Materials
- Roof: Asphalt
Condition
- Resale
- Year built: 2003
Utilities & green energy
- Sewer: Public Sewer
- Water: Public
Community & HOA
Location
- Region: Sewickley
Financial & listing details
- Price per square foot: $269/sqft
- Tax assessed value: $361,100
- Annual tax amount: $11,662
- Date on market: 3/1/2026
Estimated market value
$641,800
$610,000 - $674,000
$3,483/mo
Price history
| Date | Event | Price |
|---|---|---|
| 7/1/2026 | Contingent | $675,000$269/sqft |
Source:  WPMLS #1741429 Report a problem WPMLS #1741429 Report a problem | ||
| 6/10/2026 | Price change | $675,000-2.9%$269/sqft |
Source: WPMLS #1741429 Report a problem | ||
| 3/26/2026 | Price change | $695,000-3.5%$277/sqft |
Source: WPMLS #1741429 Report a problem | ||
| 3/1/2026 | Listed for sale | $720,000+92%$287/sqft |
Source: WPMLS #1741429 Report a problem | ||
| 8/5/2016 | Sold | $375,000$150/sqft |
Source: WPMLS #1210378 Report a problem | ||
| 6/11/2016 | Pending sale | $375,000$150/sqft |
Source: Coldwell Banker Real Estate Services - North Hills #1210378 Report a problem | ||
| 6/2/2016 | Price change | $375,000-3.8%$150/sqft |
Source: Coldwell Banker Real Estate Services - North Hills #1210378 Report a problem | ||
| 5/26/2016 | Listed for sale | $389,900$156/sqft |
Source: Coldwell Banker Real Estate Services - North Hills #1210378 Report a problem | ||
| 5/24/2016 | Pending sale | $389,900$156/sqft |
Source: Coldwell Banker Real Estate Services - North Hills #1210378 Report a problem | ||
| 5/4/2016 | Price change | $389,900-2.5%$156/sqft |
Source: Coldwell Banker Real Estate Services - North Hills #1210378 Report a problem | ||
| 4/5/2016 | Price change | $399,900-3.6%$160/sqft |
Source: Coldwell Banker Real Estate Services - North Hills #1210378 Report a problem | ||
| 3/1/2016 | Listed for sale | $415,000+2.5%$166/sqft |
Source: Coldwell Banker Real Estate Services - North Hills #1210378 Report a problem | ||
| 6/12/2015 | Sold | $405,000-2.4%$162/sqft |
Source: WPMLS #1050208 Report a problem | ||
| 4/13/2015 | Pending sale | $415,000$166/sqft |
Source: Berkshire Hathaway HomeServices The Preferred Realty #1050208 Report a problem | ||
| 4/6/2015 | Listed for sale | $415,000+29.7%$166/sqft |
Source: Berkshire Hathaway HomeServices The Preferred Realty #1050208 Report a problem | ||
| 3/29/2004 | Sold | $320,000$128/sqft |
Source: WPMLS #454941 Report a problem | ||
Public tax history
| Year | Property taxes | Tax assessment |
|---|---|---|
| 2025 | $11,102 +7.2% | $343,100 |
| 2024 | $10,354 +538% | $343,100 |
| 2023 | $1,623 | $343,100 |
| 2022 | $1,623 | $343,100 |
| 2021 | $1,623 +2% | $343,100 |
| 2020 | $1,590 -2% | $343,100 |
| 2019 | $1,623 -82.8% | $343,100 |
| 2018 | $9,418 +2.5% | $343,100 |
| 2017 | $9,192 +466.4% | $343,100 |
| 2016 | $1,623 -81.8% | $343,100 |
| 2015 | $8,921 +523.6% | $343,100 |
| 2014 | $1,430 | $343,100 -0.9% |
| 2013 | -- | $346,100 +13.5% |
| 2012 | -- | $305,000 |
| 2011 | -- | $305,000 |
| 2010 | -- | $305,000 |
| 2009 | -- | $305,000 |
| 2008 | -- | $305,000 |
| 2007 | -- | $305,000 |
| 2006 | -- | $305,000 +356.6% |
| 2005 | -- | $66,800 -80.5% |
| 2004 | -- | $343,100 |
Find assessor info on the county website
Monthly payment
Est. payment
Payment breakdown
Explore the cost of this home by adjusting the details. Changes won't be saved.Climate risks
Neighborhood: Bell Acres
Getting around
2 / 100
Car-DependentNearby schools
GreatSchools rating
- 8/10Edgeworth Elementary SchoolGrades: K-5Distance: 2.4 mi
- 9/10Quaker Valley Middle SchoolGrades: 6-8Distance: 3.4 mi
- 10/10Quaker Valley High SchoolGrades: 9-12Distance: 1.6 mi
Schools provided by the listing agent
- District: Quaker Valley
Source: WPMLS. This data may not be complete. We recommend contacting the local school district to confirm school assignments for this home.
- $774,4004 bd5 ba3.8k sqft110 Summerlawn Dr, Sewickley, PA 15143Off Market
- $148,7502 bd2 ba912 sqft724 Camp Meeting Rd, Sewickley, PA 15143Sold
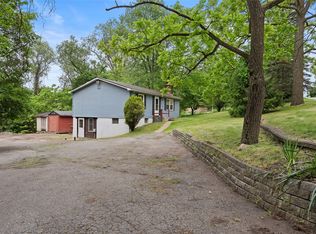
- $223,4003 bd2 ba912 sqft724 Campmeeting Rd, Sewickley, PA 15143Off Market
- $760,0005 bd6 ba2.9k sqft120 Summerlawn Dr, Sewickley, PA 15143Sold

- $1,112,0003 bd3 ba4.5k sqft245 Summerlawn Dr, Sewickley, PA 15143Off Market
- $641,3004 bd6 ba2.5k sqft106 Pine Mnr, Sewickley, PA 15143Off Market
- $729,3004 bd2 ba3.2k sqft130 Summerlawn Dr, Sewickley, PA 15143Off Market
- $747,0005 bd3 ba4.4k sqft717 Camp Meeting Rd, Sewickley, PA 15143Off Market
A local agent can set up tours, give advice and negotiate with sellers.
A local lender can help you make sure your offer is ready when you are.
Similar homes
- $625,0004 bd3 ba1.9k sqft58 Canter Dr, Sewickley, PA 15143For Sale
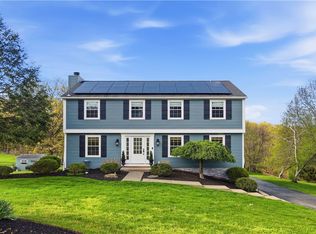 MLS ID #1750774, Robyn Jones. WPMLS
 - $649,9004 bd3 ba2.7k sqft1909 Colonial Dr, Sewickley, PA 15143For Sale
 MLS ID #1760567, Aida Agovic-Corna. WPMLS
 - $624,9004 bd3 ba2.8k sqft238 Gary Dr, Sewickley, PA 15143For Sale
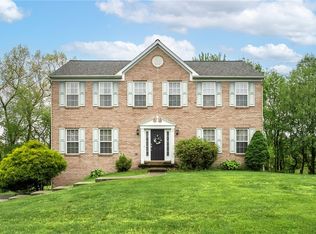 MLS ID #1752499, Bonnie Hyslop. WPMLS
 - $649,9004 bd4 ba2.3k sqft2704 Pittsburgh Ct, Sewickley, PA 15143For Sale
 MLS ID #1746779, Erin Berg. WPMLS
 - $775,0003 bd4 ba2.3k sqft226 Ferry St, Sewickley, PA 15143For SaleMLS ID #1754686, Robyn Jones. WPMLS
- $624,9003 bd3 ba1.9k sqft428 Rockledge Dr, Sewickley, PA 15143For SaleMLS ID #1750029, Kay Caravaggio. WPMLS
- $649,9994 bd4 ba2.5k sqft2525 Country Side Ln, Wexford, PA 15090For SaleMLS ID #1762746, Pierre Khoury. WPMLS
- $535,0005 bd4 ba2.4k sqft132 Bethlehem Church Rd, Aliquippa, PA 15001For SaleMLS ID #1766432, Adam Wheeler. WPMLS
- $599,0004 bd3 ba1.8k sqft404 Rockledge Dr, Sewickley, PA 15143For SaleMLS ID #1752430, Gina Mercurio. WPMLS
- $610,0003 bd4 ba2.7k sqft2274 Wood Acres Ct, Pittsburgh, PA 15237For SaleMLS ID #1759809, Lisa Peters. WPMLS
- $610,0004 bd4 ba2.3k sqft900 Harvest Ridge Dr, Wexford, PA 15090For SaleMLS ID #1755632, Jennifer Mance. WPMLS
- $675,0004 bd4 ba3.3k sqft114 Oakview Dr, Cranberry Township, PA 16066For SaleMLS ID #1763068, Alexander Litman. WPMLS
- $529,9004 bd4 ba2.2k sqft105 Windgate Dr, Wexford, PA 15090For SaleMLS ID #1765341, Jason Rakers. WPMLS
- $649,9004 bd4 ba2.3k sqft9261 Harmony Dr, Pittsburgh, PA 15237New ConstructionMLS ID #1765366, Shannon Seydor. WPMLS
- $675,0004 bd3 ba2k sqft111 Greyfriar Dr, Pittsburgh, PA 15215For SaleMLS ID #1750844, Hannah Krause. WPMLS
- $485,0003 bd3 ba1.9k sqft2388 Ridge Road Ext, Ambridge, PA 15003For SaleMLS ID #1764848, Scott LaRocca. WPMLS
- $569,9004 bd3 ba1.9k sqft2545 Matterhorn Dr, Wexford, PA 15090For SaleMLS ID #1762098, Dan Kite. WPMLS
- $525,0003 bd4 ba2.5k sqft1557 Staunton Dr, Coraopolis, PA 15108For SaleMLS ID #1760055, Barbara Baker. WPMLS
- $615,0004 bd3 ba1.9k sqft5190 Windy Hill Dr, Gibsonia, PA 15044For SaleMLS ID #1757549, Debra Merlina. WPMLS
- $639,9005 bd5 ba3.6k sqft166 Eric Dr, Beaver, PA 15009For SaleMLS ID #1760795, Sherri Quattrone. WPMLS
