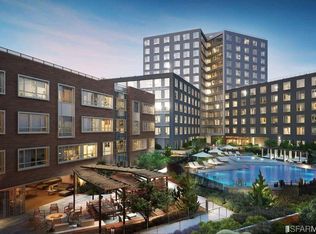
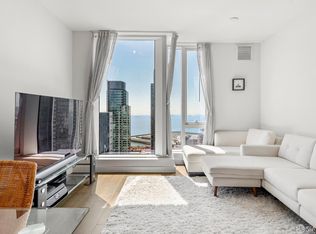
ONE Mission Bay Exceptional Corner Residence with Extraordinary Views! Ideally located at the crossroads of Mission Creek and Oracle Park, this stunning Arquitectonica-designed community offers sophisticated urban living with resort-style amenities. This coveted corner residence showcases views from every window, overlooking Mission Creek with views of Oracle Park's Jumbotron and Sutro Tower. The open-concept kitchen, dining, and living areas create an impressive setting for everyday living and entertaining. The luxurious primary suite features abundant closet space and a spa-like bath with soaking tub, separate shower, and dual sinks. Two spacious guest bedrooms and a beautifully appointed bath provide comfort and privacy. Exceptional finishes include Gaggenau appliances, Kohler fixtures, Vadara countertops, Porcelanosa tile, and Domus & Domus cabinetry. Laundry room with wine refrigerator. Select furnishings may be included. Amenities include a Harley Pasternak-designed fitness center, dry sauna, heated pool & spa, BBQ areas, kitchen, library, 24-hour lobby attendant, parking, and private EV charging. Steps from transit, restaurants, parks, Oracle Park and Chase Center, with easy access to South Beach, Dogpatch, SoMa and Potrero Hill. A truly exceptional SF lifestyle awaits!
Pending
$2,250,000
1000 3rd St #811, San Francisco, CA 94158
3beds
1,458sqft
Condominium, Residential
Built in 2018
-- sqft lot
$2,265,000 Zestimate®
$1,543/sqft
$1,160/mo HOA
What's special
- 22 days
- 973
- 55
Zillow last checked:
Listing updated:
Listed by:
Jessica Eva 01210450 650-704-5483,
Golden Gate Sotheby's International Realty 650-597-1800
Source: MLSListings Inc,MLS#: ML82060984
Facts & features
Interior
Bedrooms & bathrooms
- Bedrooms: 3
- Bathrooms: 2
- Full bathrooms: 2
Bedroom
- Features: PrimarySuiteRetreat
Bathroom
- Features: DoubleSinks, PrimaryStallShowers, StallShower2plus, PrimaryOversizedTub
Dining room
- Features: DiningArea, DiningBar
Family room
- Features: NoFamilyRoom
Kitchen
- Features: Countertop_Other, Island, Pantry
Heating
- Central Forced Air
Cooling
- Central Air
Appliances
- Included: Gas Cooktop, Dishwasher, Disposal, Range Hood, Microwave, Gas Oven, Built In Gas Oven/Range, Refrigerator, Wine Refrigerator, Washer/Dryer
- Laundry: Inside, In Utility Room
Features
- Flooring: Tile, Wood
Interior area
- Total structure area: 1,458
- Total interior livable area: 1,458 sqft
Video & virtual tour
Property
Parking
- Total spaces: 1
- Parking features: Assigned, Attached, Electric Vehicle Charging Station(s), Garage Door Opener
- Attached garage spaces: 1
Features
- Stories: 1
- Pool features: Community, Heated, In Ground, Sauna or Steam Room
- Spa features: Other
- Has view: Yes
- View description: Bay, City Lights, Garden/Greenbelt, Hills, Park/Greenbelt
- Has water view: Yes
- Water view: Bay
Details
- Parcel number: 8715124
- Zoning: MB-RA
- Special conditions: Standard
Construction
Type & style
- Home type: Condo
- Property subtype: Condominium, Residential
Materials
- Foundation: Other
- Roof: Other
Condition
- New construction: No
- Year built: 2018
Utilities & green energy
- Gas: PublicUtilities
- Sewer: Public Sewer
- Water: Public
- Utilities for property: Public Utilities, Water Public
Community & HOA
HOA
- Has HOA: Yes
- Amenities included: Barbecue Area, Community Pool, Community Security Gate, Door Person, Elevator, Gym Exercise Facility
- HOA fee: $1,160 monthly
Location
- Region: San Francisco
Financial & listing details
- Price per square foot: $1,543/sqft
- Tax assessed value: $1,670,000
- Annual tax amount: $21,813
- Date on market: 9/11/2026
- Listing agreement: ExclusiveRightToSell
Estimated market value
$2,265,000
$2.15M - $2.38M
$8,825/mo
Price history
| Date | Event | Price |
|---|---|---|
| 9/24/2026 | Pending sale | $2,250,000$1,543/sqft |
Source:  MLSListings Inc #ML82060984 Report a problem MLSListings Inc #ML82060984 Report a problem | ||
| 9/11/2026 | Listed for sale | $2,250,000+5.4%$1,543/sqft |
Source: MLSListings Inc #ML82060984 Report a problem | ||
| 7/13/2018 | Sold | $2,134,000$1,464/sqft |
Source:  SFAR #451708 Report a problem SFAR #451708 Report a problem | ||
Public tax history
| Year | Property taxes | Tax assessment |
|---|---|---|
| 2025 | $21,813 +9.1% | $1,670,000 +8.8% |
| 2024 | $19,997 -6.2% | $1,535,000 -6.7% |
| 2023 | $21,325 -3.3% | $1,645,000 -3.7% |
| 2022 | $22,056 -0.5% | $1,709,000 -0.6% |
| 2021 | $22,175 -20.6% | $1,719,000 -21% |
| 2020 | $27,937 +3.5% | $2,176,680 +2% |
| 2019 | $26,993 +91.1% | $2,134,000 +100.7% |
| 2018 | $14,128 | $1,063,072 |
Find assessor info on the county website
Monthly payment
Est. payment
Payment breakdown
Explore the cost of this home by adjusting the details. Changes won't be saved.Climate risks
Neighborhood: Mission Bay
Nearby schools
Schools provided by the listing agent
- District: SanFranciscoUnified
Source: MLSListings Inc. This data may not be complete. We recommend contacting the local school district to confirm school assignments for this home.
- $1,634,2002 bd2 ba1.3k sqft1000 3rd St UNIT 501, San Francisco, CA 94158Off Market
- $1,918,0002 bd2 ba1.2k sqft1000 3rd St UNIT 803, San Francisco, CA 94158Sold
- $984,8001 bd1 ba829 sqft1000 3rd St UNIT 910, San Francisco, CA 94158Off Market
- $1,645,1002 bd2 ba1.2k sqft1000 3rd St UNIT 1506, San Francisco, CA 94158Off Market

Similar homes
- $1,799,0002 bd2 ba1.3k sqft401 Harrison St APT 18B, San Francisco, CA 94105For Sale
 MLS ID #426162313, John R. Solaegui DRE #01398160, Compass. SFAR
 - $2,200,0003 bd2 ba1.5k sqft1 S Park St APT 411, San Francisco, CA 94107For Sale
 MLS ID #426121412, Helena Zaludova DRE #01472256, Compass. SFAR
 - $1,798,0002 bd3 ba1.4k sqft325 Berry St APT 114, San Francisco, CA 94158For Sale
 MLS ID #426153951, Christina C. Ng DRE #00929017, Compass. SFAR
 - $2,298,0002 bd2 ba1.1k sqft488 Folsom St #4406, San Francisco, CA 94105For Sale
 MLS ID #426151281, Shalini R. Sadda DRE #02004797, City Real Estate. SFAR
Local buyer's agents are ready to help
