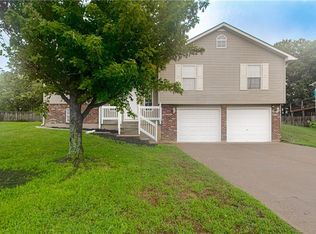
True 5-bedroom home on a large lot in Harrisonville! Three bedrooms on the main level and two in the finished basement, plus a flexible office/gym space or 6th non-conforming bedroom. Beautiful hardwood floors flow throughout the main level, complemented by a luxurious gourmet kitchen featuring stainless steel appliances, oversized island, and ample seating for guests and entertaining. Enjoy the large, privacy-fenced backyard with shed on a spacious lot. Perfect for comfortable living and gatherings! The basement is stubbed up for a full kitchen and has a full bathroom. A perfect design for entertaining or seperate living area.
Pending
$300,000
1000 Oakwood St, Harrisonville, MO 64701
5beds
2,540sqft
:
Get pre-qualified$2,010/mo
Single Family Residence
Built in 2005
2,540 Square Feet Lot
$-- Zestimate®
$118/sqft
$-- HOA
What's special
Large privacy-fenced backyardLarge lotBeautiful hardwood floorsStainless steel appliancesLuxurious gourmet kitchenOversized island
- 39 days |
- 779 |
- 58 |
Likely to sell faster than
Zillow last checked:
Listing updated:
Listed by:
TimRay Team 913-274-1041,
HomeSmart Legacy,
Tim Ray 816-682-3338,
HomeSmart Legacy
Source: Heartland MLS as distributed by MLS GRID,MLS#: 2627782
Facts & features
Interior
Bedrooms & bathrooms
- Bedrooms: 5
- Bathrooms: 3
- Full bathrooms: 3
Primary bedroom
- Dimensions: 13 x 15
Bedroom 1
- Dimensions: 12 x 11
Bedroom 2
- Dimensions: 12 x 12
Kitchen
- Dimensions: 13 x 18
Living room
- Dimensions: 16 x 25
Utility room
- Dimensions: 6 x 5
Heating
- Electric
Cooling
- Electric
Appliances
- Included: Dishwasher, Disposal, Exhaust Fan
- Laundry: Main Level, Off The Kitchen
Features
- Wet Bar
- Flooring: Wood
- Windows: Thermal Windows
- Basement: Finished,Full
- Has fireplace: No
Interior area
- Total structure area: 2,540
- Total interior livable area: 2,540 sqft
- Finished area above ground: 1,440
- Finished area below ground: 1,100
Property
Parking
- Total spaces: 2
- Parking features: Attached
- Attached garage spaces: 2
Features
- Patio & porch: Patio
Lot
- Size: 2,540 Square Feet
Details
- Additional structures: Shed(s)
- Parcel number: 0913437
Construction
Type & style
- Home type: SingleFamily
- Property subtype: Single Family Residence
Materials
- Board & Batten Siding
- Roof: Composition
Condition
- Year built: 2005
Utilities & green energy
- Sewer: Public Sewer
- Water: Public
Community & HOA
Community
- Subdivision: Oakwood
HOA
- Has HOA: No
Location
- Region: Harrisonville
Financial & listing details
- Price per square foot: $118/sqft
- Tax assessed value: $250,130
- Annual tax amount: $3,179
- Date on market: 6/24/2026
- Listing terms: Cash,Conventional
- Exclusions: As-Is
- Ownership: Investor
- Road surface type: Paved
Estimated market value
Not available
Estimated sales range
Not available
Not available
Price history
| Date | Event | Price |
|---|---|---|
| 7/15/2026 | Pending sale | $300,000$118/sqft |
Source:  Heartland MLS as distributed by MLS GRID #2627782 Report a problem Heartland MLS as distributed by MLS GRID #2627782 Report a problem | ||
| 6/24/2026 | Listed for sale | $300,000+0.3%$118/sqft |
Source: Heartland MLS as distributed by MLS GRID #2627782 Report a problem | ||
| 5/17/2023 | Listing removed | -- |
Source: Zillow Rentals Report a problem | ||
| 4/25/2023 | Listed for rent | $2,175$1/sqft |
Source: Zillow Rentals Report a problem | ||
| 4/25/2023 | Listing removed | -- |
Source: Zillow Rentals Report a problem | ||
| 3/28/2023 | Listed for rent | $2,175$1/sqft |
Source: Zillow Rentals Report a problem | ||
| 2/9/2022 | Sold | -- |
Source: Heartland MLS as distributed by MLS GRID #2355426 Report a problem | ||
| 1/18/2022 | Pending sale | $299,000$118/sqft |
Source: Heartland MLS as distributed by MLS GRID #2355426 Report a problem | ||
| 12/16/2021 | Listed for sale | $299,000$118/sqft |
Source: Heartland MLS as distributed by MLS GRID #2355426 Report a problem | ||
| 11/23/2021 | Pending sale | $299,000$118/sqft |
Source: Heartland MLS as distributed by MLS GRID #2355426 Report a problem | ||
| 11/16/2021 | Listed for sale | $299,000$118/sqft |
Source: Heartland MLS as distributed by MLS GRID #2355426 Report a problem | ||
Public tax history
| Year | Property taxes | Tax assessment |
|---|---|---|
| 2025 | $3,179 +13.4% | $47,530 +14.4% |
| 2024 | $2,803 +0.6% | $41,530 |
| 2023 | $2,788 +12.9% | $41,530 +14.2% |
| 2022 | $2,469 -11.8% | $36,370 |
| 2021 | $2,799 | $36,370 +1.8% |
| 2020 | -- | $35,720 |
| 2019 | -- | $35,720 +25.6% |
| 2018 | $2,035 | $28,450 |
| 2017 | $2,035 +17.1% | $28,450 +4.3% |
| 2016 | $1,737 | $27,290 |
| 2015 | $1,737 0% | $27,290 |
| 2014 | $1,738 | $27,290 |
| 2013 | $1,738 | $27,290 |
| 2011 | -- | $27,290 |
| 2010 | -- | $27,290 +1.6% |
| 2009 | -- | $26,860 |
Find assessor info on the county website
Monthly payment
Est. payment
Payment breakdown
Explore the cost of this home by adjusting the details. Changes won't be saved.Climate risks
Neighborhood: 64701
Nearby schools
GreatSchools rating
- 5/10Mceowen Elementary SchoolGrades: 4-5Distance: 0.2 mi
- 7/10Harrisonville Middle SchoolGrades: 6-8Distance: 0.6 mi
- 5/10Harrisonville High SchoolGrades: 9-12Distance: 1.1 mi
- $244,2003 bd2 ba1.4k sqft1705 S King Ave, Harrisonville, MO 64701Off Market
- $311,8003 bd0 ba1.4k sqft1002 Oakwood St, Harrisonville, MO 64701Off Market
- $303,4003 bd2 ba1.2k sqft900 Oakwood St, Harrisonville, MO 64701Off Market
- $243,1003 bd1 ba1k sqft1703 S King Ave, Harrisonville, MO 64701Off Market
- $249,4003 bd1 ba1.3k sqft1704 S Edgevale Dr, Harrisonville, MO 64701Off Market
- $312,7004 bd0 ba1.3k sqft903 Oakwood St, Harrisonville, MO 64701Off Market
- $237,8002 bd0 ba1.3k sqft1704 S King Ave, Harrisonville, MO 64701Off Market
- $333,2003 bd0 ba1.6k sqft1003 Oakwood St, Harrisonville, MO 64701Off Market
A local agent can set up tours, give advice and negotiate with sellers.
A local lender can help you make sure your offer is ready when you are.
Similar homes
- $319,9503 bd3 ba2.2k sqft3207 Steel Wheel Dr, Harrisonville, MO 64701For Sale
 MLS ID #2634365, Micheala Miller, Compass Realty Group. Heartland MLS as distributed by MLS GRID
 - $252,5003 bd2 ba1.3k sqft104 Bowman St, Harrisonville, MO 64701For Sale
 MLS ID #2633891, Teresa Ford, Crown Realty. Heartland MLS as distributed by MLS GRID
 - $245,0003 bd1 ba1.5k sqft304 E South St, Harrisonville, MO 64701For Sale
 MLS ID #2632610, Jason Austin, Keller Williams Southland. Heartland MLS as distributed by MLS GRID
 - $260,0003 bd2 ba1.3k sqft905 S Butler Ter, Harrisonville, MO 64701For Sale
 MLS ID #2623413, Benji Lytle, Opendoor Brokerage LLC. Heartland MLS as distributed by MLS GRID
 - $220,0004 bd2 ba2k sqft505 E Wall St, Harrisonville, MO 64701For SaleMLS ID #2626932, Stacy LaBarge, Renters Warehouse Missouri, LLC. Heartland MLS as distributed by MLS GRID
- $415,0004 bd4 ba2.1k sqft406 E Forest St, Harrisonville, MO 64701For SaleMLS ID #2610233, Cindy Greenwell, Crown Realty. Heartland MLS as distributed by MLS GRID
- $360,0004 bd3 ba1.7k sqft1913 Hawk Vw, Harrisonville, MO 64701New ConstructionMLS ID #2610702, Roger Deines Group, ReeceNichols - Lees Summit. Heartland MLS as distributed by MLS GRID
- $299,0004 bd2 ba2.3k sqft802 S 10th St, Louisburg, KS 66053For SaleMLS ID #2633804, Carrie Vohs, Crown Realty. Heartland MLS as distributed by MLS GRID
- $299,9003 bd3 ba1.6k sqft404 E Colony Ave, Garden City, MO 64747For SaleMLS ID #2628727, Karen Blankenship, Kansas City Real Estate, Inc.. Heartland MLS as distributed by MLS GRID
- $425,0002 bd1 ba1.4k sqft22701 Timberview Rd, Harrisonville, MO 64701For SaleMLS ID #2630779, Patrick Flanner, O Shaughnessy & Diamond RE. Heartland MLS as distributed by MLS GRID
- $300,0003 bd3 ba2k sqft406 Meadow Ln, Raymore, MO 64083For SaleMLS ID #2633222, Anita Covert, RE/MAX Elite, REALTORS. Heartland MLS as distributed by MLS GRID
- $315,0003 bd3 ba1.7k sqft505 Blue Grass Dr, Raymore, MO 64083For SaleMLS ID #2633167, Richey Real Estate Group, Real Broker, LLC-MO. Heartland MLS as distributed by MLS GRID
- $290,0003 bd2 ba1.3k sqft1104 Park Dr, Greenwood, MO 64034For SaleMLS ID #2633706, Danny Howell, EXP Realty LLC. Heartland MLS as distributed by MLS GRID
- $275,0003 bd2 ba1.4k sqft15000 E 200th St, Peculiar, MO 64078For SaleMLS ID #2628494, Rodrigo Pulido, Real Broker, LLC-MO. Heartland MLS as distributed by MLS GRID
- $339,9004 bd3 ba2.1k sqft410 Copeland Dr, Greenwood, MO 64034For SaleMLS ID #2627220, Danielle Lalumia, United Real Estate Kansas City. Heartland MLS as distributed by MLS GRID
- $264,0006 bd4 ba3.2k sqft401 W Chestnut St, Archie, MO 64725For SaleMLS ID #2616892, Alicia Archambault, EXP Realty LLC. Heartland MLS as distributed by MLS GRID
- $385,0003 bd3 ba1.2k sqft30309 E 283rd St, Garden City, MO 64747For SaleMLS ID #2627594, Nichole Marshall, ReeceNichols Smith Realty. Heartland MLS as distributed by MLS GRID
- $349,9004 bd2 ba1.9k sqft887 Glengera St, Peculiar, MO 64078For SaleMLS ID #2630031, Leah Beck, ReeceNichols - Lees Summit. Heartland MLS as distributed by MLS GRID
- $369,9004 bd3 ba3.1k sqft1645 SE Dalton Dr, Lees Summit, MO 64081For SaleMLS ID #2633584, Kimberly Killian, Realty Platinum Professionals. Heartland MLS as distributed by MLS GRID
- $295,0004 bd2 ba1.9k sqft16721 Hardee St, Belton, MO 64012For SaleMLS ID #2623808, Fidelity RE Group, Keller Williams KC North. Heartland MLS as distributed by MLS GRID
