
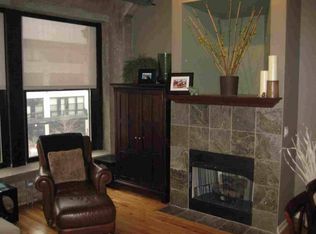
Garage Parking Included in the Price! Experience authentic loft living in this beautifully redesigned 2-bedroom, 2-bath concrete loft in the highly desirable University Commons. Perfectly situated between the University of Illinois Chicago campus, the Illinois Medical District, and the vibrant Pilsen neighborhood, this home offers an exceptional combination of modern luxury and one of Chicago's most convenient locations. Inside, industrial character meets contemporary design. Diagonal hardwood flooring, soaring concrete construction, and an open-concept floor plan create a warm, inviting atmosphere ideal for everyday living and entertaining. The custom kitchen serves as the centerpiece of the home, showcasing quartz countertops, a dramatic full-height marble backsplash, floating wood shelves, premium stainless steel appliances, and an oversized breakfast bar. The spacious primary suite offers a private retreat with a spa-inspired bath featuring a rainfall shower and custom reclaimed wood vanity. A deep soaking tub in the second bath provides the perfect place to relax. Custom Elfa closet systems, in-unit laundry, and a private patio overlooking the beautifully landscaped gated courtyard complete the home's thoughtful design. University Commons is renowned for its beautifully maintained grounds and outstanding amenities, including a heated outdoor pool, rooftop deck with skyline views, fitness center, party room, dog run, and secure gated entry. One deeded parking space is included. Whether you're walking to UIC, commuting to the Illinois Medical District, exploring Pilsen's acclaimed restaurants, galleries, and nightlife, or heading downtown via nearby expressways and public transit, this location places some of Chicago's best destinations just minutes from your front door. This is a rare opportunity to own a true concrete loft in one of the city's most sought-after communities. Assessment Breakdown: HOA- $573.52, Parking Assm: $63.79, Internet: $70.42.
Contingent
$389,000
1000 W 15th St Unit 116, Chicago, IL 60608
2beds
1,050sqft
Condominium, Apartment, Single Family Residence
Built in ----
-- sqft lot
$-- Zestimate®
$370/sqft
$707/mo HOA
What's special
- 51 days
- 6
- 1
Zillow last checked:
Listing updated:
Listed by:
John Bitting 312-287-6480,
@properties Christie's International Real Estate
Source: MRED as distributed by MLS GRID,MLS#: 12700024
Facts & features
Interior
Bedrooms & bathrooms
- Bedrooms: 2
- Bathrooms: 2
- Full bathrooms: 2
Rooms
- Room types: Terrace, Walk In Closet
Primary bedroom
- Features: Flooring (Hardwood), Window Treatments (Blinds), Bathroom (Full)
- Level: Main
- Area: 165 Square Feet
- Dimensions: 15X11
Bedroom 2
- Features: Flooring (Hardwood)
- Level: Main
- Area: 100 Square Feet
- Dimensions: 10X10
Dining room
- Features: Flooring (Hardwood), Window Treatments (Blinds)
- Level: Main
- Dimensions: COMBO
Kitchen
- Features: Kitchen (Island), Flooring (Hardwood)
- Level: Main
- Area: 110 Square Feet
- Dimensions: 11X10
Laundry
- Features: Flooring (Hardwood)
- Level: Main
- Area: 9 Square Feet
- Dimensions: 3X3
Living room
- Features: Flooring (Hardwood), Window Treatments (Blinds)
- Level: Main
- Area: 294 Square Feet
- Dimensions: 21X14
Other
- Features: Flooring (Other)
- Level: Main
- Area: 198 Square Feet
- Dimensions: 18X11
Walk in closet
- Features: Flooring (Other)
- Level: Main
- Area: 63 Square Feet
- Dimensions: 9X7
Heating
- Natural Gas, Forced Air
Cooling
- Central Air
Appliances
- Included: Microwave, Range, Dishwasher, Refrigerator
- Laundry: Main Level, Washer Hookup, In Unit, Laundry Closet
Features
- Dry Bar, 1st Floor Bedroom, Storage, Walk-In Closet(s)
- Flooring: Hardwood
- Windows: Screens, Double Pane Windows
- Basement: None
- Number of fireplaces: 1
- Fireplace features: Gas Log, Living Room
Interior area
- Total structure area: 0
- Total interior livable area: 1,050 sqft
Video & virtual tour
Property
Parking
- Total spaces: 1
- Parking features: Garage Door Opener, Heated Garage, Yes, Garage Owned, Attached, Garage
- Attached garage spaces: 1
- Has uncovered spaces: Yes
Accessibility
- Accessibility features: No Disability Access
Features
- Patio & porch: Patio
Lot
- Features: Common Grounds, Corner Lot, Landscaped
Details
- Additional parcels included: 17202260631290
- Parcel number: 17202260631016
- Special conditions: None
- Other equipment: Ceiling Fan(s)
Construction
Type & style
- Home type: Condo
- Property subtype: Condominium, Apartment, Single Family Residence
Materials
- Synthetic Stucco, Stone, Concrete
- Foundation: Concrete Perimeter
Condition
- New construction: No
Utilities & green energy
- Electric: Circuit Breakers
- Sewer: Public Sewer
- Water: Lake Michigan, Public
Community & HOA
Community
- Features: Sidewalks
- Subdivision: University Commons
HOA
- Has HOA: Yes
- Amenities included: Elevator in Residence, Exercise Room, Storage, Party Room, Sundeck, Pool, Receiving Room, Elevator(s), Fencing, In Ground Pool
- Services included: Water, Parking, Insurance, Cable TV, Clubhouse, Exercise Facilities, Pool, Exterior Maintenance, Lawn Care, Scavenger, Snow Removal, Internet
- HOA fee: $707 monthly
Location
- Region: Chicago
Financial & listing details
- Price per square foot: $370/sqft
- Tax assessed value: $292,060
- Annual tax amount: $6,309
- Date on market: 7/15/2026
- Ownership: Condo
Estimated market value
Not available
Estimated sales range
Not available
Not available
Price history
| Date | Event | Price |
|---|---|---|
| 7/28/2026 | Contingent | $389,000$370/sqft |
Source:  MRED as distributed by MLS GRID #12700024 Report a problem MRED as distributed by MLS GRID #12700024 Report a problem | ||
| 7/15/2026 | Listed for sale | $389,000+23.7%$370/sqft |
Source: MRED as distributed by MLS GRID #12700024 Report a problem | ||
| 6/9/2005 | Sold | $314,453$299/sqft |
Source: Agent Provided Report a problem | ||
Public tax history
| Year | Property taxes | Tax assessment |
|---|---|---|
| 2024 | -- | $29,206 +30.2% |
| 2023 | $4,750 +21% | $22,438 |
| 2022 | $3,925 +1.8% | $22,438 |
| 2021 | $3,855 -8.7% | $22,438 +2% |
| 2020 | $4,223 -13.1% | $21,996 -8.7% |
| 2019 | $4,859 +1.7% | $24,105 |
| 2018 | $4,777 +7.2% | $24,105 +16.8% |
| 2017 | $4,457 +12% | $20,635 +3.8% |
| 2016 | $3,982 +112.1% | $19,879 +94% |
| 2015 | $1,877 +48.1% | $10,245 +50% |
| 2014 | $1,267 +27.5% | $6,831 +25% |
| 2013 | $994 +1.3% | $5,465 |
| 2012 | $981 +10.8% | $5,465 +0% |
| 2011 | $885 -0.4% | $5,464 |
| 2010 | $889 +4.4% | $5,464 |
| 2009 | $852 +8.7% | $5,464 0% |
| 2008 | $784 +1% | $5,466 |
| 2007 | $776 -1.1% | $5,466 |
| 2006 | $785 | $5,466 |
Find assessor info on the county website
Monthly payment
Est. payment
Payment breakdown
Explore the cost of this home by adjusting the details. Changes won't be saved.Climate risks
Neighborhood: University Village - Little Italy
Nearby schools
Schools provided by the listing agent
- Elementary: Smyth Elementary School
- High: Wells Community Academy Senior H
- District: 299
Source: MRED as distributed by MLS GRID. This data may not be complete. We recommend contacting the local school district to confirm school assignments for this home.
- $445,9002 bd2 ba1.3k sqft1000 W 15th St #GU180, Chicago, IL 60608Off Market
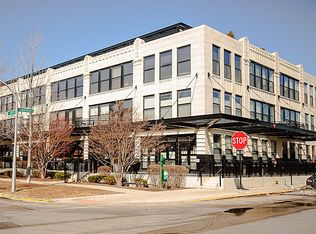
- $303,5002 bd1 ba850 sqft1000 W 15th St UNIT 323, Chicago, IL 60608Off Market
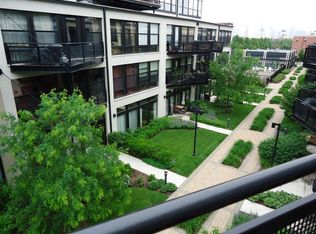
- $249,4002 bd2 ba1.2k sqft1000 W 15th St #GU158, Chicago, IL 60608Off Market
- $300,8002 bd2 ba1.2k sqft1000 W 15th St #GU133, Chicago, IL 60608Off Market
Similar homes
- $364,9992 bd2 ba1.1k sqft1000 W 15th St Unit 232, Chicago, IL 60608Active
 MLS ID #12720260, Cory Tanzer, Option Premier LLC. MRED as distributed by MLS GRID
 - $349,0002 bd2 ba980 sqft1151 W 14th Pl Unit 106, Chicago, IL 60608Active
 MLS ID #12735361, Jonathan Minerick, Homecoin.com. MRED as distributed by MLS GRID
 - $379,0002 bd2 ba1.1k sqft500 S Clinton St APT 242, Chicago, IL 60607Active
 MLS ID #12735309, Jaclyn Petrovich, Baird & Warner. MRED as distributed by MLS GRID
 - $325,0002 bd2 ba970 sqft1070 W 15th St Unit 113, Chicago, IL 60608Active
 MLS ID #12658687, Andrea Hebner, @properties Christie's International Real Estate. MRED as distributed by MLS GRID
