Set on a large, level corner lot, this home has generous outdoor space with a practical legal 3-bedroom, 2-bath layout and 2,390 square feet. With R3 zoning and a lower level that has its own entrance, the property also presents possible duplex or rental-income potential, subject to buyer verification and local approvals.Major improvements are already handled, including a brand-new roof, new HVAC system, new gutters, and a newer water heater. Updated kitchen appliances are included in the sale, helping make move-in day simpler. Wood floors in the main living areas, while four bedrooms offer useful flexibility for household members, guests, hobbies, or work-from-home needs. Outside, the spacious, flat parcel leaves room for relaxing, gardening, play, or future ideas. The corner setting adds openness, and ample on-site parking supports both everyday living and the possibility of separate lower-level use. Whether you’re considering multigenerational living, a private guest area, or an income-producing conversion, this home offers options that can evolve with your plans. (Wasco County shows 4 bedrooms- 2 on lower level require proper egress for compliance.)
Pending
$435,000
1000 W 9th St, The Dalles, OR 97058
3beds
2baths
2,390sqft
Residential, Single Family Residence
Built in 1948
6,969 Square Feet Lot
$-- Zestimate®
$182/sqft
$-- HOA
What's special
Corner setting adds opennessNewer water heaterSpacious flat parcelGenerous outdoor spaceLarge level corner lotUpdated kitchen appliancesAmple on-site parking
- 26 days
- 222
- 22
Likely to sell faster than
Zillow last checked:
Listing updated:
Listed by:
Connie Thomasian 541-288-7288,
Windermere CRG
Source: RMLS (OR),MLS#: 492951405
Facts & features
Interior
Bedrooms & bathrooms
- Bedrooms: 3
- Bathrooms: 2
- Partial bathrooms: 2
- Main level bathrooms: 1
Rooms
- Room types: Laundry, Utility Room, Bonus Room, Bedroom 2, Bedroom 3, Dining Room, Family Room, Kitchen, Living Room, Primary Bedroom
Primary bedroom
- Level: Main
Bedroom 2
- Level: Main
Bedroom 3
- Level: Lower
Dining room
- Level: Main
Kitchen
- Level: Main
Living room
- Level: Main
Heating
- Forced Air, Heat Pump
Cooling
- Heat Pump
Appliances
- Included: Dishwasher, Free-Standing Range, Free-Standing Refrigerator, Electric Water Heater
- Laundry: Laundry Room
Features
- Flooring: Luxury Vinyl Plank, Wood
- Windows: Wood Frames
- Basement: Finished,Full
- Number of fireplaces: 1
- Fireplace features: Wood Burning
Interior area
- Total structure area: 2,390
- Total interior livable area: 2,390 sqft
Property
Parking
- Total spaces: 1
- Parking features: Driveway, On Street, Garage Door Opener, Detached
- Garage spaces: 1
- Has uncovered spaces: Yes
Accessibility
- Accessibility features: Garage On Main, Main Floor Bedroom Bath, Walkin Shower, Accessibility
Features
- Levels: Two
- Stories: 2
- Patio & porch: Porch
- Exterior features: Yard
Lot
- Size: 6,969 Square Feet
- Dimensions: 70 x 100
- Features: Corner Lot, Level, Sprinkler, SqFt 7000 to 9999
Details
- Parcel number: 5370
- Zoning: RH
Construction
Type & style
- Home type: SingleFamily
- Property subtype: Residential, Single Family Residence
Materials
- Vinyl Siding
- Foundation: Concrete Perimeter
- Roof: Composition
Condition
- Resale
- New construction: No
- Year built: 1948
Utilities & green energy
- Sewer: Public Sewer
- Water: Public
- Utilities for property: Cable Connected
Community & HOA
HOA
- Has HOA: No
Location
- Region: The Dalles
Financial & listing details
- Price per square foot: $182/sqft
- Tax assessed value: $466,790
- Annual tax amount: $3,628
- Date on market: 9/9/2026
- Cumulative days on market: 26 days
- Listing terms: Cash,Conventional,FHA,USDA Loan,VA Loan
- Road surface type: Paved
Estimated market value
Not available
Estimated sales range
Not available
Not available
Price history
| Date | Event | Price |
|---|---|---|
| 9/21/2026 | Pending sale | $435,000$182/sqft |
Source:  RMLS (OR) #492951405 Report a problem RMLS (OR) #492951405 Report a problem | ||
| 9/9/2026 | Listed for sale | $435,000+158.2%$182/sqft |
Source: RMLS (OR) #492951405 Report a problem | ||
| 12/23/2014 | Sold | $168,500-11.3%$71/sqft |
Source: RMLS (OR) #14188451 Report a problem | ||
| 10/21/2014 | Price change | $189,900-4.3%$79/sqft |
Source: Copper West Properties #14188451 Report a problem | ||
| 9/9/2014 | Price change | $198,500-5%$83/sqft |
Source: Copper West Properties #14188451 Report a problem | ||
| 7/7/2014 | Listed for sale | $209,000$87/sqft |
Source: Copper West Properties #14188451 Report a problem | ||
Public tax history
| Year | Property taxes | Tax assessment |
|---|---|---|
| 2025 | $3,628 +2.8% | $201,967 +3% |
| 2024 | $3,529 +3% | $196,085 +3% |
| 2023 | $3,427 +2.3% | $190,374 +3% |
| 2022 | $3,350 +3.2% | $184,829 +3% |
| 2021 | $3,248 +2.5% | $179,446 +3% |
| 2020 | $3,167 -5.3% | $174,219 +3% |
| 2019 | $3,345 +2.9% | $169,145 +3% |
| 2018 | $3,252 | $164,218 +3% |
| 2017 | $3,252 +5.5% | $159,435 +3% |
| 2016 | $3,081 | $154,791 +3% |
| 2015 | $3,081 +3.6% | $150,283 +3% |
| 2014 | $2,974 +21.3% | $145,906 +3% |
| 2013 | $2,452 | $141,656 +18.4% |
| 2012 | -- | $119,619 +3% |
| 2011 | -- | $116,136 +3% |
| 2010 | -- | $112,753 +3% |
| 2009 | -- | $109,470 +3% |
| 2008 | -- | $106,282 +3% |
| 2007 | -- | $103,187 |
Find assessor info on the county website
Monthly payment
Est. payment
Payment breakdown
Explore the cost of this home by adjusting the details. Changes won't be saved.Climate risks
Neighborhood: 97058
Nearby schools
Schools provided by the listing agent
- Elementary: Colonel Wright
- Middle: The Dalles
- High: The Dalles
Source: RMLS (OR). This data may not be complete. We recommend contacting the local school district to confirm school assignments for this home.
Similar homes
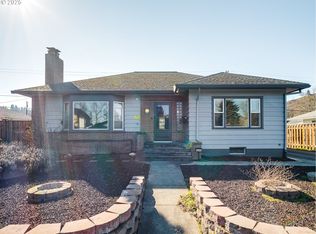
- $475,0003 bd2 ba2.1k sqft601 E 12th St, The Dalles, OR 97058Active

 MLS ID #424967826, Jorge Barragan Jr, Columbia Gorge Real Estate. RMLS (OR)
 - $425,0003 bd2 ba2.9k sqft2914 W 10th St, The Dalles, OR 97058Active
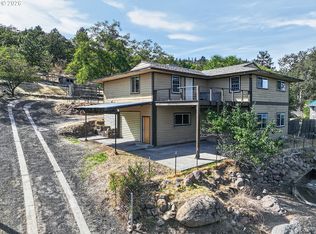 MLS ID #769010047, Cody Cornett, Copper West Real Estate. RMLS (OR)
 - $--3 bd1 ba1.7k sqft2318 E 13th St, The Dalles, OR 97058Auction
 Auction.com 2
 - $450,0004 bd3 ba2.5k sqft523 E 9th St, The Dalles, OR 97058Active
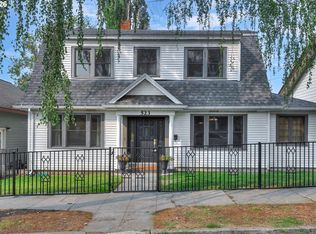 MLS ID #119579155, Kenya Sarabia Kramer, Columbia Gorge Real Estate. RMLS (OR)
 - $375,0004 bd2 ba1.2k sqft1111 Mount Hood St, The Dalles, OR 97058ActiveMLS ID #410289780, Cody Cornett, Copper West Real Estate. RMLS (OR)
- $469,0003 bd3 ba2.1k sqft2526 Denton St, The Dalles, OR 97058ActiveMLS ID #324258728, Anthony Crank, United Real Estate Properties. RMLS (OR)
- $390,0003 bd2 ba1.4k sqft1718 Nevada St, The Dalles, OR 97058ActiveMLS ID #150587022, Molly Whiteman, Cascade Hasson Sotheby's International Realty. RMLS (OR)
- $465,0004 bd2 ba2.1k sqft3540 Royal Crest Dr, The Dalles, OR 97058ActiveMLS ID #185623805, Melissa Alvarado, Columbia Gorge Real Estate. RMLS (OR)
- $410,0004 bd2 ba2.1k sqft1111 E 9th St, The Dalles, OR 97058ActiveMLS ID #409909820, Connie Thomasian, Windermere CRG. RMLS (OR)
- $425,0003 bd2 ba1.9k sqft1009 Honey Do St, The Dalles, OR 97058ActiveMLS ID #416212072, Dennis Morgan, Copper West Real Estate. RMLS (OR)
- $389,0003 bd3 ba1.3k sqft1413 E 16th St, The Dalles, OR 97058ActiveMLS ID #189456693, Paul Thompson, Copper West Real Estate. RMLS (OR)
- $515,0004 bd2 ba1.8k sqft1820 Jefferson St, The Dalles, OR 97058ActiveMLS ID #239291046, Brian Lauterbach, Windermere CRG. RMLS (OR)
- $475,0003 bd3 ba1.8k sqft952 Heritage Loop, The Dalles, OR 97058ActiveMLS ID #334822992, Cody Cornett, Copper West Real Estate. RMLS (OR)
- $540,0004 bd4 ba2k sqft526 E Scenic Dr, The Dalles, OR 97058ActiveMLS ID #664884844, Molly Whiteman, Cascade Hasson Sotheby's International Realty. RMLS (OR)
- $355,0003 bd2 ba1.6k sqft1015 E 10th St, The Dalles, OR 97058ActiveMLS ID #795568538, Annabel Avelar, Real Broker. RMLS (OR)
- $499,0003 bd3 ba1.9k sqft162 Blue Heron Ct, The Dalles, OR 97058ActiveMLS ID #216428060, Cody Cornett, Copper West Real Estate. RMLS (OR)
- $649,0004 bd2 ba2.1k sqft1301 E 18th St, The Dalles, OR 97058ActiveMLS ID #411172465, Connie Thomasian, Windermere CRG. RMLS (OR)
- $549,9004 bd2 ba2.2k sqft6572 Reservoir Rd, The Dalles, OR 97058ActiveMLS ID #750637712, Charles Foote, Windermere CRG. RMLS (OR)
- $346,0002 bd1 ba1.2k sqft309 W 7th St, The Dalles, OR 97058ActiveMLS ID #762087646, Cecilia Zepeda, Premiere Property Group, LLC. RMLS (OR)
