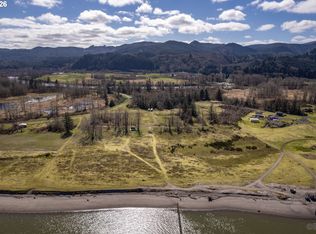
This timeless 1970s tri-level chalet sits along the Columbia River on 1.41 acres and offers tremendous long-term potential. One of those rare, generationally held properties, it is ready for your personal touch — whether through thoughtful updates or a complete vision refresh. Featuring an open-concept layout with soaring vaulted ceilings throughout, the home includes 2 (possibly 3) bedrooms. Relax on the property and watch the ships glide by on the mighty Columbia or go tip your toes in the river on your private beach area. The listing also includes an additional 0.62-acre lot to the west, giving you even more room to expand, or create your ideal set-up for land uses.Nestled in an outdoor enthusiast’s paradise, the property provides easy access to the river, fields, and streams. Its location is truly unique — offering peaceful seclusion while remaining conveniently close to amenities. You’re just 15 minutes north of Clatskanie for schools, shopping, and dining, and 20 minutes from Westport’s ferry to Cathlamet, Washington. Via the Columbia River Highway, it’s approximately 45 minutes west to the Oregon Coast and Astoria, or 40 minutes east to Longview, WA, for larger-city conveniences.A rare opportunity like this doesn’t come along often — don’t miss your chance to own this Columbia River waterfront retreat!
Active
$550,000
10005 River Front Rd, Clatskanie, OR 97016
2beds
2,544sqft
Residential, Single Family Residence
Built in 1974
1.41 Acres Lot
$-- Zestimate®
$216/sqft
$-- HOA
What's special
Columbia river waterfrontPrivate beach areaSoaring vaulted ceilings throughoutOpen-concept layout
- 68 days
- 741
- 83
Zillow last checked:
Listing updated:
Listed by:
Rhonda Holmsten 503-866-1276,
Ark Real Estate,
Jenny Erhardt 503-260-5450,
Ark Real Estate
Source: RMLS (OR),MLS#: 616713503
Facts & features
Interior
Bedrooms & bathrooms
- Bedrooms: 2
- Bathrooms: 2
- Full bathrooms: 2
- Main level bathrooms: 1
Rooms
- Room types: Bonus Room, Laundry, Bedroom 2, Dining Room, Family Room, Kitchen, Living Room, Primary Bedroom
Primary bedroom
- Features: Deck, Closet, Vaulted Ceiling, Wallto Wall Carpet
- Level: Upper
- Area: 126
- Dimensions: 18 x 7
Bedroom 2
- Features: Vaulted Ceiling, Wallto Wall Carpet
- Level: Upper
- Area: 160
- Dimensions: 20 x 8
Dining room
- Features: Builtin Features
- Level: Main
- Area: 144
- Dimensions: 9 x 16
Kitchen
- Features: Builtin Range, Dishwasher, Eat Bar, Free Standing Refrigerator
- Level: Main
- Area: 90
- Width: 10
Living room
- Level: Main
- Area: 304
- Dimensions: 16 x 19
Heating
- Wood Stove
Cooling
- None
Appliances
- Included: Built-In Range, Dishwasher, Free-Standing Refrigerator, Electric Water Heater
Features
- Ceiling Fan(s), Vaulted Ceiling(s), Built-in Features, Eat Bar, Closet
- Flooring: Laminate, Tile, Wall to Wall Carpet
- Windows: Aluminum Frames
- Basement: Crawl Space
- Number of fireplaces: 1
- Fireplace features: Wood Burning
Interior area
- Total structure area: 2,544
- Total interior livable area: 2,544 sqft
Property
Parking
- Total spaces: 2
- Parking features: Driveway, RV Access/Parking, Attached
- Attached garage spaces: 2
- Has uncovered spaces: Yes
Features
- Stories: 2
- Patio & porch: Deck
- Exterior features: Yard, Exterior Entry
- Has view: Yes
- View description: Mountain(s), River, Trees/Woods
- Has water view: Yes
- Water view: River
- Waterfront features: River Front
- Body of water: Columbia River
Lot
- Size: 1.41 Acres
- Features: Gentle Sloping, Level, Secluded, Trees, Acres 1 to 3
Details
- Additional structures: RVParking, ToolShed
- Parcel number: 26793
- Zoning: CO:PA80
Construction
Type & style
- Home type: SingleFamily
- Architectural style: Chalet
- Property subtype: Residential, Single Family Residence
Materials
- Board & Batten Siding, Wood Siding
- Foundation: Concrete Perimeter
- Roof: Composition
Condition
- Fixer
- New construction: No
- Year built: 1974
Utilities & green energy
- Sewer: Standard Septic
- Water: Community
- Utilities for property: DSL, Satellite Internet Service
Community & HOA
HOA
- Has HOA: No
Location
- Region: Clatskanie
Financial & listing details
- Price per square foot: $216/sqft
- Tax assessed value: $464,160
- Annual tax amount: $3,327
- Date on market: 7/20/2026
- Listing terms: Cash,Conventional,Farm Credit Service
- Road surface type: Gravel
Estimated market value
Not available
Estimated sales range
Not available
Not available
Price history
| Date | Event | Price |
|---|---|---|
| 7/21/2026 | Listed for sale | $550,000+175%$216/sqft |
Source:  RMLS (OR) #616713503 Report a problem RMLS (OR) #616713503 Report a problem | ||
| 8/20/2012 | Sold | $200,000$79/sqft |
Source: Public Record Report a problem | ||
Public tax history
| Year | Property taxes | Tax assessment |
|---|---|---|
| 2025 | $3,327 +3.5% | $282,260 +3% |
| 2024 | $3,215 +0.4% | $274,040 +3% |
| 2023 | $3,201 +4.4% | $266,060 +3% |
| 2022 | $3,066 +2.8% | $258,320 +3% |
| 2021 | $2,983 +0.8% | $250,800 +3% |
| 2020 | $2,958 +2.3% | $243,500 +3% |
| 2019 | $2,890 +3.7% | $236,410 +3% |
| 2018 | $2,788 0% | $229,530 +3% |
| 2017 | $2,788 +3.9% | $222,850 +4.1% |
| 2016 | $2,683 +10.5% | $214,170 +10.2% |
| 2015 | $2,429 +7.3% | $194,290 +7% |
| 2014 | $2,265 -11.3% | $181,530 -16.1% |
| 2013 | $2,553 +25.9% | $216,360 +11.2% |
| 2012 | $2,028 -7.3% | $194,490 -7.4% |
| 2011 | $2,187 +2.1% | $210,080 +3% |
| 2010 | $2,142 +5.6% | $203,970 +3% |
| 2009 | $2,028 +2.3% | $198,030 +3% |
| 2008 | $1,982 +19.6% | $192,270 +3% |
| 2007 | $1,657 +3.3% | $186,670 +3% |
| 2006 | $1,604 +2.2% | $181,240 +3% |
| 2005 | $1,570 +2.8% | $175,970 +3% |
| 2004 | $1,527 | $170,850 +3% |
| 2003 | -- | $165,880 +3% |
| 2002 | $1,439 | $161,050 +3% |
| 2001 | -- | $156,360 +3% |
| 2000 | -- | $151,810 |
Find assessor info on the county website
Monthly payment
Est. payment
Payment breakdown
Explore the cost of this home by adjusting the details. Changes won't be saved.Climate risks
Neighborhood: 97016
Nearby schools
Schools provided by the listing agent
- Elementary: Clatskanie
- Middle: Clatskanie
- High: Clatskanie
Source: RMLS (OR). This data may not be complete. We recommend contacting the local school district to confirm school assignments for this home.

Similar homes
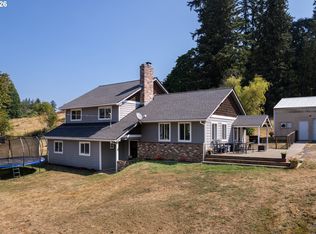
- $555,0003 bd2 ba1.8k sqft47083 River Ranch Ln, Westport, OR 97016Active

 MLS ID #475787119, Amy Trull, John L. Scott. RMLS (OR)
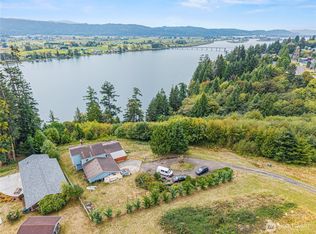
 - $599,9003 bd3 ba2.1k sqft79552 Quincy Mayger Rd, Clatskanie, OR 97016Active
 MLS ID #395687081, Dennis O'Brien, RE/MAX Powerpros. RMLS (OR)
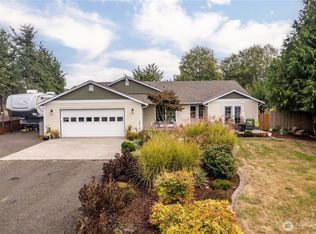
 - $499,9005 bd2 ba3k sqftAc Anderson Tract, Cathlamet, WA 98612Active
 MLS ID #2584561, Deborah A. Trull. NWMLS as distributed by MLS GRID
 - $585,0003 bd2 ba2.1k sqft126 Greenwood Road, Cathlamet, WA 98612Active
 MLS ID #2585225, Kristin Cheatley. NWMLS as distributed by MLS GRID
 - $550,0002 bd2 ba1.7k sqft71616 Northshore Dr, Clatskanie, OR 97016ActiveMLS ID #587314266, Chanel Lester, Premiere Property Group, LLC. RMLS (OR)
- $449,0003 bd3 ba2.4k sqft47085 Old 77 Vesper Ln, Clatskanie, OR 97016ActiveMLS ID #597947003, Michele Montoya, MORE Realty. RMLS (OR)
- $574,9003 bd2 ba1.9k sqft71578 Northshore Dr, Clatskanie, OR 97016ActiveMLS ID #320653447, Kendall Westphal Gendron, The Agency Portland. RMLS (OR)
- $542,5003 bd3 ba2.6k sqft918 NE Sunset Ct, Clatskanie, OR 97016ActiveMLS ID #746989222, Chelsea Hemingway, Redfin. RMLS (OR)
- $515,0004 bd2 ba2.2k sqft937 Janice Ct, Clatskanie, OR 97016ActiveMLS ID #291896756, Devin Drabandt, Oregon First. RMLS (OR)
- $479,9004 bd2 ba1.9k sqft71600 Northshore Dr, Birkenfeld, OR 97016ActiveMLS ID #588700258, Kendall Westphal Gendron, The Agency Portland. RMLS (OR)
- $538,0003 bd2 ba1.4k sqft78527 Point Adams Rd, Clatskanie, OR 97016ActiveMLS ID #530394334, Ella Pierson, Berkshire Hathaway HomeServices NW Real Estate. RMLS (OR)
- $399,0003 bd1 ba1.3k sqft12270 Marshland Rd, Clatskanie, OR 97016ActiveMLS ID #365533656, Shelby Peterson, Windermere Northwest Living. RMLS (OR)
- $399,9003 bd2 ba1.4k sqft91537 Oklahoma Hill Rd, Westport, OR 97016ActiveMLS ID #717313505, Trevor Berg, Keller Williams Premier Partners. RMLS (OR)
- $720,0004 bd3 ba3.1k sqft79053 Charity Ln, Clatskanie, OR 97016ActiveMLS ID #236588315, Anna Agatat, Delavan Realty Inc. RMLS (OR)
