Spacious 5-bedroom home located in a highly desirable area with great schools and just minutes from local convenient stores and everyday amenities. This home features a huge primary suite with a walk-in closet and a private bathroom with separate shower and soaking tub. Enjoy the large living room, an upstairs loft perfect for a second living space or office, and all appliances included along with a water softener upgrade. Step outside to a massive backyard with a 10x20 concrete slab, ideal for outdoor gatherings or future projects. The property also offers 3-car parking space in front of the home, 3 sides stucco/masonry construction, and added privacy with no neighbors on the left side of the property. No backyard neighbors for additional privacy. This home is also minutes away from convenient stores.
Pending
$355,000
10008 Overlook Canyon, San Antonio, TX 78245
5beds
2,714sqft
:
Get pre-qualified$2,582/mo
Single Family Residence
Built in 2018
8,973 Square Feet Lot
$351,100 Zestimate®
$131/sqft
$29/mo HOA
What's special
Massive backyardAll appliances includedWalk-in closetHuge primary suiteWater softener upgrade
- 134 days |
- 78 |
- 0 |
Zillow last checked:
Listing updated:
Listed by:
Jason Criollo TREC #832663 (210) 970-3529,
eXp Realty
Source: LERA MLS,MLS#: 1948403
Facts & features
Interior
Bedrooms & bathrooms
- Bedrooms: 5
- Bathrooms: 4
- Full bathrooms: 3
- 1/2 bathrooms: 1
Primary bedroom
- Level: Upper
- Area: 238
- Dimensions: 14 x 17
Bedroom 2
- Area: 121
- Dimensions: 11 x 11
Bedroom 3
- Area: 100
- Dimensions: 10 x 10
Bedroom 4
- Area: 90
- Dimensions: 9 x 10
Bedroom 5
- Area: 90
- Dimensions: 9 x 10
Primary bathroom
- Features: Tub/Shower Separate
- Area: 108
- Dimensions: 9 x 12
Kitchen
- Area: 255
- Dimensions: 15 x 17
Living room
- Area: 198
- Dimensions: 18 x 11
Heating
- Central, Electric
Cooling
- Central Air
Appliances
- Included: Range
- Laundry: Washer Hookup, Dryer Connection
Features
- One Living Area, Liv/Din Combo, Loft, High Ceilings, Walk-In Closet(s), Ceiling Fan(s)
- Flooring: Carpet, Ceramic Tile
- Has basement: No
- Has fireplace: No
- Fireplace features: Not Applicable
Interior area
- Total interior livable area: 2,714 sqft
Property
Parking
- Total spaces: 5
- Parking features: Two Car Garage, Three Car Carport
- Garage spaces: 2
- Carport spaces: 3
- Covered spaces: 5
Features
- Levels: Two
- Stories: 2
- Pool features: None, Community
Lot
- Size: 8,973 Square Feet
Details
- Parcel number: 043321300210
Construction
Type & style
- Home type: SingleFamily
- Property subtype: Single Family Residence
Materials
- 3 Sides Masonry, Stucco
- Foundation: Slab
- Roof: Composition
Condition
- Pre-Owned
- New construction: No
- Year built: 2018
Details
- Builder name: KB Homes
Utilities & green energy
- Electric: CPS ENERGY
- Water: SAWS, Water System
Community & HOA
Community
- Features: Playground
- Subdivision: Overlook At Medio Creek
HOA
- Has HOA: Yes
- HOA fee: $350 annually
- HOA name: ALAMO MANAGEMENT GROUP
Location
- Region: San Antonio
Financial & listing details
- Price per square foot: $131/sqft
- Tax assessed value: $352,000
- Annual tax amount: $6,295
- Price range: $355K - $355K
- Date on market: 3/12/2026
- Cumulative days on market: 98 days
- Listing terms: Conventional,FHA,VA Loan,Cash
Estimated market value
$351,100
$334,000 - $369,000
$2,527/mo
Price history
| Date | Event | Price |
|---|---|---|
| 6/15/2026 | Pending sale | $355,000$131/sqft |
Source:  LERA MLS #1948403 Report a problem LERA MLS #1948403 Report a problem | ||
| 6/2/2026 | Contingent | $355,000$131/sqft |
Source: LERA MLS #1948403 Report a problem | ||
| 4/1/2026 | Price change | $355,000-1.4%$131/sqft |
Source: LERA MLS #1948403 Report a problem | ||
| 3/12/2026 | Listed for sale | $360,000+1.7%$133/sqft |
Source: LERA MLS #1948403 Report a problem | ||
| 4/15/2024 | Sold | -- |
Source: eXp Realty #126145820 Report a problem | ||
| 3/18/2024 | Pending sale | $353,990$130/sqft |
Source: LERA MLS #1742351 Report a problem | ||
| 3/17/2024 | Contingent | $353,990$130/sqft |
Source: LERA MLS #1742351 Report a problem | ||
| 3/1/2024 | Price change | $353,990-0.3%$130/sqft |
Source: LERA MLS #1742351 Report a problem | ||
| 2/23/2024 | Price change | $354,990-0.3%$131/sqft |
Source: LERA MLS #1742351 Report a problem | ||
| 2/14/2024 | Price change | $355,990-1.1%$131/sqft |
Source: LERA MLS #1742351 Report a problem | ||
| 2/1/2024 | Price change | $359,990-1.1%$133/sqft |
Source: LERA MLS #1742351 Report a problem | ||
| 1/17/2024 | Price change | $363,990-1.4%$134/sqft |
Source: LERA MLS #1742351 Report a problem | ||
| 1/4/2024 | Listed for sale | $369,000$136/sqft |
Source: LERA MLS #1742351 Report a problem | ||
| 12/19/2023 | Listing removed | -- |
Source: LERA MLS #1731296 Report a problem | ||
| 11/4/2023 | Listed for sale | $369,000-2.7%$136/sqft |
Source: LERA MLS #1731296 Report a problem | ||
| 10/19/2023 | Listing removed | -- |
Source: LERA MLS #1710498 Report a problem | ||
| 10/4/2023 | Price change | $379,400-1.3%$140/sqft |
Source: LERA MLS #1710498 Report a problem | ||
| 9/29/2023 | Price change | $384,400-0.1%$142/sqft |
Source: LERA MLS #1710498 Report a problem | ||
| 9/15/2023 | Price change | $384,900-1.3%$142/sqft |
Source: LERA MLS #1710498 Report a problem | ||
| 9/9/2023 | Price change | $389,900-1.5%$144/sqft |
Source: LERA MLS #1710498 Report a problem | ||
| 8/10/2023 | Listed for sale | $395,900$146/sqft |
Source: LERA MLS #1710498 Report a problem | ||
Public tax history
| Year | Property taxes | Tax assessment |
|---|---|---|
| 2025 | $6,478 +28.4% | $352,000 |
| 2024 | $5,046 +1.6% | $352,000 +3% |
| 2023 | $4,968 -11.6% | $341,649 +10% |
| 2022 | $5,622 +3.6% | $310,590 +5.5% |
| 2021 | $5,428 | $294,320 +9.3% |
| 2020 | $5,428 | $269,350 |
Find assessor info on the county website
Monthly payment
Est. payment
Payment breakdown
Explore the cost of this home by adjusting the details. Changes won't be saved.Climate risks
Neighborhood: 78245
Nearby schools
GreatSchools rating
- 5/10Michael Elementary SchoolGrades: PK-5Distance: 1.2 mi
- 4/10Vale Middle SchoolGrades: 6-8Distance: 2.8 mi
- 5/10Stevens High SchoolGrades: 9-12Distance: 1.7 mi
Schools provided by the listing agent
- Elementary: Michael
- Middle: Robert Vale
- High: Stevens
- District: Northside
Source: LERA MLS. This data may not be complete. We recommend contacting the local school district to confirm school assignments for this home.
- $324,6004 bd2 ba2.6k sqft10014 Overlook Cyn, San Antonio, TX 78245Off Market
- $324,8004 bd2 ba2.2k sqft10018 Overlook Cyn, San Antonio, TX 78245Off Market
- $--4 bd3 ba2.8k sqft9817 Overlook Cyn, San Antonio, TX 78245Sold
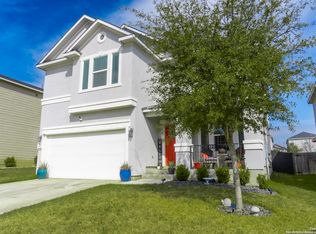
- $243,2003 bd2 ba1.7k sqft9813 Overlook Cyn, San Antonio, TX 78245Off Market
- $--3 bd2 ba1.6k sqft10022 Overlook Cyn, San Antonio, TX 78245Sold
- $--4 bd3 ba2.2k sqft10007 Overlook Cyn, San Antonio, TX 78245Sold
- $272,1003 bd2 ba1.5k sqft10102 Overlook Cyn, San Antonio, TX 78245Off Market
- $265,8003 bd2 ba1.9k sqft10005 Overlook Cyn, San Antonio, TX 78245Off Market
A local agent can set up tours, give advice and negotiate with sellers.
Similar homes
- $343,0005 bd3 ba2.5k sqft2811 DAVIS TRCE, San Antonio, TX 78245For Sale

 MLS ID #1999657, Priscilla Flores-Reyes TREC #780922, Keeping It Realty. LERA MLS
 - $360,0004 bd4 ba3.1k sqft2739 SUENO PT, San Antonio, TX 78245For Sale
 MLS ID #2000061, Ruben Cavazos TREC #594497, Cavazos Realty Group LLC. LERA MLS
 - $375,0005 bd4 ba2.6k sqft11454 Arabette, San Antonio, TX 78245For Sale
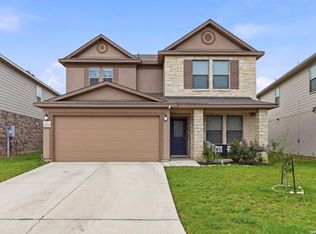 MLS ID #1970387, Jeff Smith TREC #430382, San Antonio Elite Realty. LERA MLS
 - $279,0004 bd3 ba2.5k sqft9825 Overlook Cyn, San Antonio, TX 78245For Sale
 MLS ID #1959799, Bryan Treat TREC #621906, Orchard Brokerage. LERA MLS
 - $369,9004 bd4 ba2.7k sqft2221 CASSIOPEIA BND, San Antonio, TX 78245For SaleMLS ID #1995761, Carolyn Hernandez TREC #545264, BHHS PenFed Realty. LERA MLS
- $380,0004 bd3 ba2k sqft1923 ALEUS LN, San Antonio, TX 78245For SaleMLS ID #1999719, Brian Paris TREC #598379, Keller Williams City-View. LERA MLS
- $274,9004 bd3 ba2.3k sqft11330 Eagle Tree, San Antonio, TX 78245For SaleMLS ID #1963053, Daniel Rodriguez TREC #533884, Texas Premier Realty. LERA MLS
- $275,0003 bd3 ba2.1k sqft9714 Marbach Crest, San Antonio, TX 78245For SaleMLS ID #1956643, Shane Neal TREC #608871, eXp Realty. LERA MLS
- $314,9005 bd3 ba2.4k sqft12145 Pease River, San Antonio, TX 78245For SaleMLS ID #1936150, Susan Barrera TREC #737425, Levi Rodgers Real Estate Group. LERA MLS
- $280,0004 bd4 ba2.3k sqft1107 Caspian Pt, San Antonio, TX 78245For SaleMLS ID #1992743, Carmen Ortiz TREC #762599, Orchard Brokerage. LERA MLS
- $299,9993 bd3 ba2.4k sqft1303 Swan Ct, San Antonio, TX 78245For SaleMLS ID #1991003, Jennifer Cluff TREC #779402, Keller Williams Heritage. LERA MLS
- $277,5003 bd3 ba2.2k sqft1631 TREE RUN, San Antonio, TX 78245For SaleMLS ID #1997749, Anna Ramos TREC #654713, The Lumen Team. LERA MLS
- $325,0004 bd4 ba2.8k sqft2639 barkey, San Antonio, TX 78245For SaleMLS ID #1936829, Josh Boggs TREC #563487, Keller Williams Heritage. LERA MLS
- $270,0004 bd3 ba2.3k sqft9019 Halbert Falls, San Antonio, TX 78245For SaleMLS ID #1955220, Benjamin Godina TREC #583405, G Partners & Realty. LERA MLS
- $323,0003 bd3 ba2.2k sqft2816 WENTWOOD RUN, San Antonio, TX 78245For SaleMLS ID #1964868, Brian Paris TREC #598379, Keller Williams City-View. LERA MLS
- $330,0004 bd2 ba1.9k sqft12022 Topaz Stream, San Antonio, TX 78245For SaleMLS ID #1940621, Deatrice Driffill TREC #509048, Coldwell Banker D'Ann Harper, REALTOR. LERA MLS
- $369,0004 bd2 ba2.2k sqft318 Tree Swallow, San Antonio, TX 78253For SaleMLS ID #1949242, Jason Mazzurana TREC #501384, Affinity Real Estate Brokerage. LERA MLS
- $335,0004 bd3 ba2.2k sqft10522 NEVERSINK BLVD, San Antonio, TX 78252For SaleMLS ID #1958366, Glenibel Cueto TREC #807139, Keller Williams City-View. LERA MLS
- $295,0004 bd2 ba1.7k sqft1733 Rocky Rise, San Antonio, TX 78245For SaleMLS ID #1934192, Dylan Forde TREC #759737, Real Broker, LLC. LERA MLS
- $359,5004 bd3 ba2.6k sqft11926 BRISCOE RNCH, San Antonio, TX 78254For SaleMLS ID #1999110, Angelica Erosa De Perez TREC #708336, Resi Realty, LLC. LERA MLS
