NO HOA, corner lot with a fenced backyard overlooking the pond, 2 storage sheds, and an updated kitchen with granite countertops make this Castlewood home a standout. Range, Range Hood, Refrigerator, Dishwasher, Water heater and HVAC all replaced in 2023. Situated on a spacious corner lot, this 3-bedroom, 2-bath home offers the space, privacy, and flexibility today’s buyers are looking for. Step inside to a bright, open living area that flows seamlessly into the beautifully updated kitchen, featuring granite countertops, stainless steel appliances, ample cabinet space, and a breakfast bar that’s perfect for casual meals or entertaining. The split-bedroom floor plan provides added privacy, with a comfortable primary suite tucked away from the secondary bedrooms. Outside, you’ll enjoy a fully fenced backyard overlooking the pond, an ideal setting for relaxing, gardening, pets, or hosting family and friends. Two storage buildings provide plenty of room for tools, hobbies, and outdoor equipment. Located just minutes from Historic Downtown Conway, Coastal Carolina University, shopping, dining, golf, and a short drive to the beaches of the Grand Strand, this home offers the perfect balance of convenience and peaceful living. If you’ve been searching for a move-in ready home with NO HOA, a scenic water view, and exceptional value, this is one you won’t want to miss. Schedule your private showing today!
Pending
Price cut: $9.5K (9/22)
$269,999
1001 Chateau Dr., Conway, SC 29526
3beds
1,375sqft
Single Family Residence
Built in 1998
0.38 Acres Lot
$263,300 Zestimate®
$196/sqft
$-- HOA
What's special
Corner lotStainless steel appliancesAmple cabinet spaceGranite countertops
- 105 days
- 667
- 46
Zillow last checked:
Listing updated:
Listed by:
The Geng Group Team 843-251-2326,
Exit Coastal Real Estate Pros,
Daniella Geng 843-267-8319,
Exit Coastal Real Estate Pros
Source: CCAR,MLS#: 2615768 Originating MLS: Coastal Carolinas Association of Realtors
Originating MLS: Coastal Carolinas Association of RealtorsFacts & features
Interior
Bedrooms & bathrooms
- Bedrooms: 3
- Bathrooms: 2
- Full bathrooms: 2
Primary bedroom
- Features: Ceiling Fan(s), Main Level Primary, Vaulted Ceiling(s), Walk-In Closet(s)
- Level: First
- Dimensions: 13'1x12'5
Family room
- Features: Ceiling Fan(s), Vaulted Ceiling(s)
Kitchen
- Features: Breakfast Area, Dishwasher, Kitchen Exhaust Fan, Stainless Steel Appliances, Solid Surface Counters
- Dimensions: 16'5x15'9
Living room
- Features: Ceiling Fan(s), Vaulted Ceiling(s)
- Dimensions: 14'9x15'9
Heating
- Central, Electric
Cooling
- Central Air
Appliances
- Included: Dishwasher, Freezer, Microwave, Range, Refrigerator, Range Hood, Dryer, Washer
- Laundry: Washer Hookup
Features
- Ceiling Fan(s), Main Level Primary, Tub Shower, Vaulted Ceiling(s), Walk-In Closet(s), Breakfast Area, Stainless Steel Appliances, Solid Surface Counters
- Flooring: Laminate
Interior area
- Total structure area: 1,412
- Total interior livable area: 1,375 sqft
Video & virtual tour
Property
Parking
- Total spaces: 6
- Parking features: Driveway
- Has uncovered spaces: Yes
Features
- Levels: One
- Stories: 1
- On waterfront: Yes
- Waterfront features: Pond
Lot
- Size: 0.38 Acres
- Features: Corner Lot, Lake Front, Pond on Lot
Details
- Additional parcels included: ,
- Parcel number: 40009030033
- Zoning: SF 10
- Special conditions: None
Construction
Type & style
- Home type: SingleFamily
- Architectural style: Ranch
- Property subtype: Single Family Residence
Materials
- Vinyl Siding
- Foundation: Slab
Condition
- Resale
- Year built: 1998
Utilities & green energy
- Water: Public
- Utilities for property: Cable Available, Electricity Available, Phone Available, Sewer Available, Water Available
Community & HOA
Community
- Security: Smoke Detector(s)
- Subdivision: Castlewood
HOA
- Has HOA: No
Location
- Region: Conway
Financial & listing details
- Price per square foot: $196/sqft
- Tax assessed value: $273,782
- Annual tax amount: $548
- Date on market: 6/22/2026
- Electric utility on property: Yes
Estimated market value
$263,300
$250,000 - $276,000
$1,970/mo
Price history
| Date | Event | Price |
|---|---|---|
| 9/30/2026 | Pending sale | $269,999$196/sqft |
Source:  CCAR #2615768 Report a problem CCAR #2615768 Report a problem | ||
| 9/22/2026 | Price change | $269,999-3.4%$196/sqft |
Source: CCAR #2615768 Report a problem | ||
| 8/11/2026 | Price change | $279,533-2.2%$203/sqft |
Source: CCAR #2615768 Report a problem | ||
| 7/13/2026 | Price change | $285,900-1.4%$208/sqft |
Source: CCAR #2615768 Report a problem | ||
| 6/22/2026 | Listed for sale | $289,900+99.9%$211/sqft |
Source: CCAR #2615768 Report a problem | ||
| 9/1/2017 | Sold | $145,000$105/sqft |
Source: CCAR #1715464 Report a problem | ||
| 7/25/2017 | Pending sale | $145,000$105/sqft |
Source: Carolina Pines Realty #1715464 Report a problem | ||
| 7/17/2017 | Listed for sale | $145,000+52.6%$105/sqft |
Source: Carolina Pines Realty #1715464 Report a problem | ||
| 9/3/1998 | Sold | $95,000$69/sqft |
Source: Public Record Report a problem | ||
Public tax history
| Year | Property taxes | Tax assessment |
|---|---|---|
| 2025 | $548 | $174,846 |
| 2024 | $548 | $174,846 +15% |
| 2023 | -- | $152,040 |
| 2022 | -- | $152,040 |
| 2021 | $475 +19% | -- |
| 2020 | $399 | -- |
| 2019 | -- | -- |
| 2018 | $2,216 | $10,210 +110.7% |
| 2017 | -- | $4,846 |
| 2016 | -- | $4,846 |
| 2015 | -- | $4,846 |
| 2014 | $285 | $4,846 |
| 2013 | -- | -- |
| 2012 | -- | -- |
| 2010 | -- | $5,700 +32.2% |
| 2009 | -- | $4,312 |
| 2008 | -- | $4,312 -33.3% |
| 2007 | -- | $6,468 +50% |
| 2005 | -- | $4,312 |
| 2004 | $758 +10.1% | $4,312 +10.1% |
| 2003 | $688 | $3,916 |
| 2002 | -- | -- |
| 2001 | -- | -- |
| 2000 | -- | -- |
Find assessor info on the county website
Monthly payment
Est. payment
Payment breakdown
Explore the cost of this home by adjusting the details. Changes won't be saved.Climate risks
Neighborhood: 29526
Nearby schools
Schools provided by the listing agent
- Elementary: Palmetto Bays Elementary School
- Middle: Black Water Middle School
- High: Carolina Forest High School
Source: CCAR. This data may not be complete. We recommend contacting the local school district to confirm school assignments for this home.
Similar homes
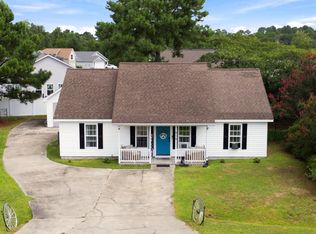
- $254,9003 bd2 ba1.2k sqft815 Esther Ct., Conway, SC 29526For Sale
 MLS ID #2619374, Crystal M Bradley, Keller Williams Innovate South. CCAR
 - $315,0003 bd2 ba1.5k sqft223 Palm Terrace Loop, Conway, SC 29526For Sale
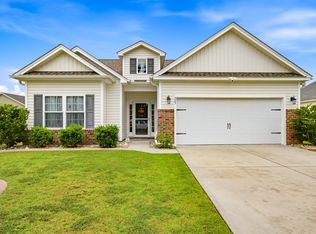 MLS ID #2623606, Teddy Hucks, Iron Oak Properties. CCAR
 - $240,0003 bd2 ba1.1k sqft3002 Denine Dr., Conway, SC 29526For Sale
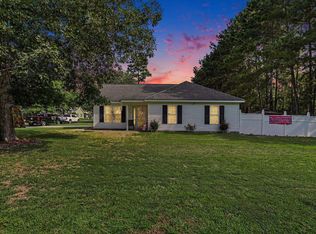 MLS ID #2621074, Brendon Payne Expert Advisors Team, Century 21 The Harrelson Group. CCAR
 - $315,0003 bd2 ba1.5k sqft206 Glenwood Dr., Conway, SC 29526For Sale
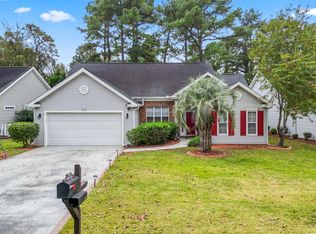 MLS ID #2526224, Thomas Gruenthal, Greyfeather Group EXP Realty. CCAR
 - $234,9003 bd2 ba1.4k sqft3230 Old Nelson Rd., Conway, SC 29526For SaleMLS ID #2620992, Dylan J Franca, Century 21 McAlpine Associates. CCAR
- $284,9003 bd2 ba1.3k sqft3457 Kates Bay Hwy., Conway, SC 29527For SaleMLS ID #2622255, Kristin Boullion, RE/MAX Southern Shores. CCAR
- $289,0003 bd3 ba1.6k sqft152 Busbee St., Conway, SC 29526For SaleMLS ID #2606804, The Mills Group Team, Century 21 Barefoot Realty. CCAR
- $319,0003 bd2 ba1.7k sqft1623 Sherwood Dr., Conway, SC 29526For SaleMLS ID #2620248, Keri Mallozzi, Realty ONE Group Dockside. CCAR
- $315,0003 bd2 ba1.5k sqft4625 Boxwood Dr., Myrtle Beach, SC 29588For SaleMLS ID #2624442, Blake Sloan, Sloan Realty Group. CCAR
- $269,9003 bd2 ba1.5k sqft1021 Shem Creek Circle, Myrtle Beach, SC 29588For SaleMLS ID #2613861, The Jill Powell Team, Century 21 The Harrelson Group. CCAR
- $269,9004 bd2 ba1.7k sqft2701 Green Pond Circle, Conway, SC 29527For SaleMLS ID #2614554, Hyia Pruger, RE/MAX Southern Shores. CCAR
- $224,9003 bd2 ba1.5k sqft104 Lakeside Crossing Dr., Conway, SC 29526For SaleMLS ID #2622948, Kellie M Knaffle, RE/MAX Southern Shores. CCAR
- $275,0003 bd2 ba1.3k sqft1404 Reid Ct., Myrtle Beach, SC 29588For SaleMLS ID #2617098, Abe Safa Sales Team, Century 21 The Harrelson Group. CCAR
- $294,5003 bd2 ba1.6k sqft221 Maple Oak Dr., Conway, SC 29526For SaleMLS ID #2517489, Amanda L Gunter, INNOVATE Real Estate. CCAR
- $225,0003 bd2 ba1.4k sqft2039 Eastlynn Dr., Conway, SC 29526For SaleMLS ID #2617903, Laura B Bender, Realty ONE Group Dockside. CCAR
- $268,5003 bd2 ba1.3k sqft3603 Eagle Trace Dr., Myrtle Beach, SC 29579For SaleMLS ID #2616229, Ellen Greenwald, Ocean 7 Realty. CCAR
- $284,9002 bd2 ba1.4k sqft4712 Southern Trail, Myrtle Beach, SC 29579For SaleMLS ID #2617095, Raymond ''Ray'' R Gramazio, Coastal Shores Realty Group. CCAR
- $269,0002 bd2 ba1.3k sqft1223 Formby Court, Myrtle Beach, SC 29588For Sale
 MLS ID #100608109, Roxanne L. Craft, Realty ONE Group Dockside North. Hive MLS
 - $309,9003 bd2 ba1.6k sqft2498 Hunters Trail, Myrtle Beach, SC 29588For SaleMLS ID #2619078, Spencer-Cleveland Team, The Litchfield Company RE-MB. CCAR
