Gorgeous, well-maintained home in a private, quaint neighborhood of fewer than 20 residences, offering views of Lavon Lake. Situated on a half-acre corner lot with mature trees backing to Corps of Engineers land, ensuring added privacy. This home features 4 bedrooms, 3 full baths, a dedicated office, and an open-concept main living area downstairs. Upstairs offers an oversized flex space with a full bath—ideal as a 5th bedroom, game room, gym, or additional office. Grand entry with soaring ceilings creates a striking first impression. Over $100K in recent updates within the past 3 years, including enhanced front landscaping with flagstone driveway and walkway, plus an extended back patio. A gas firepit adds the perfect touch for outdoor relaxation and entertaining. Interior upgrades include newer carpet in bedrooms, LVP flooring in the primary suite and upstairs bonus room, and updated stainless steel appliances. Refrigerator, washer, and dryer convey. Ideal for those seeking privacy, serenity, and proximity to the lake. Ask about our 1% preferred lender incentive!
Pending
Price cut: $10K (7/7)
$515,000
1001 Hilltop Dr, Lavon, TX 75166
4beds
3,226sqft
:
Get pre-qualified$3,646/mo
Single Family Residence
Built in 2014
0.5 Acres Lot
$506,900 Zestimate®
$160/sqft
$25/mo HOA
What's special
Half-acre corner lotNewer carpet in bedroomsDedicated officeExtended back patioMature treesViews of lavon lakeUpdated stainless steel appliances
- 102 days |
- 697 |
- 44 |
Zillow last checked:
Listing updated:
Listed by:
Ji Hwang 0558121 214-277-3508,
JS Realty 214-277-3508
Source: NTREIS,MLS#: 21248101
Facts & features
Interior
Bedrooms & bathrooms
- Bedrooms: 4
- Bathrooms: 4
- Full bathrooms: 4
Primary bedroom
- Features: Ceiling Fan(s), Dual Sinks, En Suite Bathroom, Sitting Area in Primary, Separate Shower, Walk-In Closet(s)
- Level: First
- Dimensions: 19 x 15
Living room
- Features: Ceiling Fan(s)
- Level: First
- Dimensions: 19 x 16
Heating
- Central, Fireplace(s)
Cooling
- Central Air
Appliances
- Included: Dishwasher, Gas Cooktop, Disposal, Microwave, Refrigerator
Features
- Eat-in Kitchen, Granite Counters, High Speed Internet, Kitchen Island, Open Floorplan, Cable TV, Walk-In Closet(s)
- Flooring: Carpet, Ceramic Tile, Hardwood, Luxury Vinyl Plank
- Windows: Bay Window(s), Window Coverings
- Has basement: No
- Number of fireplaces: 1
- Fireplace features: Insert, Gas Starter, Living Room, Stone
Interior area
- Total interior livable area: 3,226 sqft
Video & virtual tour
Property
Parking
- Total spaces: 2
- Parking features: Garage Faces Side
- Attached garage spaces: 2
Features
- Levels: Two
- Stories: 2
- Patio & porch: Rear Porch, Covered, Patio
- Exterior features: Fire Pit
- Pool features: None
- Fencing: Metal
- Body of water: Lavon
Lot
- Size: 0.5 Acres
- Features: Back Yard, Corner Lot, Lawn, Landscaped, Subdivision, Sprinkler System
Details
- Parcel number: R814800A00101
Construction
Type & style
- Home type: SingleFamily
- Architectural style: Traditional,Detached
- Property subtype: Single Family Residence
Materials
- Brick, Rock, Stone
- Foundation: Slab
- Roof: Composition
Condition
- Year built: 2014
Utilities & green energy
- Sewer: Aerobic Septic, Septic Tank
- Utilities for property: Electricity Available, Propane, Septic Available, Cable Available
Community & HOA
Community
- Features: Curbs, Sidewalks
- Security: Prewired, Security System, Carbon Monoxide Detector(s), Fire Alarm
- Subdivision: Hilltop Estates Ph Two
HOA
- Has HOA: Yes
- Services included: Association Management
- HOA fee: $300 annually
- HOA name: Hilltop Hoa
- HOA phone: 909-957-4443
Location
- Region: Lavon
Financial & listing details
- Price per square foot: $160/sqft
- Tax assessed value: $688,055
- Annual tax amount: $10,284
- Date on market: 4/23/2026
- Cumulative days on market: 95 days
- Listing terms: Cash,Conventional,FHA,VA Loan
Estimated market value
$506,900
$482,000 - $532,000
$2,999/mo
Price history
| Date | Event | Price |
|---|---|---|
| 7/27/2026 | Pending sale | $515,000$160/sqft |
Source: NTREIS #21248101 Report a problem | ||
| 7/19/2026 | Contingent | $515,000$160/sqft |
Source: NTREIS #21248101 Report a problem | ||
| 7/7/2026 | Listed for sale | $515,000-1.9%$160/sqft |
Source: NTREIS #21248101 Report a problem | ||
| 7/3/2026 | Contingent | $525,000$163/sqft |
Source: NTREIS #21248101 Report a problem | ||
| 6/22/2026 | Price change | $525,000-4.5%$163/sqft |
Source: NTREIS #21248101 Report a problem | ||
| 4/23/2026 | Listed for sale | $550,000+41.1%$170/sqft |
Source: NTREIS #21248101 Report a problem | ||
| 8/14/2020 | Listing removed | $389,900$121/sqft |
Source: Keller Williams Realty #14288162 Report a problem | ||
| 7/15/2020 | Pending sale | $389,900$121/sqft |
Source: Keller Williams Realty #14288162 Report a problem | ||
| 6/15/2020 | Price change | $389,900-2.5%$121/sqft |
Source: Keller Williams Realty #14288162 Report a problem | ||
| 2/24/2020 | Price change | $399,900-2.4%$124/sqft |
Source: Keller Williams Realty #14288162 Report a problem | ||
| 2/8/2020 | Price change | $409,900-2.4%$127/sqft |
Source: Keller Williams Realty Plano #14288162 Report a problem | ||
| 1/22/2020 | Listed for sale | $419,900+31.3%$130/sqft |
Source: Keller Williams Realty Plano #14266000 Report a problem | ||
| 2/12/2015 | Sold | -- |
Source: Agent Provided Report a problem | ||
| 1/1/2015 | Pending sale | $319,900+814%$99/sqft |
Source: Keller Williams - Plano #13053392 Report a problem | ||
| 2/3/2014 | Listing removed | $34,999$11/sqft |
Source: Keller Williams Realty #11776753 Report a problem | ||
| 1/23/2014 | Listed for sale | $34,999$11/sqft |
Source: Keller Williams Realty #11776753 Report a problem | ||
| 11/23/2013 | Listing removed | $34,999$11/sqft |
Source: Keller Williams Realty #11776753 Report a problem | ||
| 5/15/2013 | Listed for sale | $34,999+17.1%$11/sqft |
Source: Keller Williams Realty #11776753 Report a problem | ||
| 2/4/2013 | Listing removed | $29,900$9/sqft |
Source: Keller Williams - Plano #11776753 Report a problem | ||
| 5/30/2012 | Listed for sale | $29,900-54%$9/sqft |
Source: Keller Williams - Plano #11776753 Report a problem | ||
| 2/25/2011 | Listing removed | $65,000$20/sqft |
Source: Jeanie Elliott, REALTORS #11486956 Report a problem | ||
| 2/18/2011 | Listed for sale | $65,000$20/sqft |
Source: Jeanie Elliott, REALTORS #11486956 Report a problem | ||
| 10/27/2010 | Listing removed | $65,000$20/sqft |
Source: Jeanie Elliott, REALTORS #11486956 Report a problem | ||
| 10/12/2010 | Listed for sale | $65,000$20/sqft |
Source: Jeanie Elliott, REALTORS #11486956 Report a problem | ||
Public tax history
| Year | Property taxes | Tax assessment |
|---|---|---|
| 2025 | $4,490 -21.5% | $553,430 +10% |
| 2024 | $5,719 +0.4% | $503,118 +10% |
| 2023 | $5,695 -57% | $457,380 -27.2% |
| 2022 | $13,231 +59.9% | $628,108 +66.2% |
| 2021 | $8,273 -14.4% | $378,000 -17% |
| 2020 | $9,664 +2.4% | $455,318 +6% |
| 2019 | $9,435 +4.5% | $429,478 +7.5% |
| 2018 | $9,032 +14.2% | $399,342 +6.7% |
| 2017 | $7,906 | $374,274 +5.7% |
| 2016 | $7,906 +562.2% | $354,155 +74.9% |
| 2015 | $1,194 | $202,526 +305.1% |
| 2014 | $1,194 | $50,000 +44.9% |
| 2013 | -- | $34,500 +4.5% |
| 2012 | -- | $33,000 +3.1% |
| 2011 | -- | $32,000 +6.7% |
| 2010 | -- | $30,000 -30.6% |
| 2009 | -- | $43,200 -18% |
| 2008 | -- | $52,700 -38% |
| 2007 | -- | $85,000 +28.2% |
| 2006 | -- | $66,300 +342% |
| 2005 | -- | $15,000 |
Find assessor info on the county website
Monthly payment
Est. payment
Payment breakdown
Explore the cost of this home by adjusting the details. Changes won't be saved.Climate risks
Neighborhood: 75166
Nearby schools
GreatSchools rating
- 5/10Nesmith Elementary SchoolGrades: PK-5Distance: 1.9 mi
- NABraves AcademyGrades: 3-11Distance: 4.3 mi
- 5/10Community High SchoolGrades: 9-12Distance: 4.3 mi
Schools provided by the listing agent
- Elementary: Nesmith
- Middle: Community Trails
- High: Community
- District: Community ISD
Source: NTREIS. This data may not be complete. We recommend contacting the local school district to confirm school assignments for this home.
- $559,8004 bd3 ba3.2k sqft1003 Hilltop Dr, Lavon, TX 75166Off Market
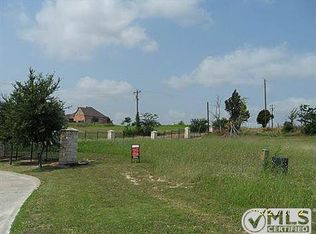
- $150,000-- bd-- ba-- sqft1005 Hilltop Dr, Lavon, TX 75166Off Market
- $543,7000.5 Acres1000 Hilltop Dr, Lavon, TX 75166Off Market
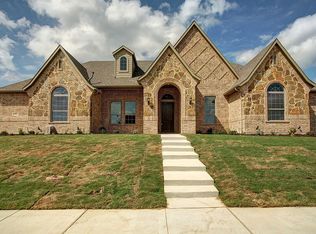
- $599,1004 bd3 ba3k sqft1002 Hilltop Dr, Lavon, TX 75166Off Market
- $878,2005 bd4 ba4.3k sqft8277 Private Road 5397, Lavon, TX 75166Off Market
- $502,4000.5 Acres1004 Hilltop Dr, Lavon, TX 75166Off Market
- $631,6005 bd3 ba4.2k sqft1007 Hilltop Dr, Lavon, TX 75166Off Market
- $573,300-- bd-- ba2.2k sqft1672 Gage Rd, Lavon, TX 75166Off Market
A local agent can set up tours, give advice and negotiate with sellers.
Similar homes
- $515,0004 bd3 ba2.8k sqft1557 Trowbridge Cir, Rockwall, TX 75032For Sale
 MLS ID #21344100, Fabio Simoes Simoes. NTREIS
 - $499,9004 bd3 ba3k sqft871 High Cotton Ln, Rockwall, TX 75087For Sale
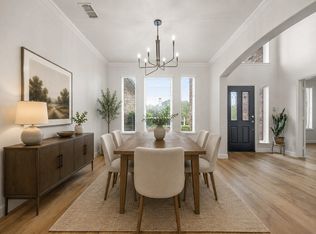 MLS ID #21302070, Amanda Mccoy. NTREIS
 - $545,9904 bd4 ba3.9k sqft10306 Waterview Pkwy, Rowlett, TX 75089For Sale
 MLS ID #21335751, Darlene Harrison. NTREIS
 - $525,0005 bd4 ba3.6k sqft4027 Quincy St, Rockwall, TX 75032For Sale
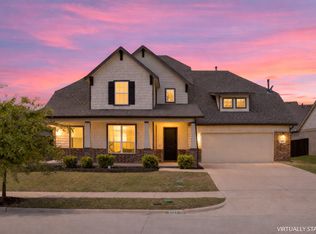 MLS ID #21234928, Amanda Ravetta. NTREIS
 - $619,0004 bd3 ba2.5k sqft1351 Canales Trl, Farmersville, TX 75442For SaleMLS ID #21288399, Bradd Conyne. NTREIS
- $499,0004 bd3 ba2.5k sqft1181 Skylar Dr, Rockwall, TX 75032For SaleMLS ID #21242578, Jamie Timpa. NTREIS
- $547,0004 bd4 ba3.7k sqft7101 New Bury Ct, Rowlett, TX 75089For SaleMLS ID #21328483, Austin Lee Anderman. NTREIS
- $579,0955 bd3 ba3.2k sqft903 Oak St, Wylie, TX 75098For SaleMLS ID #21335291, Kim Reasor. NTREIS
- $600,0004 bd3 ba3k sqft802 Providence Dr, Wylie, TX 75098For SaleMLS ID #21334756, Laurie Steenis. NTREIS
- $610,0004 bd3 ba3.3k sqft2335 Whitney Ln, Wylie, TX 75098For SaleMLS ID #21244278, Leslie Owens. NTREIS
- $564,0004 bd4 ba3.6k sqft1327 Livorno Dr, Rockwall, TX 75032For SaleMLS ID #21313034, Bill Moomaw. NTREIS
- $612,5004 bd4 ba3.7k sqft512 Emerson Dr, Rockwall, TX 75087For SaleMLS ID #21307025, Geoffrey Lyons. NTREIS
- $494,0003 bd3 ba2.7k sqft1912 Fair Parke Ln, Wylie, TX 75098For SaleMLS ID #21294019, Melissa Barnard. NTREIS
- $739,0004 bd5 ba3.7k sqft1326 Divine Rose Way, Wylie, TX 75098For SaleMLS ID #21342732, Jocelyn Mills. NTREIS
- $625,0004 bd4 ba3.5k sqft634 Emerson Dr, Rockwall, TX 75087For SaleMLS ID #21324858, Patty Turner. NTREIS
- $564,9003 bd3 ba2.5k sqft13768 Stirrup Ct, Forney, TX 75126For SaleMLS ID #21166337, Courtney Peugh. NTREIS
- $499,0004 bd3 ba2.7k sqft3910 Aventino Ct, Sachse, TX 75048For SaleMLS ID #21282636, Kenny Conoley. NTREIS
- $599,9505 bd3 ba2.7k sqft514 Newport Ct, Murphy, TX 75094For SaleMLS ID #21317016, Nadeem Khan. NTREIS
- $559,0004 bd4 ba3.7k sqft7109 New Bury Ct, Rowlett, TX 75089For SaleMLS ID #21255331, Alyssa Ramsey. NTREIS
- $450,0004 bd4 ba3k sqft2221 Petunia Ln, Rowlett, TX 75089For SaleMLS ID #21341491, Marcela Escutia. NTREIS
