Welcome to 1001 Jefferson Boulevard! This charming brick Cape Cod offers 3 bedrooms, 1 full bath, and a convenient location in Hagerstown. Back on market, here’s your second chance. Buyer chose not to move forward, creating a great opportunity for you! The main level features a warm and inviting living room with hardwood flooring and a fireplace, along with a kitchen that includes granite countertops, stainless steel appliances, and a tile backsplash. Kitchen has eat in space for small table and also a formal/separate dining room right off the kitchen. A bright sunroom/bonus room extends the living space and provides a great spot to relax or entertain. Down the hall, you will find the primary bedroom and a full bathroom with a soaking tub and separate shower. Upstairs, there are two additional bedrooms. The unfinished lower level offers plenty of storage and the opportunity to create additional finished living space. Outside, the property sits on a generous lot and includes a detached one-car garage for additional parking or storage needs. Conveniently located near shopping, dining, parks, and major commuter routes, this home offers a great combination of charm, space, and potential. Schedule your tour today!
Pending
$299,000
1001 Jefferson Blvd, Hagerstown, MD 21742
3beds
1,570sqft
:
Get pre-qualified$2,002/mo
Single Family Residence
Built in 1950
0.31 Acres Lot
$296,800 Zestimate®
$190/sqft
$-- HOA
What's special
Generous lotDetached one-car garageHardwood flooringStainless steel appliancesTile backsplashPrimary bedroomBrick cape cod
- 106 days |
- 361 |
- 31 |
Zillow last checked:
Listing updated:
Listed by:
Laura Malec 301-401-1625,
EXP Realty, LLC 8888607369,
Co-Listing Agent: Michael Edward Malec 609-529-1507,
EXP Realty, LLC
Source: Bright MLS,MLS#: MDWA2035454
Facts & features
Interior
Bedrooms & bathrooms
- Bedrooms: 3
- Bathrooms: 1
- Full bathrooms: 1
- Main level bathrooms: 1
- Main level bedrooms: 1
Rooms
- Room types: Living Room, Primary Bedroom, Bedroom 2, Bedroom 3, Kitchen, Sun/Florida Room, Laundry, Storage Room, Bathroom 1
Primary bedroom
- Features: Flooring - Carpet
- Level: Main
- Area: 220 Square Feet
- Dimensions: 20 X 11
Bedroom 2
- Level: Upper
Bedroom 3
- Features: Flooring - Carpet
- Level: Upper
- Area: 270 Square Feet
- Dimensions: 18 X 15
Bathroom 1
- Features: Flooring - Ceramic Tile, Soaking Tub, Bathroom - Stall Shower
- Level: Main
- Area: 72 Square Feet
- Dimensions: 8 X 9
Kitchen
- Features: Flooring - Ceramic Tile, Kitchen - Electric Cooking, Granite Counters
- Level: Main
- Area: 150 Square Feet
- Dimensions: 10 X 15
Laundry
- Features: Basement - Unfinished
- Level: Lower
- Area: 352 Square Feet
- Dimensions: 11 X 32
Living room
- Features: Flooring - HardWood, Fireplace - Other
- Level: Main
- Area: 238 Square Feet
- Dimensions: 14 X 17
Mud room
- Features: Flooring - Ceramic Tile
- Level: Main
- Area: 24 Square Feet
- Dimensions: 6 X 4
Storage room
- Features: Basement - Unfinished
- Level: Lower
- Area: 338 Square Feet
- Dimensions: 13 X 26
Other
- Features: Flooring - Carpet
- Level: Main
- Area: 112 Square Feet
- Dimensions: 14 X 8
Heating
- Forced Air, Oil
Cooling
- Central Air, Electric
Appliances
- Included: Refrigerator, Oven/Range - Electric, Dishwasher, Stainless Steel Appliance(s), Microwave, Washer, Dryer, Electric Water Heater
- Laundry: Lower Level, Laundry Room, Mud Room
Features
- Entry Level Bedroom, Floor Plan - Traditional, Upgraded Countertops, Soaking Tub, Bathroom - Walk-In Shower, Ceiling Fan(s), Recessed Lighting, Eat-in Kitchen, Crown Molding, Dining Area, Dry Wall
- Flooring: Hardwood, Carpet, Ceramic Tile, Wood
- Basement: Unfinished
- Number of fireplaces: 1
- Fireplace features: Insert, Mantel(s), Brick, Wood Burning
Interior area
- Total structure area: 2,461
- Total interior livable area: 1,570 sqft
- Finished area above ground: 1,570
- Finished area below ground: 0
Property
Parking
- Total spaces: 1
- Parking features: Garage Faces Front, Storage, Detached, Driveway
- Garage spaces: 1
- Has uncovered spaces: Yes
Accessibility
- Accessibility features: Accessible Entrance
Features
- Levels: Three
- Stories: 3
- Pool features: None
- Fencing: Back Yard,Privacy
Lot
- Size: 0.31 Acres
Details
- Additional structures: Above Grade, Below Grade
- Parcel number: 2218013908
- Zoning: RU
- Special conditions: Standard
Construction
Type & style
- Home type: SingleFamily
- Architectural style: Cape Cod
- Property subtype: Single Family Residence
Materials
- Brick
- Foundation: Block
Condition
- New construction: No
- Year built: 1950
Utilities & green energy
- Sewer: Public Sewer
- Water: Public
Community & HOA
Community
- Security: Smoke Detector(s)
- Subdivision: Antietam Heights
HOA
- Has HOA: No
Location
- Region: Hagerstown
Financial & listing details
- Price per square foot: $190/sqft
- Tax assessed value: $209,300
- Annual tax amount: $1,824
- Date on market: 4/9/2026
- Listing agreement: Exclusive Right To Sell
- Inclusions: See Disclosure
- Exclusions: See Disclosure
- Ownership: Fee Simple
Estimated market value
$296,800
$282,000 - $312,000
$1,995/mo
Price history
| Date | Event | Price |
|---|---|---|
| 7/14/2026 | Pending sale | $299,000$190/sqft |
Source:  Bright MLS #MDWA2035454 Report a problem Bright MLS #MDWA2035454 Report a problem | ||
| 6/24/2026 | Listed for sale | $299,000$190/sqft |
Source: Bright MLS #MDWA2035454 Report a problem | ||
| 5/25/2026 | Pending sale | $299,000$190/sqft |
Source: Bright MLS #MDWA2035454 Report a problem | ||
| 5/2/2026 | Listed for sale | $299,000$190/sqft |
Source: Bright MLS #MDWA2035454 Report a problem | ||
| 4/17/2026 | Contingent | $299,000$190/sqft |
Source: Bright MLS #MDWA2035454 Report a problem | ||
| 4/9/2026 | Listed for sale | $299,000+4.9%$190/sqft |
Source: Bright MLS #MDWA2035454 Report a problem | ||
| 3/18/2026 | Listing removed | $285,000$182/sqft |
Source: Bright MLS #MDWA2031860 Report a problem | ||
| 2/2/2026 | Listed for sale | $285,000-5%$182/sqft |
Source: Bright MLS #MDWA2031860 Report a problem | ||
| 1/23/2026 | Contingent | $300,000$191/sqft |
Source: Bright MLS #MDWA2031860 Report a problem | ||
| 12/27/2025 | Price change | $300,000-6.3%$191/sqft |
Source: Bright MLS #MDWA2031860 Report a problem | ||
| 11/21/2025 | Price change | $320,000-5.9%$204/sqft |
Source: Bright MLS #MDWA2031860 Report a problem | ||
| 10/9/2025 | Listed for sale | $340,000+3%$217/sqft |
Source: Bright MLS #MDWA2031860 Report a problem | ||
| 7/26/2023 | Sold | $330,000+233.3%$210/sqft |
Source: Public Record Report a problem | ||
| 11/25/2014 | Sold | $99,000$63/sqft |
Source: Public Record Report a problem | ||
Public tax history
| Year | Property taxes | Tax assessment |
|---|---|---|
| 2025 | $1,824 +24% | $175,400 +24% |
| 2024 | $1,472 +4.3% | $141,500 +4.3% |
| 2023 | $1,411 +4.5% | $135,633 -4.1% |
| 2022 | $1,350 +2.8% | $141,500 +14.2% |
| 2021 | $1,313 +0.1% | $123,900 +0.1% |
| 2020 | $1,313 +0.1% | $123,833 -0.1% |
| 2019 | $1,312 +0.1% | $123,900 +0.2% |
| 2018 | $1,311 -11.9% | $123,700 +0.8% |
| 2017 | $1,488 -10.1% | $122,733 +0.8% |
| 2016 | $1,655 | $121,767 +0.8% |
| 2015 | $1,655 | $120,800 |
| 2014 | $1,655 | $120,800 |
| 2013 | -- | $120,800 -23% |
| 2012 | -- | $156,800 |
| 2011 | -- | $156,800 -8.5% |
| 2010 | -- | $171,300 -25.5% |
| 2009 | -- | $229,910 +15.5% |
| 2008 | -- | $199,042 +18.4% |
| 2007 | -- | $168,176 +22.5% |
| 2006 | -- | $137,310 +9.5% |
| 2005 | -- | $125,352 +10.5% |
| 2004 | -- | $113,396 +11.8% |
| 2003 | -- | $101,440 +0.9% |
| 2002 | -- | $100,560 +0.9% |
| 2001 | -- | $99,680 |
Find assessor info on the county website
Monthly payment
Est. payment
Payment breakdown
Explore the cost of this home by adjusting the details. Changes won't be saved.Climate risks
Neighborhood: 21742
Nearby schools
GreatSchools rating
- 5/10Pangborn Elementary SchoolGrades: PK-5Distance: 0.4 mi
- 7/10Northern Middle SchoolGrades: 6-8Distance: 1.9 mi
- 6/10North Hagerstown High SchoolGrades: 9-12Distance: 1.7 mi
Schools provided by the listing agent
- Elementary: Pangborn
- Middle: Northern
- High: North Hagerstown
- District: Washington County Public Schools
Source: Bright MLS. This data may not be complete. We recommend contacting the local school district to confirm school assignments for this home.
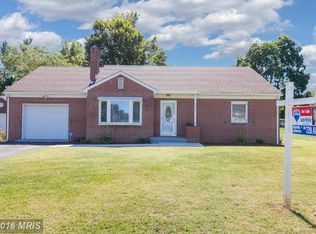
- $314,5002 bd2 ba1.3k sqft963 Jefferson Blvd, Hagerstown, MD 21742Off Market
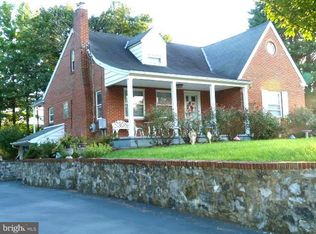
- $323,0004 bd1 ba2.1k sqft1005 Jefferson Blvd, Hagerstown, MD 21742Off Market
- $297,000-- bd2 ba1.3k sqft955 Jefferson Blvd, Hagerstown, MD 21742Off Market
- $41,700-- bd-- ba-- sqft1009 Jefferson Blvd, Hagerstown, MD 21742Off Market
- $234,900-- bd2 ba1.3k sqft1004 Monroe Ave, Hagerstown, MD 21740Off Market
- $234,900-- bd2 ba1.3k sqft1006 Monroe Ave, Hagerstown, MD 21740Off Market
- $234,900-- bd2 ba1.3k sqft1002 Monroe Ave, Hagerstown, MD 21740Off Market
- $234,900-- bd2 ba1.3k sqft1008 Monroe Ave, Hagerstown, MD 21740Off Market
A local agent can set up tours, give advice and negotiate with sellers.
Similar homes
- $299,9003 bd2 ba2.1k sqft11910 Wesley Dr, Hagerstown, MD 21742For Sale

 MLS ID #MDWA2035458, Bob Chew, Samson Properties. Bright MLS
 - $325,0003 bd3 ba1.5k sqft965 Mulberry Ave, Hagerstown, MD 21742For Sale
 MLS ID #MDWA2037900, Sara Repp, Real Estate Innovations. Bright MLS
 - $284,9002 bd1 ba1.2k sqft20330 Jefferson Blvd, Hagerstown, MD 21742For Sale
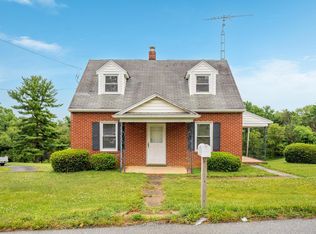 MLS ID #MDWA2038342, Monika Foster, Samson Properties. Bright MLS
 - $260,0006 bd2 ba1.5k sqft1132 Security Rd, Hagerstown, MD 21742For Sale
 MLS ID #MDWA2038024, Hector Mayorga, Compass. Bright MLS
 - $315,0003 bd2 ba1.4k sqft11901 Sun Valley Dr, Hagerstown, MD 21742For SaleMLS ID #MDWA2035606, Caron Prideaux, Redfin Corp. Bright MLS
- $299,9003 bd2 ba1.2k sqft1254 Pinecrest Ave, Hagerstown, MD 21740For SaleMLS ID #MDWA2034938, Dan Hozhabri, Keller Williams Realty Centre. Bright MLS
- $279,9003 bd2 ba1.4k sqft26 Laurel St, Hagerstown, MD 21742For SaleMLS ID #MDWA2032088, Savannah Yingling, RLAH @properties. Bright MLS
- $339,9005 bd2 ba1.5k sqft1007 Potomac Ave, Hagerstown, MD 21742For SaleMLS ID #MDWA2037344, Roger Fairbourn, Roger Fairbourn Real Estate. Bright MLS
- $245,0003 bd2 ba1k sqft909 Beechwood Dr, Hagerstown, MD 21742For SaleMLS ID #MDWA2038104, Hary Rakotondrazaka, RE/MAX Realty Group. Bright MLS
- $269,9003 bd2 ba1.5k sqft846 Guilford Ave, Hagerstown, MD 21740For SaleMLS ID #MDWA2037968, Charlotte Ashton, RE/MAX Results. Bright MLS
- $294,9003 bd3 ba1.2k sqft20 Summer St, Hagerstown, MD 21740For SaleMLS ID #MDWA2038288, Chris Dickerson, The Glocker Group Realty Results. Bright MLS
- $304,5004 bd2 ba2.2k sqft719 W Church St, Hagerstown, MD 21740For SaleMLS ID #MDWA2037926, Fatima Bhutta, Taylor Properties. Bright MLS
- $360,0003 bd3 ba1.7k sqft416 Brewer Ave, Hagerstown, MD 21740For SaleMLS ID #MDWA2038308, Saad Jamil, Samson Properties. Bright MLS
- $259,9002 bd1 ba1.4k sqft331 Jefferson St, Hagerstown, MD 21740For SaleMLS ID #MDWA2038348, Caleb Gee, The Glocker Group Realty Results. Bright MLS
- $284,9993 bd2 ba1.6k sqft11006 Decker Ave, Hagerstown, MD 21740For SaleMLS ID #MDWA2037656, Brandon Thomas, LPT Realty, LLC. Bright MLS
- $357,0003 bd1 ba1.9k sqft9740 Garis Shop Rd, Hagerstown, MD 21740For SaleMLS ID #MDWA2038606, Shirley Bayer, RE/MAX Results. Bright MLS
- $327,9003 bd2 ba1.2k sqft20407 Kings Crest Blvd, Hagerstown, MD 21742For SaleMLS ID #MDWA2037386, Kari Shank, Samson Properties. Bright MLS
- $323,0003 bd4 ba1.9k sqft1323 Lindsay Ln, Hagerstown, MD 21742For SaleMLS ID #MDWA2037346, Virginia Skinner, Long & Foster Real Estate, Inc.. Bright MLS
- $259,9004 bd2 ba1.9k sqft21321 Leiter St, Hagerstown, MD 21742For SaleMLS ID #MDWA2036668, Tammy Barnes, Long & Foster Real Estate, Inc.. Bright MLS
- $409,5004 bd2 ba2k sqft13028 Woodburn Dr, Hagerstown, MD 21742For SaleMLS ID #MDWA2036894, Cynthia Sullivan, Berkshire Hathaway HomeServices Homesale Realty. Bright MLS
