Set along one of Westlake Hills’ most coveted streets, this exceptional 2024 residence offers a rare combination of contemporary design, warmth, and privacy. Nestled on over an acre of lush grounds, the home was thoughtfully designed to harmonize with its natural surroundings, where majestic oak trees create a tranquil retreat just minutes from the heart of Austin. Designed by OCA Interiors & Design, the home blends clean architectural lines with inviting textures and timeless character. Soaring double-height ceilings and expansive windows fill the living spaces with natural light, while three magnificent oak trees provide a breathtaking backdrop to the dining room. A striking German-engineered glass wood-burning fireplace adds both sculptural beauty and exceptional efficiency. Designed for effortless living and entertaining, the main level flows seamlessly between the living room, chef’s kitchen, primary suite, and outdoor spaces. The kitchen features an oversized island, Sub-Zero appliances, two dishwashers, and a generous pantry and storage room. Outside, a lush private garden, expansive backyard, outdoor kitchen, pool, and spa create a secluded resort-like setting. Four spacious bedrooms, each with an en-suite bathroom and walk-in closet - including two luxurious primary suites, one on each level. Upstairs, a family room and versatile studio provide additional spaces for relaxation, work, and creativity, complemented by a dedicated exercise and workshop areas. Thoughtful amenities include 12-foot ceilings, dual electric vehicle charging connections, laundry in each level, wood shed and water-efficient irrigation designed with sustainability in mind. Located within the highly regarded Eanes ISD, this remarkable property offers an exceptional balance of architectural sophistication, natural beauty, and everyday comfort.
Active under contract
$5,999,000
1001 Live Oak Ridge Rd, West Lake Hills, TX 78746
4beds
5,027sqft
Single Family Residence
Built in 2022
1.05 Acres Lot
$-- Zestimate®
$1,193/sqft
$-- HOA
What's special
Outdoor kitchenLush private gardenTwo dishwashersExpansive backyardSoaring double-height ceilingsSub-zero appliances
- 25 days
- 1,878
- 212
Likely to sell faster than
Zillow last checked:
Listing updated:
Listed by:
John Prell (214) 696-4663,
Creekview Realty (214) 696-4663
Source: Unlock MLS,MLS#: 1207397
Facts & features
Interior
Bedrooms & bathrooms
- Bedrooms: 4
- Bathrooms: 5
- Full bathrooms: 4
- 1/2 bathrooms: 1
- Main level bedrooms: 1
Heating
- Propane, Zoned
Cooling
- Ceiling Fan(s), Central Air, Multi Units, Zoned
Appliances
- Included: See Remarks, Built-In Electric Oven, Built-In Freezer, Built-In Gas Range, Built-In Oven(s), Built-In Range, Built-In Refrigerator, Convection Oven, Dishwasher, Disposal, Dryer, Freezer, Ice Maker, RNGHD, Washer/Dryer Stacked, Tankless Water Heater
Features
- See Remarks, 2 Primary Baths, Electric Dryer Hookup, Gas Dryer Hookup, Kitchen Island, Open Floorplan, Pantry, Primary Bedroom on Main, Recessed Lighting, Smart Thermostat, Storage, Walk-In Closet(s), Wired for Data
- Flooring: Wood
- Windows: See Remarks, Double Pane Windows, Garden Window(s), Screens
- Number of fireplaces: 1
- Fireplace features: Living Room
Interior area
- Total interior livable area: 5,027 sqft
Property
Parking
- Total spaces: 4
- Parking features: See Remarks, Carport, Concrete, Electric Vehicle Charging Station(s), Kitchen Level
- Garage spaces: 4
Accessibility
- Accessibility features: See Remarks, Accessible Bedroom, Central Living Area, Accessible Closets, Common Area, Accessible Doors, Accessible Entrance, Accessible Hallway(s), Accessible Kitchen, Visitor Bathroom
Features
- Levels: Two
- Stories: 2
- Patio & porch: See Remarks, Covered, Deck, Rear Porch
- Exterior features: See Remarks, Barbecue, Electric Car Plug-in, Exterior Steps, Garden, Gas Grill, Gutters Full, Outdoor Grill, Private Yard
- Has private pool: Yes
- Pool features: See Remarks, Fenced, Filtered, Gunite, In Ground, Outdoor Pool, Pool/Spa Combo
- Spa features: See Remarks, Gunite, Heated, Hot Tub, In Ground
- Fencing: Back Yard, Fenced
- Has view: Yes
- View description: See Remarks, Garden, Trees/Woods
- Waterfront features: None
Lot
- Size: 1.05 Acres
- Features: See Remarks, Back Yard, Garden, Native Plants, Private, Sprinkler - Drip Only/Bubblers, Sprinklers In Front, Sprinkler - In-ground, Many Trees
Details
- Additional structures: Outdoor Kitchen, Shed(s)
- Parcel number: 01171904120000
- Special conditions: Standard
Construction
Type & style
- Home type: SingleFamily
- Property subtype: Single Family Residence
Materials
- Foundation: Slab
- Roof: Metal
Condition
- Resale
- New construction: No
- Year built: 2022
Utilities & green energy
- Sewer: Aerobic Septic, Engineered Septic
- Water: Public
- Utilities for property: Cable Connected, Electricity Connected, Internet-Cable, Propane
Community & HOA
Community
- Features: None
- Subdivision: Mayo Add
HOA
- Has HOA: No
Location
- Region: West Lake Hills
Financial & listing details
- Price per square foot: $1,193/sqft
- Tax assessed value: $4,382,606
- Annual tax amount: $50,550
- Date on market: 10/9/2026
- Listing terms: Cash,Conventional
- Electric utility on property: Yes
Estimated market value
Not available
Estimated sales range
Not available
Not available
Price history
| Date | Event | Price |
|---|---|---|
| 10/24/2026 | Contingent | $5,999,000$1,193/sqft |
Source:  Unlock MLS #1207397 Report a problem | ||
| 10/9/2026 | Listed for sale | $5,999,000+954.3%$1,193/sqft |
Source: Unlock MLS #1207397 Report a problem | ||
| 12/27/2015 | Listing removed | $3,600$1/sqft |
Source: Keller Williams - Austin SW #7326145 Report a problem | ||
| 9/9/2015 | Listed for rent | $3,600$1/sqft |
Source: Keller Williams - Austin SW #7326145 Report a problem | ||
| 1/4/2014 | Listing removed | $3,600$1/sqft |
Source: The Scheffe Group of Keller Williams Realty Report a problem | ||
| 11/2/2013 | Price change | $3,600-15.3%$1/sqft |
Source: Keller Williams Realty #6040533 Report a problem | ||
| 10/2/2013 | Listed for rent | $4,250$1/sqft |
Source: Owner Report a problem | ||
| 2/14/2008 | Listing removed | $569,000$113/sqft |
Source: TourFactory Report a problem | ||
| 2/2/2008 | Listed for sale | $569,000$113/sqft |
Source: TourFactory Report a problem | ||
Public tax history
| Year | Property taxes | Tax assessment |
|---|---|---|
| 2025 | $49,333 +45.8% | $3,712,504 +66.7% |
| 2024 | $33,825 +42.4% | $2,227,282 +38% |
| 2023 | $23,761 +45.2% | $1,613,401 +56.7% |
| 2022 | $16,368 | $1,029,710 +10% |
| 2021 | -- | $936,100 +10% |
| 2020 | $14,598 +4.9% | $851,000 -8.4% |
| 2019 | $13,914 +3.8% | $928,735 +25.5% |
| 2018 | $13,410 | $740,000 -2% |
| 2017 | $13,410 +31% | $754,884 +10% |
| 2016 | $10,235 | $686,258 +10% |
| 2015 | $10,235 | $623,871 +10% |
| 2014 | $10,235 | $567,155 +10% |
| 2013 | -- | $515,595 +10% |
| 2012 | -- | $468,723 +2.3% |
| 2011 | -- | $458,389 -10.2% |
| 2010 | -- | $510,664 -12.4% |
| 2009 | -- | $583,115 +43.3% |
| 2008 | -- | $406,912 +10% |
| 2007 | -- | $369,920 +10% |
| 2006 | -- | $336,291 +10% |
| 2005 | -- | $305,719 +1.4% |
| 2002 | $6,606 | $301,389 |
Find assessor info on the county website
Monthly payment
Est. payment
Payment breakdown
Explore the cost of this home by adjusting the details. Changes won't be saved.Climate risks
Neighborhood: 78746
Nearby schools
Schools provided by the listing agent
- Elementary: Eanes
- Middle: Hill Country
- High: Westlake
- District: Eanes ISD
Source: Unlock MLS. This data may not be complete. We recommend contacting the local school district to confirm school assignments for this home.
- $--3 bd3 ba3.2k sqft1004 Yaupon Valley Rd, West Lake Hills, TX 78746Sold

- $2,219,6005 bd5 ba5k sqft909 Live Oak Ridge Rd, Austin, TX 78746Off Market

- $2,752,500-- bd2 ba3.9k sqft1000 Live Oak Cir, West Lake Hills, TX 78746Off Market
- $1,022,1003 bd3 ba2.5k sqft1102 Yaupon Valley Rd, West Lake Hills, TX 78746Off Market

Similar homes
- $5,795,0005 bd6 ba5.9k sqft4918 Rollingwood Dr, West Lake Hills, TX 78746Active
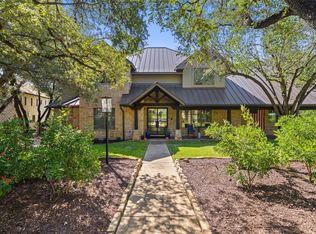
 MLS ID #3143361, Cord Shiflet, Moreland Properties. Unlock MLS
- $5,400,0004 bd6 ba5.2k sqft16 Sundown Pkwy, Austin, TX 78746Active
 MLS ID #6277258, Arthur Dubin-Ehrlich, KW-Austin Portfolio Real Estate. Unlock MLS
- $4,625,0005 bd6 ba5.8k sqft6 Wren Valley Cv, Austin, TX 78746Active
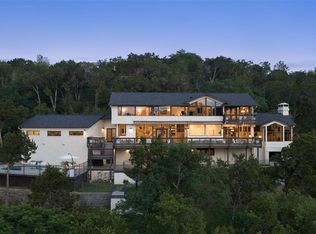 MLS ID #1912779, Dara Allen, Christies Intl Real Estate Lone Star. Unlock MLS
- $5,995,0006 bd6 ba6.7k sqft506 Konstanty Cir, West Lake Hills, TX 78746Active
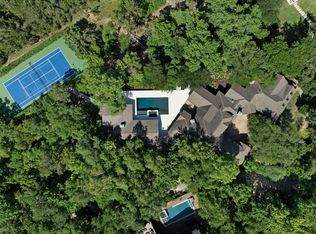 MLS ID #6230711, Kumara Wilcoxon, Kuper Sotheby's Int'l Realty. Unlock MLS
- $5,390,0005 bd6 ba5.3k sqft206 Las Lomas Dr, West Lake Hills, TX 78746ActiveMLS ID #7145934, Chloe Wolf, Cornerstone Partners Realty. Unlock MLS
- $5,400,0005 bd5 ba5.6k sqft3604 Westlake Dr, Austin, TX 78746ActiveMLS ID #5918134, Eric Moreland, Moreland Properties. Unlock MLS
- $4,995,0004 bd4 ba4.7k sqft4201 Green Cliffs Rd, Austin, TX 78746ActiveMLS ID #5115203, Dara Allen, Christies Intl Real Estate Lone Star. Unlock MLS
- $4,350,0005 bd7 ba6.2k sqft3608 Woodcutters Way, Austin, TX 78746ActiveMLS ID #2916871, Phyllis Patek, Compass RE Texas, LLC. Unlock MLS
- $4,950,0004 bd6 ba5.4k sqft5304 Maryanna Dr, Austin, TX 78746ActiveMLS ID #8795019, Amy Deane, Moreland Properties. Unlock MLS
- $8,474,0004 bd5 ba5.8k sqft68 Sundown Pkwy, Austin, TX 78746ActiveMLS ID #7609389, Eric Moreland, Moreland Properties. Unlock MLS
- $4,890,0004 bd6 ba6.1k sqft4811 Timberline Dr, Austin, TX 78746ActiveMLS ID #2510901, Monica Fabbio, Christies Intl Real Estate Lone Star. Unlock MLS
- $7,300,0004 bd4 ba4.8k sqft1354 The High Rd, Austin, TX 78746ActiveMLS ID #7494683, Adelina Rotar, Keller Williams Realty. Unlock MLS
- $6,000,0004 bd5 ba5.4k sqft4408 Amarra Dr, Austin, TX 78735ActiveMLS ID #4745203, Timothy Heyl, Keller Williams Realty. Unlock MLS
- $4,400,0004 bd4 ba4.1k sqft102 W Canyon Cir, Austin, TX 78746ActiveMLS ID #8260003, Eric Moreland, Moreland Properties. Unlock MLS
- $7,495,0005 bd6 ba6k sqft101 Stratford Reserve Pl, Austin, TX 78746ActiveMLS ID #2029991, Kumara Wilcoxon, Kuper Sotheby's Int'l Realty. Unlock MLS
- $4,950,0005 bd6 ba5.5k sqft2601 Buckminster Ct, Austin, TX 78746ActiveMLS ID #1832342, Monica Painter, Moreland Properties. Unlock MLS
- $3,100,0004 bd5 ba4.8k sqft2908 Popano Cv, Austin, TX 78746ActiveMLS ID #4224977, Nick Garcia, All City Real Estate Ltd. Co. Unlock MLS
- $4,395,0005 bd6 ba5.3k sqft604 Brookhaven Trl, Austin, TX 78746ActiveMLS ID #4576463, Eric Weiss, 4M Realty Company. Unlock MLS
- $3,100,0004 bd4 ba4.6k sqft3607 Ripple Creek Dr, Austin, TX 78746ActiveMLS ID #7898963, Sharman Reed, Compass RE Texas, LLC. Unlock MLS
- $3,000,0005 bd4 ba3.9k sqft701 Furlong Dr, Austin, TX 78746ActiveMLS ID #3217600, Alexa Kanelos, Compass RE Texas, LLC. Unlock MLS
