Welcome to ONE-LEVEL LIVING in this wonderful THREE-BEDROOM home on a FANTASTIC CORNER LOT in a neighborhood that is CLOSE TO EVERYTHING! Topping it all off, the home just received BRAND NEW CARPET and FRESH PAINT! Minutes to I-24, multiple grocery stores & shopping, dining options, and schools. Dual vanities in the primary bathroom, along with Texas-style closets & a separate shower and garden tub. 20 minutes from Murfreesboro; 25 min to Nashville International Airport (BNA), 35 minutes to Franklin or Brentwood. Ready to move into!
Under contract - showing
$330,000
1001 Sky Valley Trl, Smyrna, TN 37167
3beds
1,292sqft
:
Get pre-qualified$1,971/mo
Single Family Residence, Residential
Built in 2007
0.27 Acres Lot
$-- Zestimate®
$255/sqft
$20/mo HOA
What's special
- 32 days |
- 1,202 |
- 52 |
Zillow last checked:
Listing updated:
Listed by:
Shannon Orrand 615-753-3251,
Benchmark Realty, LLC 615-809-2323,
Gary Orrand,
Benchmark Realty, LLC
Source: RealTracs MLS as distributed by MLS GRID,MLS#: 3250592
Facts & features
Interior
Bedrooms & bathrooms
- Bedrooms: 3
- Bathrooms: 2
- Full bathrooms: 2
- Main level bedrooms: 3
Bedroom 1
- Features: Full Bath
- Level: Full Bath
- Area: 210 Square Feet
- Dimensions: 15x14
Bedroom 2
- Area: 110 Square Feet
- Dimensions: 11x10
Bedroom 3
- Area: 121 Square Feet
- Dimensions: 11x11
Primary bathroom
- Features: Double Vanity
- Level: Double Vanity
Kitchen
- Features: Eat-in Kitchen
- Level: Eat-in Kitchen
- Area: 200 Square Feet
- Dimensions: 20x10
Living room
- Features: Great Room
- Level: Great Room
- Area: 234 Square Feet
- Dimensions: 18x13
Other
- Features: Utility Room
- Level: Utility Room
- Area: 48 Square Feet
- Dimensions: 8x6
Heating
- Central, Electric
Cooling
- Central Air, Electric
Appliances
- Included: Electric Range, Dishwasher, Microwave, Refrigerator
- Laundry: Electric Dryer Hookup, Washer Hookup
Features
- Ceiling Fan(s), Walk-In Closet(s), High Speed Internet
- Flooring: Carpet, Vinyl
- Basement: None
- Has fireplace: No
Interior area
- Total structure area: 1,292
- Total interior livable area: 1,292 sqft
- Finished area above ground: 1,292
Property
Parking
- Total spaces: 3
- Parking features: Garage Door Opener, Garage Faces Front, Concrete, Driveway
- Attached garage spaces: 1
- Uncovered spaces: 2
Features
- Levels: One
- Stories: 1
- Patio & porch: Patio
Lot
- Size: 0.27 Acres
- Dimensions: 55.19 x 135.19 IRR
- Features: Corner Lot, Level
- Topography: Corner Lot,Level
Details
- Parcel number: 033N B 01300 R0021126
- Special conditions: Standard
Construction
Type & style
- Home type: SingleFamily
- Architectural style: Traditional
- Property subtype: Single Family Residence, Residential
Materials
- Brick, Vinyl Siding
Condition
- New construction: No
- Year built: 2007
Utilities & green energy
- Sewer: Public Sewer
- Water: Public
- Utilities for property: Electricity Available, Water Available
Community & HOA
Community
- Subdivision: Village Of Valley Green
HOA
- Has HOA: Yes
- HOA fee: $20 monthly
Location
- Region: Smyrna
Financial & listing details
- Price per square foot: $255/sqft
- Tax assessed value: $170,400
- Annual tax amount: $1,528
- Date on market: 6/26/2026
- Electric utility on property: Yes
Estimated market value
Not available
Estimated sales range
Not available
Not available
Price history
| Date | Event | Price |
|---|---|---|
| 7/17/2026 | Contingent | $330,000$255/sqft |
Source: RealTracs MLS as distributed by MLS GRID #3250592 Report a problem | ||
| 7/9/2026 | Listed for sale | $330,000+37.5%$255/sqft |
Source:  RealTracs MLS as distributed by MLS GRID #3250592 Report a problem RealTracs MLS as distributed by MLS GRID #3250592 Report a problem | ||
| 4/12/2024 | Listing removed | -- |
Source: Zillow Rentals Report a problem | ||
| 3/19/2024 | Listed for rent | $1,900+19.1%$1/sqft |
Source: Zillow Rentals Report a problem | ||
| 2/9/2021 | Listing removed | -- |
Source: Zillow Rental Network Premium Report a problem | ||
| 2/3/2021 | Listed for rent | $1,595-0.3%$1/sqft |
Source: Zillow Rental Network Premium Report a problem | ||
| 1/12/2021 | Listing removed | -- |
Source: RealTracs MLS as distributed by MLS GRID Report a problem | ||
| 1/7/2021 | Listed for rent | $1,600+39.1%$1/sqft |
Source: RealTracs MLS as distributed by MLS GRID #2217936 Report a problem | ||
| 12/21/2020 | Sold | $240,000+2.1%$186/sqft |
Source: RealTracs MLS as distributed by MLS GRID #2203430 Report a problem | ||
| 11/7/2020 | Listed for sale | $235,000$182/sqft |
Source: EXP Realty #2203430 Report a problem | ||
| 8/29/2013 | Listing removed | $1,150$1/sqft |
Source: Benchmark Realty, LLC #1470594 Report a problem | ||
| 7/26/2013 | Listed for rent | $1,150$1/sqft |
Source: Benchmark Realty, LLC #1470594 Report a problem | ||
Public tax history
| Year | Property taxes | Tax assessment |
|---|---|---|
| 2018 | $1,192 +39.9% | $42,600 +34.1% |
| 2017 | $852 -24.8% | $31,775 |
| 2016 | $1,133 | $31,775 |
| 2015 | $1,133 | $31,775 |
Find assessor info on the county website
Monthly payment
Est. payment
Payment breakdown
Explore the cost of this home by adjusting the details. Changes won't be saved.Climate risks
Neighborhood: 37167
Nearby schools
GreatSchools rating
- 7/10Rocky Fork Elementary SchoolGrades: PK-5Distance: 1 mi
- 7/10Rocky Fork Middle SchoolGrades: 6-8Distance: 0.8 mi
- 6/10Smyrna High SchoolGrades: 9-12Distance: 1.6 mi
Schools provided by the listing agent
- Elementary: Rocky Fork Elementary School
- Middle: Rocky Fork Middle School
- High: Smyrna High School
Source: RealTracs MLS as distributed by MLS GRID. This data may not be complete. We recommend contacting the local school district to confirm school assignments for this home.
- $334,000-- bd-- ba1.2k sqft1001 Sky Valley Trl, Smyrna, TN 37167Off Market
- $316,7003 bd2 ba1k sqft1003 Sky Valley Trl, Smyrna, TN 37167Off Market
- $157,0003 bd2 ba1k sqft602 Wildwood Dr, Smyrna, TN 37167Off Market
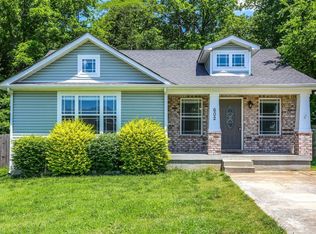
- $318,600-- bd-- ba1.2k sqft602 Wildwood Dr, Smyrna, TN 37167Off Market
- $304,1003 bd2 ba1k sqft929 Sky Valley Trl, Smyrna, TN 37167Off Market
- $4,500-- bd-- ba-- sqftWildwood Dr, Smyrna, TN 37167Off Market
- $317,300-- bd-- ba1.1k sqft1000 Sky Valley Trl, Smyrna, TN 37167Off Market
- $178,7003 bd2 ba1.2k sqft1101 Emma May Pt, Smyrna, TN 37167Off Market
A local agent can set up tours, give advice and negotiate with sellers.
Similar homes
- $379,9003 bd2 ba1.4k sqft7103 Castile Dr, Smyrna, TN 37167For Sale
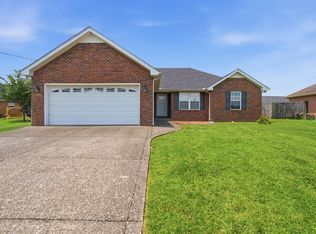
 MLS ID #3251325, Georgia R. Evans. RealTracs MLS as distributed by MLS GRID
 - $265,0002 bd3 ba1.2k sqft919 Seven Oaks Blvd, Smyrna, TN 37167For Sale
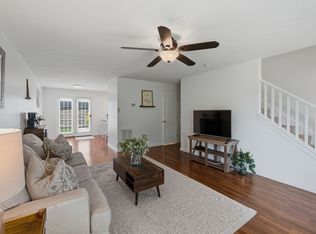 MLS ID #3306403, Erin O Donnell. RealTracs MLS as distributed by MLS GRID
 - $295,9003 bd3 ba1.2k sqft3014 Burnt Pine Dr, Smyrna, TN 37167For Sale
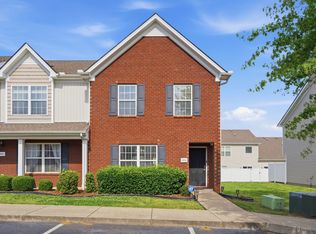 MLS ID #3184023, Jennifer M. Perez. RealTracs MLS as distributed by MLS GRID
 - $289,0003 bd3 ba1.3k sqft3054 Burnt Pine Dr, Smyrna, TN 37167For Sale
 MLS ID #3256004, Addy Biggers. RealTracs MLS as distributed by MLS GRID
 - $409,9003 bd2 ba1.7k sqft6008 Boxer Pl, Smyrna, TN 37167For SaleMLS ID #3244607, Colleen Norwood. RealTracs MLS as distributed by MLS GRID
- $324,9003 bd2 ba1.2k sqft103 Natchez Ct S, La Vergne, TN 37086For SaleMLS ID #3206858, Chris Green. RealTracs MLS as distributed by MLS GRID
- $366,0003 bd2 ba1.2k sqft4625 Wachovia Way, Murfreesboro, TN 37129For SaleMLS ID #3302472, Karen Albright. RealTracs MLS as distributed by MLS GRID
- $275,0003 bd3 ba1.3k sqft2054 Caladonia Way, Smyrna, TN 37167For SaleMLS ID #3190985, Hannah Monilaw. RealTracs MLS as distributed by MLS GRID
- $329,9003 bd2 ba1.2k sqft902 Tom Hailey Blvd, La Vergne, TN 37086For SaleMLS ID #3214085, Hany Attaallah. RealTracs MLS as distributed by MLS GRID
- $329,9003 bd2 ba1.2k sqft8469 Lawson Dr, Antioch, TN 37013For SaleMLS ID #3252072, Robert Salmons. RealTracs MLS as distributed by MLS GRID
- $359,9003 bd2 ba1.2k sqft2011 Sugartree Dr, Murfreesboro, TN 37129For SaleMLS ID #3231410, Robert Salmons. RealTracs MLS as distributed by MLS GRID
- $339,9003 bd2 ba1.1k sqft5056 Tabitha St, Murfreesboro, TN 37129For SaleMLS ID #3262592, George W Weeks. RealTracs MLS as distributed by MLS GRID
- $364,9003 bd3 ba1.4k sqft2823 Black Stallion Ct, Murfreesboro, TN 37130For SaleMLS ID #3305118, Robert Salmons. RealTracs MLS as distributed by MLS GRID
- $349,9003 bd2 ba1.2k sqft1626 Jo Ann Dr, La Vergne, TN 37086For SaleMLS ID #3180617, Abanob Hanna. RealTracs MLS as distributed by MLS GRID
- $264,9002 bd2 ba1k sqft415 Keswick Ct, Smyrna, TN 37167For SaleMLS ID #3242848, David Carr,Broker,GRI,ABR,SRES.. RealTracs MLS as distributed by MLS GRID
- $320,0003 bd2 ba1.1k sqft5193 Preserve Blvd, Antioch, TN 37013For SaleMLS ID #3250729, Danielle Hale. RealTracs MLS as distributed by MLS GRID
- $309,9003 bd2 ba1.2k sqft1513 Waxman Dr, La Vergne, TN 37086For SaleMLS ID #3178093, Robert Salmons. RealTracs MLS as distributed by MLS GRID
- $350,0003 bd2 ba1.3k sqft4848 Highlander Cv, Antioch, TN 37013For SaleMLS ID #3231766, Ramon Sotelo. RealTracs MLS as distributed by MLS GRID
- $270,0002 bd3 ba1.2k sqft155 Wolverine Ct, Smyrna, TN 37167For SaleMLS ID #3159145, Anakarina Montiel. RealTracs MLS as distributed by MLS GRID
- $380,0003 bd2 ba1.3k sqft154 Shiloh Dr, La Vergne, TN 37086For SaleMLS ID #3173852, Peter L. Richard. RealTracs MLS as distributed by MLS GRID
