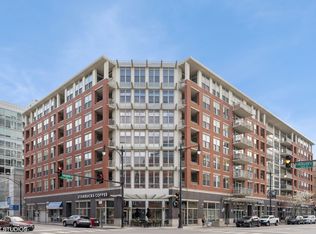
West Loop living at its best! This bright, fully enclosed 2 bed/2 bath condo has a wide-open layout with plenty of room to spread out. Set up a big living area, dine at the kitchen island, add a full dining table-or mix it up however you like. The private balcony is the perfect spot to hang out on a summer evening. The spacious kitchen has tons of counter space and storage and flows right into the main living area. The primary suite gets great natural light from floor-to-ceiling windows, easily fits a king-size bed, and still leaves room for a desk, workout area, or reading nook. There's also a ton of closet space, plus a large bath with double sinks and a full tub. The second bedroom is fully enclosed and works just as well as a bedroom, office, nursery, or flex space. Bonus: every closet is completely built out and a large private storage unit is directly across the hall, so everything you don't want cluttering up the condo is still just a few steps away. The building sports a recently revamped sundeck, perfect for afternoon sun along with a large gym for your workout needs. With all the West Loop has to offer you can start your day at Voodoo Doughnut, grab lunch at J. P. Graziano and finish at Monteverde! Heated garage parking is included in the price along with fantastic public transportation.
Contingent
$549,900
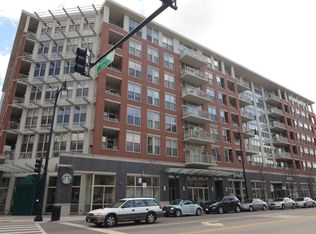
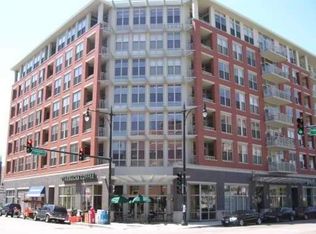
1001 W Madison St APT 413, Chicago, IL 60607
2beds
--sqft
Condominium, Single Family Residence
Built in 2001
-- sqft lot
$554,000 Zestimate®
$--/sqft
$646/mo HOA
What's special
Private balconyRecently revamped sundeckTon of closet spaceWide-open layout
- 28 days
- 452
- 25
Likely to sell faster than
Zillow last checked:
Listing updated:
Listed by:
D Waveland Kendt 312-330-3321,
@properties Christie's International Real Estate
Source: MRED as distributed by MLS GRID,MLS#: 12770829
Facts & features
Interior
Bedrooms & bathrooms
- Bedrooms: 2
- Bathrooms: 2
- Full bathrooms: 2
Rooms
- Room types: Balcony/Porch/Lanai
Primary bedroom
- Features: Flooring (Hardwood), Bathroom (Full, Double Sink)
- Level: Main
- Area: 208 Square Feet
- Dimensions: 16X13
Bedroom 2
- Features: Flooring (Hardwood)
- Level: Main
- Area: 121 Square Feet
- Dimensions: 11X11
Balcony porch lanai
- Level: Main
- Area: 56 Square Feet
- Dimensions: 4X14
Dining room
- Features: Flooring (Hardwood)
- Level: Main
- Dimensions: COMBO
Kitchen
- Features: Kitchen (Eating Area-Breakfast Bar, Island, Pantry), Flooring (Hardwood)
- Level: Main
- Area: 176 Square Feet
- Dimensions: 11X16
Laundry
- Level: Main
- Area: 12 Square Feet
- Dimensions: 3X4
Living room
- Features: Flooring (Hardwood)
- Level: Main
- Area: 336 Square Feet
- Dimensions: 21X16
Heating
- Natural Gas, Forced Air
Cooling
- Central Air
Appliances
- Included: Range, Microwave, Dishwasher, Refrigerator, Washer, Dryer, Disposal, Stainless Steel Appliance(s)
- Laundry: Washer Hookup, In Unit
Features
- Storage
- Flooring: Hardwood
- Windows: Screens, Drapes
- Basement: None
- Number of fireplaces: 1
- Fireplace features: Gas Starter, Living Room
Interior area
- Total structure area: 0
Property
Parking
- Total spaces: 1
- Parking features: Heated Garage, Yes, Garage Owned, Attached, Garage
- Attached garage spaces: 1
Accessibility
- Accessibility features: No Disability Access
Features
- Exterior features: Balcony
Details
- Parcel number: 17172030301043
- Special conditions: None
Construction
Type & style
- Home type: Condo
- Property subtype: Condominium, Single Family Residence
Materials
- Brick
- Foundation: Reinforced Caisson
- Roof: Rubber
Condition
- New construction: No
- Year built: 2001
Utilities & green energy
- Sewer: Public Sewer
- Water: Public
Community & HOA
HOA
- Has HOA: Yes
- Amenities included: Elevator in Residence, Exercise Room, Storage, Sundeck
- Services included: Water, Parking, Insurance, Security, Cable TV, Exercise Facilities, Exterior Maintenance, Scavenger, Snow Removal, Internet
- HOA fee: $646 monthly
Location
- Region: Chicago
Financial & listing details
- Tax assessed value: $431,500
- Annual tax amount: $7,756
- Date on market: 9/29/2026
- Ownership: Condo
Estimated market value
$554,000
$526,000 - $582,000
$3,650/mo
Price history
| Date | Event | Price |
|---|---|---|
| 10/7/2026 | Contingent | $549,900 |
Source:  MRED as distributed by MLS GRID #12770829 Report a problem | ||
| 9/29/2026 | Listed for sale | $549,900+44.7% |
Source: MRED as distributed by MLS GRID #12770829 Report a problem | ||
| 1/10/2006 | Sold | $380,000 |
Source: Public Record Report a problem | ||
Public tax history
| Year | Property taxes | Tax assessment |
|---|---|---|
| 2024 | $7,505 -9.7% | $43,150 +1.4% |
| 2023 | $8,311 +2.9% | $42,570 |
| 2022 | $8,080 +2.1% | $42,570 |
| 2021 | $7,917 -0.8% | $42,570 +9.7% |
| 2020 | $7,981 +1.4% | $38,809 -8.6% |
| 2019 | $7,871 +1.7% | $42,473 |
| 2018 | $7,736 +30.3% | $42,473 +37.6% |
| 2017 | $5,939 +4.5% | $30,871 |
| 2016 | $5,683 +9.8% | $30,871 |
| 2015 | $5,176 +32.4% | $30,871 +30.5% |
| 2014 | $3,911 +2.3% | $23,647 |
| 2013 | $3,823 +0.7% | $23,647 |
| 2012 | $3,796 -7.6% | $23,647 -13.6% |
| 2011 | $4,106 -1.2% | $27,357 |
| 2010 | $4,156 -5% | $27,357 -8.3% |
| 2009 | $4,376 +6.9% | $29,846 -1.8% |
| 2008 | $4,096 +0.7% | $30,398 |
| 2007 | $4,068 -6.8% | $30,398 |
| 2006 | $4,364 -6.5% | $30,398 +0% |
| 2005 | $4,668 -5.1% | $30,397 |
| 2004 | $4,917 | $30,397 |
Find assessor info on the county website
Monthly payment
Est. payment
Payment breakdown
Explore the cost of this home by adjusting the details. Changes won't be saved.Climate risks
Neighborhood: Near West Side
Nearby schools
Schools provided by the listing agent
- Elementary: Skinner Elementary School
- Middle: Skinner Elementary School
- District: 299
Source: MRED as distributed by MLS GRID. This data may not be complete. We recommend contacting the local school district to confirm school assignments for this home.
- $363,2001 bd1 ba875 sqft1001 W Madison St APT 302, Chicago, IL 60607Off Market
- $556,4002 bd2 ba1.3k sqft1001 W Madison St #P5, Chicago, IL 60607Off Market
- $585,200-- bd-- ba-- sqft1001 W Madison St #P-7, Chicago, IL 60607Off Market
- $382,2001 bd1 ba866 sqft1001 W Madison St #P-12, Chicago, IL 60607Off Market
Similar homes
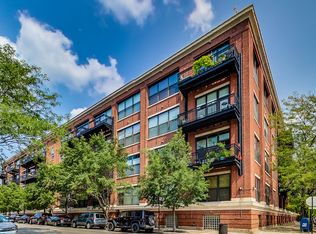
- $550,0002 bd2 ba-- sqft1040 W Adams St Unit 443, Chicago, IL 60607New
 MLS ID #12790598, Samuel Ciochon, @properties Christie's International Real Estate. MRED as distributed by MLS GRID
- $535,0002 bd2 ba1.2k sqft1201 W Adams St APT 904, Chicago, IL 60607Active
 MLS ID #12790164, Laurie Field, Engel & Voelkers Chicago North Shore. MRED as distributed by MLS GRID
- $579,0002 bd2 ba-- sqft1000 W Adams St APT 505, Chicago, IL 60607Active
 MLS ID #12789756, Jill Silverstein, Compass. MRED as distributed by MLS GRID
- $499,0002 bd2 ba-- sqft949 W Madison St APT 407, Chicago, IL 60607New
 MLS ID #12791671, Christie Ascione, @properties Christie's International Real Estate. MRED as distributed by MLS GRID
