Perched to capture sweeping city views and endless sunshine, this mid-century home offers the perfect blend of style, comfort, and opportunity. Clean architectural lines, expansive windows, and light-filled living spaces create a timeless modern feel, while the generous lot provides room to create your own private garden. Step out onto the spacious view deck to enjoy morning coffee, evening sunsets, and sparkling city lights. The property also features a newer 2 car Detached garage or shop, offering space for vehicles, hobbies, storage, or a workshop. Whether you prefer low maintenance yard, outdoor entertaining spaces, or a peaceful retreat, this property offers endless potential in a nice hilltop setting.
Pending inspection
Listed by: Laura Mounter Real Estate • Laura Mounter
$575,000
1001 Westmorland Drive, Wenatchee, WA 98801
4beds
2,666sqft
Single Family Residence
Built in 1966
0.33 Acres Lot
$564,600 Zestimate®
$216/sqft
$-- HOA
What's special
- 11 days |
- 1,275 |
- 93 |
Likely to sell faster than
Zillow last checked:
Listing updated:
Listed by:
Laura Mounter,
Laura Mounter Real Estate
Source: NWMLS as distributed by MLS GRID,MLS#: 2431437
Facts & features
Interior
Bedrooms & bathrooms
- Bedrooms: 4
- Bathrooms: 3
- Full bathrooms: 2
- 3/4 bathrooms: 1
- Main level bathrooms: 2
- Main level bedrooms: 2
Primary bedroom
- Level: Main
Bedroom
- Level: Lower
Bedroom
- Level: Lower
Bedroom
- Level: Main
Bathroom full
- Level: Main
Bathroom full
- Level: Main
Bathroom three quarter
- Level: Lower
Other
- Level: Lower
Bonus room
- Level: Lower
Den office
- Level: Main
Entry hall
- Level: Lower
Great room
- Level: Main
Kitchen without eating space
- Level: Main
Living room
- Level: Main
Utility room
- Level: Main
Heating
- Fireplace, Baseboard, Electric
Cooling
- Wall Unit(s), Window Unit(s)
Appliances
- Included: Dishwasher, Dryer, Refrigerator, Stove(s)/Range(s), Washer, Dishwasher(s), Dryer(s), Refrigerator(s), Washer(s), Water Heater: Electric
Features
- Bath Off Primary, Dining Room
- Flooring: Ceramic Tile, Hardwood, Carpet
- Basement: Daylight,Finished
- Number of fireplaces: 1
- Fireplace features: Electric, Main Level: 1, Fireplace
Interior area
- Total structure area: 2,666
- Total interior livable area: 2,666 sqft
Property
Parking
- Total spaces: 5
- Parking features: Attached Garage, Detached Garage
- Has attached garage: Yes
- Covered spaces: 3
- Uncovered spaces: 2
Features
- Levels: Multi/Split
- Entry location: Lower
- Patio & porch: Bath Off Primary, Dining Room, Fireplace, Jetted Tub, Walk-In Closet(s), Water Heater, Wet Bar
- Spa features: Bath
- Has view: Yes
- View description: Mountain(s), Territorial
Lot
- Size: 0.33 Acres
- Features: Corner Lot, Paved, High Speed Internet, Shop
- Topography: Partial Slope
Details
- Parcel number: 222005930055
- Zoning description: Jurisdiction: City
- Special conditions: Standard
Construction
Type & style
- Home type: SingleFamily
- Architectural style: Contemporary,Multi Level
- Property subtype: Single Family Residence
Materials
- Wood Siding, Wood Products
- Foundation: Poured Concrete
- Roof: Composition
Condition
- Year built: 1966
Utilities & green energy
- Electric: Company: Chelan PUD
- Sewer: Sewer Connected, Company: City of Wenatchee
- Water: Public, Company: Chelan Co. PUD
- Utilities for property: Local Tel
Community & HOA
Community
- Subdivision: Wenatchee
Location
- Region: Wenatchee
Financial & listing details
- Price per square foot: $216/sqft
- Tax assessed value: $485,655
- Annual tax amount: $4,370
- Date on market: 8/7/2026
- Cumulative days on market: 11 days
- Listing terms: Conventional
- Inclusions: Dishwasher(s), Dryer(s), Refrigerator(s), Stove(s)/Range(s), Washer(s)
Estimated market value
$564,600
$536,000 - $593,000
$3,583/mo
Price history
| Date | Event | Price |
|---|---|---|
| 8/12/2026 | Pending sale | $575,000$216/sqft |
Source:  NWMLS as distributed by MLS GRID #2431437 Report a problem NWMLS as distributed by MLS GRID #2431437 Report a problem | ||
| 8/7/2026 | Listed for sale | $575,000$216/sqft |
Source: NWMLS as distributed by MLS GRID #2431437 Report a problem | ||
Public tax history
| Year | Property taxes | Tax assessment |
|---|---|---|
| 2024 | $4,171 -6.8% | $485,655 -8.7% |
| 2023 | $4,477 +2.5% | $532,196 +7.9% |
| 2022 | $4,369 +0.9% | $493,074 +11.5% |
| 2021 | $4,331 +8.2% | $442,309 +15.9% |
| 2020 | $4,002 +27.2% | $381,610 +18.6% |
| 2018 | $3,147 -6.1% | $321,788 +14.7% |
| 2017 | $3,350 +43.9% | $280,486 -0.5% |
| 2016 | $2,329 | $281,796 +3.7% |
| 2015 | $2,329 | $271,686 +30% |
| 2013 | $2,329 | $209,018 -1.9% |
| 2012 | -- | $213,109 |
| 2011 | $2,340 +10.6% | $213,109 -8% |
| 2010 | $2,115 | $231,636 +14% |
| 2008 | -- | $203,170 |
| 2007 | -- | $203,170 |
| 2006 | -- | $203,170 |
Find assessor info on the county website
Monthly payment
Est. payment
Payment breakdown
Explore the cost of this home by adjusting the details. Changes won't be saved.Climate risks
Neighborhood: 98801
Nearby schools
GreatSchools rating
- 6/10John Newbery Elementary SchoolGrades: K-5Distance: 0.6 mi
- 7/10Foothills Middle SchoolGrades: 6-8Distance: 1.3 mi
- 5/10Wenatchee High SchoolGrades: 9-12Distance: 2.3 mi
Schools provided by the listing agent
- Elementary: John Newbery Elem
- Middle: Foothills Mid
- High: Wenatchee High
Source: NWMLS as distributed by MLS GRID. This data may not be complete. We recommend contacting the local school district to confirm school assignments for this home.
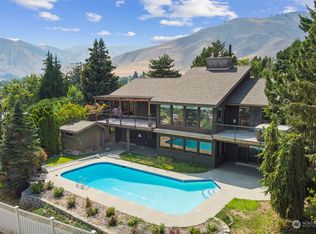
- $749,0003 bd3 ba3.4k sqft1027 Westmorland Dr, Wenatchee, WA 98801Sold
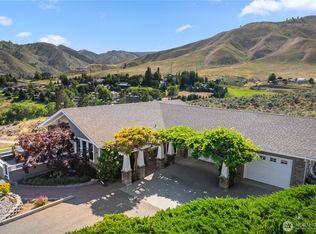
- $755,0004 bd2 ba2.5k sqft1014 Westmorland Dr, Wenatchee, WA 98801Sold
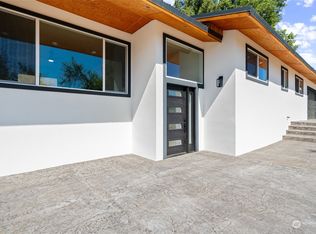
- $640,0004 bd3 ba2.4k sqft910 Westmorland Dr, Wenatchee, WA 98801Sold
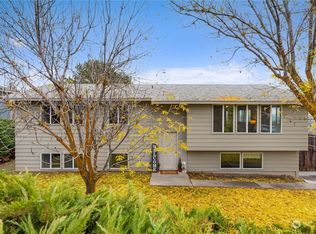
- $518,3054 bd3 ba2.1k sqft907 Westmorland Dr, Wenatchee, WA 98801Sold
- $535,0004 bd3 ba1.9k sqft2314 Westwick Rd, Wenatchee, WA 98801Sold
- $810,0004 bd3 ba3.2k sqft2226 Sandy Brooke, Wenatchee, WA 98801Sold
- $1,430,0005 bd6 ba6k sqft905 Surry Rd, Wenatchee, WA 98801Sold
- $758,0003 bd2 ba2.2k sqft812 Surry Rd, Wenatchee, WA 98801Sold
A local agent can set up tours, give advice and negotiate with sellers.
A local lender can help you make sure your offer is ready when you are.
Similar homes
- $629,9004 bd3 ba2.4k sqft2208 Ashley Brooke, Wenatchee, WA 98801Active
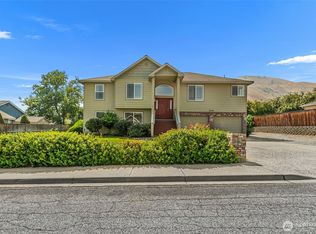 MLS ID #2562771, Melissa Bohart. NWMLS as distributed by MLS GRID
 - $585,0004 bd2 ba2.7k sqftBagdons 2nd Addition, Wenatchee, WA 98801Active
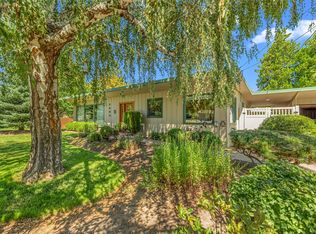 MLS ID #2560154, Christie Kay. NWMLS as distributed by MLS GRID
 - $629,0005 bd4 ba3.3k sqft1225 Castlerock Avenue, Wenatchee, WA 98801Active
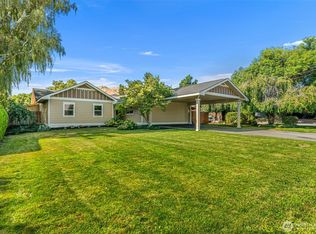 MLS ID #2567636, Natalie L. Westbrook. NWMLS as distributed by MLS GRID
 - $525,0004 bd2 ba2.3k sqft4 N Wilson Street, Wenatchee, WA 98801Active
 MLS ID #2561375, David E. Zehm. NWMLS as distributed by MLS GRID
 - $649,9984 bd3 ba2.3k sqftBrooke Canyon Phase 3, Wenatchee, WA 98801ContingentMLS ID #2499495, Kurt Grossarth. NWMLS as distributed by MLS GRID
- $545,0004 bd2 ba2.1k sqft1216 Crawford Avenue, Wenatchee, WA 98801ActiveMLS ID #2521108, Anna Thomas. NWMLS as distributed by MLS GRID
- $545,0004 bd2 ba2.5k sqft1116 Wedgewood Avenue, Wenatchee, WA 98801ActiveMLS ID #2551484, Lauren Romig. NWMLS as distributed by MLS GRID
- $569,0003 bd3 ba2.6k sqft3 Summercreek Place, Wenatchee, WA 98801ActiveMLS ID #2548364, Kelly L. Thompson. NWMLS as distributed by MLS GRID
- $614,9003 bd2 ba1.7k sqft1809 Sorensen Ave, Wenatchee, WA 98801ActiveMLS ID #2559447, Erin R. Davidson. NWMLS as distributed by MLS GRID
- $549,9004 bd2 ba2k sqft335 Whitebirch Place, Wenatchee, WA 98801ActiveMLS ID #2550069, Angie Coleman. NWMLS as distributed by MLS GRID
- $578,9004 bd4 ba1.9k sqftSunnyslope Farms, Wenatchee, WA 98801ActiveMLS ID #2521588, Kristina Kruse. NWMLS as distributed by MLS GRID
- $679,0004 bd4 ba2.3k sqftBrooke Canyon Div 2, Wenatchee, WA 98801ActiveMLS ID #2514215, Trevor King. NWMLS as distributed by MLS GRID
- $699,0003 bd3 ba2.9k sqft3116 Ohme Road, Wenatchee, WA 98801ActiveMLS ID #2566228, Melissa Kiser. NWMLS as distributed by MLS GRID
- $640,0004 bd3 ba2.9k sqft2629 Lemaister Avenue, Wenatchee, WA 98801ActiveMLS ID #2506952, Joseph Zehnder. NWMLS as distributed by MLS GRID
- $830,0003 bd3 ba2.8k sqftProwells Orchard, Wenatchee, WA 98801ActiveMLS ID #2550559, Shaunna Larson. NWMLS as distributed by MLS GRID
- $714,9003 bd2 ba2.5k sqft1310 Red Apple Road, Wenatchee, WA 98801ActiveMLS ID #2546588, Liz Stewart. NWMLS as distributed by MLS GRID
- $527,0004 bd2 ba2.3k sqft203 SE 1st, East Wenatchee, WA 98802ActiveMLS ID #2566126, Sarah Lopeman. NWMLS as distributed by MLS GRID
- $769,9004 bd3 ba2.9k sqft1632 Tanda Lane, Wenatchee, WA 98801ActiveMLS ID #2524978, Stephen L. Bishop. NWMLS as distributed by MLS GRID
- $510,0005 bd3 ba3k sqft508 S Franklin Avenue, Wenatchee, WA 98801ActiveMLS ID #2529743, Daniel Zavala. NWMLS as distributed by MLS GRID
- $689,0003 bd3 ba1.9k sqft330 Sunnyslope Heights, Wenatchee, WA 98801ActiveMLS ID #2544639, Trevor King. NWMLS as distributed by MLS GRID
