Home for the holidays starts here! Situated on a cul-de-sac in a well-loved Union community, this beautifully maintained home offers the perfect blend of comfort, space & easy everyday living. Natural light & neutral finishes welcome you into formal living & dining rooms, while an open kitchen & family room flow effortlessly onto a spacious deck overlooking the backyard. Upstairs, 4 generously sized bedrooms offer privacy, including a spacious primary suite with walk-in closet, ensuite bath & new tile flooring. The lower level offers endless flexibility for movie nights, hobbies, workouts or entertaining, complete with a half bath, utility room & storage space. Dream bigger with the potential to finish additional space for a guest or in-law suite! A 2-car garage & new water heater add convenience. Lovingly cared for and ready for its next chapter, this home is ready for you to move right in and start planning those holiday gatherings!
Pending
$369,900
10011 Bent Tree Cir, Union, KY 41091
4beds
2,385sqft
Single Family Residence, Residential
Built in ----
0.32 Acres Lot
$-- Zestimate®
$155/sqft
$-- HOA
What's special
Ensuite bathStorage spaceOpen kitchenNew tile flooringUtility roomNeutral finishesNatural light
- 19 days
- 1,115
- 170
Likely to sell faster than
Zillow last checked:
Listing updated:
Listed by:
Scott Oyler 513-623-1351,
Coldwell Banker Realty,
Patrick Edmonson 513-349-5524,
Coldwell Banker Realty FM
Source: NKMLS,MLS#: 647827
Facts & features
Interior
Bedrooms & bathrooms
- Bedrooms: 4
- Bathrooms: 4
- Full bathrooms: 2
- 1/2 bathrooms: 2
Primary bedroom
- Features: Bath Adjoins, Ceiling Fan(s), Carpet Flooring, Window Treatments
- Level: Second
- Area: 192
- Dimensions: 12 x 16
Bedroom 2
- Features: Carpet Flooring, Ceiling Fan(s)
- Level: Second
- Area: 80
- Dimensions: 10 x 8
Bedroom 3
- Features: Ceiling Fan(s), Carpet Flooring
- Level: Second
- Area: 180
- Dimensions: 15 x 12
Bedroom 4
- Features: Ceiling Fan(s), Carpet Flooring
- Level: Second
- Area: 120
- Dimensions: 10 x 12
Other
- Features: Built-in Features, Carpet Flooring
- Level: Lower
- Area: 345
- Dimensions: 15 x 23
Dining room
- Features: Chandelier, Carpet Flooring, Window Treatments
- Level: First
- Area: 90
- Dimensions: 9 x 10
Family room
- Features: Walk-Out Access, Window Treatments, Ceiling Fan(s), Carpet Flooring, Fireplace(s)
- Level: First
- Area: 247
- Dimensions: 19 x 13
Kitchen
- Features: Eat-in Kitchen, Hardwood Floors, Pantry, Wood Cabinets, Window Treatments
- Level: First
- Area: 80
- Dimensions: 8 x 10
Living room
- Features: Carpet Flooring, Window Treatments
- Level: First
- Area: 180
- Dimensions: 15 x 12
Primary bath
- Features: Double Vanity, Shower
- Level: Second
- Area: 84
- Dimensions: 12 x 7
Heating
- Forced Air
Cooling
- Central Air
Appliances
- Included: Electric Range, Dishwasher, Dryer, Microwave, Refrigerator, Washer
- Laundry: Lower Level
Features
- Pantry, Eat-in Kitchen, Chandelier, Ceiling Fan(s)
- Doors: Multi Panel Doors
- Windows: Vinyl Frames
- Number of fireplaces: 1
- Fireplace features: Gas
Interior area
- Total structure area: 2,385
- Total interior livable area: 2,385 sqft
Property
Parking
- Total spaces: 2
- Parking features: Driveway, Garage, Garage Faces Front, Off Street
- Garage spaces: 2
- Has uncovered spaces: Yes
Features
- Levels: Two
- Stories: 2
- Patio & porch: Deck
Lot
- Size: 0.32 Acres
- Features: Cul-De-Sac
Details
- Parcel number: 063.0009169.00
- Zoning description: Residential
Construction
Type & style
- Home type: SingleFamily
- Architectural style: Traditional
- Property subtype: Single Family Residence, Residential
Materials
- Aluminum Siding
- Foundation: Poured Concrete
- Roof: Shingle
Condition
- Existing Structure
- New construction: No
Utilities & green energy
- Sewer: Public Sewer
- Water: Public
- Utilities for property: Natural Gas Available, Sewer Available, Water Available
Community & HOA
HOA
- Has HOA: No
Location
- Region: Union
Financial & listing details
- Price per square foot: $155/sqft
- Tax assessed value: $204,600
- Annual tax amount: $1,813
- Date on market: 10/23/2026
- Cumulative days on market: 20 days
Estimated market value
Not available
Estimated sales range
Not available
Not available
Price history
| Date | Event | Price |
|---|---|---|
| 11/9/2026 | Pending sale | $369,900$155/sqft |
Source:  NKMLS #647827 Report a problem | ||
| 10/23/2026 | Listed for sale | $369,900+149.9%$155/sqft |
Source: NKMLS #647827 Report a problem | ||
| 7/8/1999 | Sold | $148,000$62/sqft |
Source: Public Record Report a problem | ||
Public tax history
| Year | Property taxes | Tax assessment |
|---|---|---|
| 2025 | $1,813 0% | $204,600 |
| 2024 | $1,813 -3.3% | $204,600 |
| 2023 | $1,876 +1.8% | $204,600 |
| 2022 | $1,842 -0.2% | $204,600 |
| 2021 | $1,846 -6.2% | $204,600 |
| 2020 | $1,967 | $204,600 +26.3% |
| 2019 | $1,967 +31.6% | $162,010 |
| 2018 | $1,495 +5.3% | $162,010 |
| 2017 | $1,420 | $162,010 |
| 2015 | $1,420 +3.5% | $162,010 +1.3% |
| 2013 | $1,371 | $160,000 |
| 2012 | -- | $160,000 +0.6% |
| 2011 | -- | $159,000 |
| 2010 | -- | $159,000 |
| 2009 | -- | $159,000 |
Find assessor info on the county website
Monthly payment
Est. payment
Payment breakdown
Explore the cost of this home by adjusting the details. Changes won't be saved.Climate risks
Neighborhood: 41091
Nearby schools
Schools provided by the listing agent
- Elementary: Shirley Mann School
- Middle: Gray Middle School
- High: Ryle High
Source: NKMLS. This data may not be complete. We recommend contacting the local school district to confirm school assignments for this home.
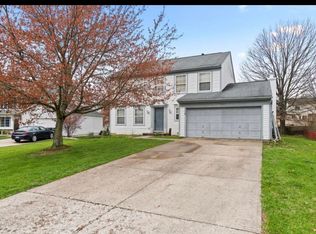
Similar homes
- $412,0004 bd3 ba2.6k sqft790 Oakridge Dr, Union, KY 41091For Sale
 MLS ID #648341, Susan Huff, Huff Realty - Florence. NKMLS
- $375,0004 bd3 ba1.6k sqft10008 Wild Cherry Dr, Union, KY 41091For Sale
 MLS ID #646164, Troy McKinley, Cahill Real Estate Services. NKMLS
- $435,0004 bd4 ba2k sqft10115 Golden Pond Dr, Union, KY 41091For Sale
 MLS ID #648327, Melissa Maxwell, ERA Real Solutions Realty. NKMLS
- $475,0005 bd5 ba2.9k sqft10073 Cedarwood Dr, Union, KY 41091For Sale
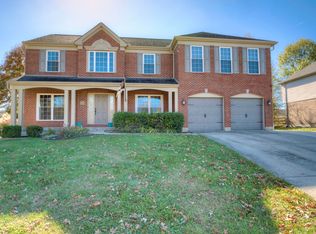 MLS ID #648323, Ryan Clendenin, Huff Realty - Florence. NKMLS
