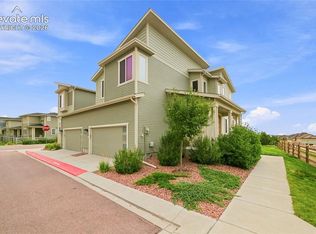
As soon as you walk in, you will find this beautiful 3-Bedroom, 3-bath Townhouse to be bright and well-kept! This Property boasts 9 foot+ ceilings and an open-concept kitchen with white quartz counters (also in the bathrooms), an Island with a farm sink and an area for bar stools, lots of cabinets, and a gas stove. The Primary Suite is spacious, presenting a bathroom with a nice-sized glass shower enclosure. The other two bedrooms are also upstairs, along with the Laundry Room. The front and backyards are low-maintenance and feature an Automatic Sprinkler System. The Community provides a Club House, Dog Park, Parks, Open Space, and a Pool. This Property is located in Academy School District-20, which has one of the top state rankings aa an " Accredited with Distinction" status. Call now and make an appointment to see this Sweet Home!
Coming soon 08/20
$399,000
10015 Poppy Mallow Pt, Colorado Springs, CO 80924
3beds
1,420sqft
Townhouse
Built in 2019
2,544 Square Feet Lot
$-- Zestimate®
$281/sqft
$457/mo HOA
What's special
- 4 hours |
- 18 |
- 1 |
Zillow last checked:
Listing updated:
Listed by:
Paulo Zanetti 970-999-2410,
C3 Real Estate Solutions, LLC
Source: IRES as distributed by MLS GRID,MLS#: 1066666
Facts & features
Interior
Bedrooms & bathrooms
- Bedrooms: 3
- Bathrooms: 3
- Full bathrooms: 2
- 1/2 bathrooms: 1
- Main level bathrooms: 1
Primary bedroom
- Description: Carpet
- Features: Full Primary Bath
- Level: Upper
- Area: 143 Square Feet
- Dimensions: 11 x 13
Bedroom 2
- Description: Carpet
- Level: Upper
- Area: 110 Square Feet
- Dimensions: 11 x 10
Bedroom 3
- Description: Carpet
- Level: Upper
- Area: 100 Square Feet
- Dimensions: 10 x 10
Dining room
- Description: Luxury Vinyl
- Level: Main
- Area: 240 Square Feet
- Dimensions: 15 x 16
Kitchen
- Description: Luxury Vinyl
- Level: Main
- Area: 195 Square Feet
- Dimensions: 15 x 13
Laundry
- Level: Upper
- Area: 36 Square Feet
- Dimensions: 6 x 6
Living room
- Description: Luxury Vinyl
- Level: Main
- Area: 240 Square Feet
- Dimensions: 15 x 16
Heating
- Forced Air
Cooling
- Central Air
Appliances
- Included: Gas Range, Self Cleaning Oven, Dishwasher, Refrigerator, Microwave, Disposal
Features
- Eat-in Kitchen, Open Floorplan, Pantry
- Basement: None
Interior area
- Total structure area: 1,420
- Total interior livable area: 1,420 sqft
- Finished area above ground: 1,420
Property
Parking
- Total spaces: 2
- Parking features: Attached
- Attached garage spaces: 2
- Details: Attached
Features
- Levels: Two
- Stories: 2
- Patio & porch: Patio
- Fencing: Fenced
Lot
- Size: 2,544 Square Feet
- Features: Paved, Curbs, Street Light
Details
- Parcel number: 5230306026
- Zoning: PDZ
- Special conditions: Private Owner
Construction
Type & style
- Home type: Townhouse
- Architectural style: Contemporary
- Property subtype: Townhouse
- Attached to another structure: Yes
Materials
- Frame, Stone, Wood Siding
- Roof: Composition
Condition
- New construction: No
- Year built: 2019
Utilities & green energy
- Electric: Colorado Springs Utilities
- Gas: Colorado Springs Utilities
- Sewer: Public Sewer
- Water: City
- Utilities for property: Natural Gas Available, Electricity Available, Cable Available
Community & HOA
Community
- Features: Clubhouse, Pool
- Subdivision: Townhomes II At Wolf Ranch Sub Fil 1
HOA
- Has HOA: Yes
- Services included: Maintenance Grounds, Exterior Maintenance
- HOA fee: $395 monthly
- HOA name: Sage Meadows
- Second HOA fee: $62 monthly
- Second HOA name: Wolf Ranch
Location
- Region: Colorado Springs
Financial & listing details
- Price per square foot: $281/sqft
- Tax assessed value: $437,975
- Annual tax amount: $3,375
- Date on market: 8/18/2026
- Listing terms: Cash,Conventional,FHA,VA Loan
- Exclusions: Sellers Personal Property
- Electric utility on property: Yes
- Road surface type: Asphalt
Estimated market value
Not available
Estimated sales range
Not available
Not available
Price history
| Date | Event | Price |
|---|---|---|
| 1/10/2020 | Sold | $309,130$218/sqft |
Source: Public Record Report a problem | ||
Public tax history
| Year | Property taxes | Tax assessment |
|---|---|---|
| 2024 | $3,125 +12.3% | $29,350 |
| 2023 | $2,783 -5.7% | $29,350 +30% |
| 2022 | $2,952 | $22,570 -2.8% |
| 2021 | -- | $23,220 +92.9% |
| 2020 | $2,519 +57.9% | $12,040 |
| 2019 | $1,595 +599.3% | $12,040 +67.9% |
| 2018 | $228 -76.2% | $7,170 +319.3% |
| 2017 | $958 | $1,710 |
Find assessor info on the county website
Monthly payment
Est. payment
Payment breakdown
Explore the cost of this home by adjusting the details. Changes won't be saved.Climate risks
Neighborhood: Briargate
Nearby schools
GreatSchools rating
- 7/10Ranch Creek Elementary SchoolGrades: PK-5Distance: 0.7 mi
- 7/10Chinook Trail Middle SchoolGrades: 6-8Distance: 1 mi
- 10/10Pine Creek High SchoolGrades: 9-12Distance: 2.7 mi
Schools provided by the listing agent
- Elementary: Ranch Creek,Chinook Trail
- Middle: Timberview
- High: Liberty
Source: IRES as distributed by MLS GRID. This data may not be complete. We recommend contacting the local school district to confirm school assignments for this home.
- $458,5003 bd2 ba1.9k sqft10064 Poppy Mallow Point, Colorado Springs, CO 80924Off Market
- $460,6003 bd2 ba1.9k sqft10024 Poppy Mallow Point, Colorado Springs, CO 80924Off Market
- $415,6003 bd3 ba1.6k sqft10084 Poppy Mallow Point, Colorado Springs, CO 80924Off Market
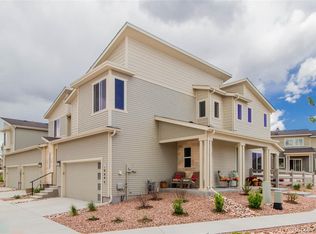
- $391,8002 bd2 ba1.4k sqft10074 Poppy Mallow Point, Colorado Springs, CO 80924Off Market
- $457,0003 bd2 ba1.8k sqft10035 Poppy Mallow Point, Colorado Springs, CO 80924Off Market
- $440,0003 bd2 ba1.6k sqft10005 Poppy Mallow Point, Colorado Springs, CO 80924Off Market
- $388,0002 bd3 ba1.5k sqft10055 Poppy Mallow Point, Colorado Springs, CO 80924Off Market
- $391,4002 bd2 ba1.4k sqft10025 Poppy Mallow Point, Colorado Springs, CO 80924Off Market
A local agent can set up tours, give advice and negotiate with sellers.
Similar homes
- $--3 bd3 ba1.7k sqft8937 Bella Flora Hts, Colorado Springs, CO 80924Auction
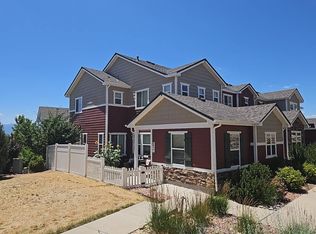 Auction.com 2
 - $448,5003 bd3 ba1.7k sqft10007 Vervain Vw, Colorado Springs, CO 80924For Sale
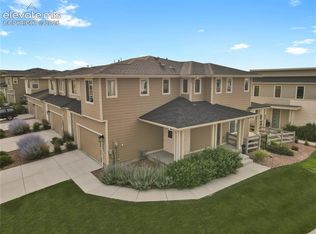
 MLS ID #7526788, Janelle Walston, Walston Group Real Estate, Inc. elevateMLS
 - $354,9003 bd2 ba1.3k sqft5429 Smokey Hts, Colorado Springs, CO 80924For Sale
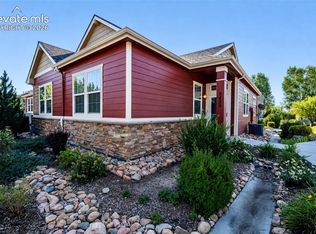 MLS ID #4154666, Thomas Ewert, NAV Real Estate. elevateMLS
 - $482,0003 bd3 ba1.7k sqft6381 Moor Grass Hts, Colorado Springs, CO 80924For Sale
 MLS ID #8018126, Beth Anne Howerton CRS GRI , Burghardt and Associates. elevateMLS
 - $459,9003 bd3 ba1.7k sqft6410 Alyssum Hts, Colorado Springs, CO 80924For SaleMLS ID #4388933, Dean Weissman, The Platinum Group. elevateMLS
- $435,0003 bd3 ba1.7k sqft5211 Mountain Vista Hts, Colorado Springs, CO 80924For SaleMLS ID #3590520, Sharon Baca, HomeSmart. elevateMLS
- $415,0003 bd3 ba1.5k sqft6157 Inman Vw, Colorado Springs, CO 80924For SaleMLS ID #1403464, Laurie Derickson, Exp Realty LLC. elevateMLS
- $420,0003 bd3 ba1.3k sqft5216 Hidden Hills Point, Colorado Springs, CO 80924For Sale
 MLS ID #5783373, Lisa Kenner, Astra Real Estate Colorado LLC. REcolorado as distributed by MLS GRID
 - $360,0003 bd3 ba1.3k sqft5230 Mountain Vista Hts, Colorado Springs, CO 80924For SaleMLS ID #7292067, Derek Wagner, Keller Williams Premier Realty. elevateMLS
- from $470,9003 bd3 ba1.7k sqftMountain Hillside Duo 3 Plan, Wolf Ranch, Colorado Springs, CO 80924New ConstructionClassic Homes
- $500,0003 bd3 ba1.6k sqft6912 Knapp Dr, Colorado Springs, CO 80924New ConstructionMLS ID #6305710, Michael Tinlin, Classic Residential Services. elevateMLS
- $310,0002 bd3 ba1.3k sqft5454 Jordy Russ Grv, Colorado Springs, CO 80924For SaleMLS ID #2106862, Brett Weldon CMLXV MRP , The Springs Team Real Estate Company. elevateMLS
- $409,9502 bd2 ba1.3k sqft6362 Rollick Dr, Colorado Springs, CO 80924For SaleMLS ID #5109547, Todd McLain, REMAX PROPERTIES. elevateMLS
- $449,9993 bd3 ba2.1k sqft6352 Rollick Dr, Colorado Springs, CO 80924For SaleMLS ID #8712539, Jermaine Butler, Coldwell Banker Realty. elevateMLS
- $415,0003 bd3 ba1.5k sqft4952 Construct Point, Colorado Springs, CO 80920For SaleMLS ID #4473553, Michael Hensley, The Cutting Edge. elevateMLS
- $399,9992 bd2 ba1.3k sqft6330 Mirth Ter, Colorado Springs, CO 80924For SaleMLS ID #4328328, Taryn Simental, The Cutting Edge. elevateMLS
- from $481,3003 bd3 ba1.6k sqftJasmine Plan, Wolf Ranch, Colorado Springs, CO 80924New ConstructionClassic Homes
- $339,0003 bd3 ba1.5k sqft5408 Cushing Grv, Colorado Springs, CO 80924For SaleMLS ID #5030977, Lindsey Williams, Your Castle Real Estate LLC. elevateMLS
- from $484,8003 bd4 ba1.9k sqftHillside Mesa Duo 4 Plan, Wolf Ranch, Colorado Springs, CO 80924New ConstructionClassic Homes
- $425,0002 bd2 ba1.3k sqft6310 Mirth Ter, Colorado Springs, CO 80924For SaleMLS ID #2212055, Aimee Fletcher CLHMS GRI , Exp Realty LLC. elevateMLS
