Peaceful Country Living on 7 Beautiful Acres in Hitchcock, Texas
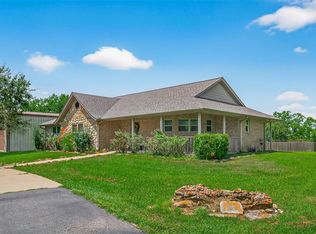
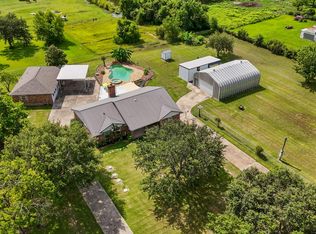
Escape to your own private retreat with this stunning ranch-style home nestled on 7 picturesque acres in Hitchcock, Texas. Offering the perfect blend of comfort, space, and country charm, this property is ideal for those seeking privacy without sacrificing convenience.
Enjoy your own stocked pond, perfect for relaxing afternoons of fishing or taking in the tranquil waterfront views. The spacious workshop provides endless possibilities for hobbies, projects, storage, or a home business.
Inside, you'll find thoughtful custom built-ins that add both character and functionality throughout the home.
Whether you're looking for a family homestead, hobby farm, or your own private country escape, this rare waterfront property offers the space, freedom, and lifestyle you've been searching for.
Don't miss this incredible opportunity to own a slice of Texas paradise!
For sale
Price cut: $25K (8/3)
$599,000
10015 S Redfish Dr, Hitchcock, TX 77563
4beds
1,942sqft
:
Get pre-qualified$4,166/mo
Single Family Residence
Built in 2016
7.19 Acres Lot
$577,300 Zestimate®
$308/sqft
$-- HOA
What's special
Ranch-style homeRare waterfront propertySpacious workshopStocked pondThoughtful custom built-insTranquil waterfront views
- 28 days |
- 447 |
- 30 |
Zillow last checked:
Listing updated:
Listed by:
Tascha Turnley TREC #0756173 832-580-3824,
Waters Turnley Real Estate
Source: HAR,MLS#: 8218141
Facts & features
Interior
Bedrooms & bathrooms
- Bedrooms: 4
- Bathrooms: 2
- Full bathrooms: 2
Primary bedroom
- Level: First
- Area: 238
- Dimensions: 14x17
Bedroom
- Level: First
- Area: 132
- Dimensions: 12x11
Bedroom
- Level: First
- Area: 132
- Dimensions: 12x11
Bedroom
- Level: First
- Area: 99
- Dimensions: 9x11
Heating
- Electric
Cooling
- Electric
Appliances
- Included: Disposal, Microwave, Dishwasher
- Laundry: Electric Dryer Hookup
Features
- All Bedrooms Down
- Flooring: Carpet, Tile
Interior area
- Total structure area: 1,942
- Total interior livable area: 1,942 sqft
Property
Parking
- Total spaces: 2
- Parking features: Attached, Garage Door Opener, Boat, Workshop in Garage
- Attached garage spaces: 2
Features
- Stories: 1
- On waterfront: Yes
- Waterfront features: Pond
Lot
- Size: 7.19 Acres
- Features: Cleared, Waterfront, 5 Up to 10 Acres
Details
- Parcel number: 017100010009003
Construction
Type & style
- Home type: SingleFamily
- Architectural style: Ranch
- Property subtype: Single Family Residence
Materials
- Cement Siding
- Foundation: Slab
- Roof: Composition
Condition
- New construction: No
- Year built: 2016
Utilities & green energy
- Sewer: Public Sewer
- Water: Public
Community & HOA
Community
- Subdivision: M Rhodes Sur Tract
HOA
- Amenities included: Pond
Location
- Region: Hitchcock
Financial & listing details
- Price per square foot: $308/sqft
- Tax assessed value: $492,620
- Annual tax amount: $8,182
- Date on market: 7/16/2026
- Listing terms: Cash,Conventional,FHA
- Road surface type: Asphalt
Estimated market value
$577,300
$548,000 - $606,000
$2,335/mo
Price history
| Date | Event | Price |
|---|---|---|
| 8/3/2026 | Price change | $599,000-4%$308/sqft |
Source:  HAR #8218141 Report a problem HAR #8218141 Report a problem | ||
| 7/16/2026 | Listed for sale | $624,000-0.2%$321/sqft |
Source: HAR #8218141 Report a problem | ||
| 7/13/2026 | Listing removed | $624,999$322/sqft |
Source: HAR #59486864 Report a problem | ||
| 4/14/2026 | Listed for sale | $624,999$322/sqft |
Source: HAR #59486864 Report a problem | ||
| 2/24/2026 | Pending sale | $624,999$322/sqft |
Source: HAR #59486864 Report a problem | ||
| 11/15/2025 | Listed for sale | $624,999-3.8%$322/sqft |
Source: HAR #59486864 Report a problem | ||
| 11/15/2025 | Listing removed | $649,999$335/sqft |
Source: HAR #75579408 Report a problem | ||
| 9/22/2025 | Price change | $649,999-7%$335/sqft |
Source: HAR #75579408 Report a problem | ||
| 7/20/2025 | Listed for sale | $699,000$360/sqft |
Source: HAR #75579408 Report a problem | ||
Public tax history
| Year | Property taxes | Tax assessment |
|---|---|---|
| 2025 | $6,294 +2.8% | $378,896 +10% |
| 2024 | $6,123 -16.5% | $344,451 +2.1% |
| 2023 | $7,336 +9.7% | $337,330 +18.5% |
| 2022 | $6,685 +2.2% | $284,670 -0.2% |
| 2021 | $6,541 +16.2% | $285,130 +21.8% |
| 2020 | $5,630 +0.6% | $234,160 -12.3% |
| 2019 | $5,598 -0.9% | $266,980 +31.9% |
| 2018 | $5,646 | $202,470 |
| 2017 | $5,646 +340.9% | $202,470 +329.1% |
| 2016 | $1,281 +54.8% | $47,190 |
| 2015 | $827 | $47,190 |
Find assessor info on the county website
Monthly payment
Est. payment
Payment breakdown
Explore the cost of this home by adjusting the details. Changes won't be saved.Climate risks
Neighborhood: 77563
Nearby schools
GreatSchools rating
- 3/10Stewart Elementary SchoolGrades: 3-5Distance: 2.8 mi
- 4/10Crosby Middle SchoolGrades: 6-8Distance: 3.2 mi
- 4/10Hitchcock High SchoolGrades: 9-12Distance: 3 mi
Schools provided by the listing agent
- Elementary: Hitchcock Primary/Stewart Elementary School
- Middle: Crosby Middle School (Hitchcock)
- High: Hitchcock High School
Source: HAR. This data may not be complete. We recommend contacting the local school district to confirm school assignments for this home.
- $256,900-- bd-- ba960 sqft10018 S Redfish Dr, Hitchcock, TX 77563Off Market
- $297,600-- bd2 ba1.5k sqft10102 S Redfish Dr, Hitchcock, TX 77563Off Market
- $317,600-- bd2 ba1.4k sqft10014 S Redfish Dr, Hitchcock, TX 77563Off Market
- $224,100-- bd1 ba336 sqft10104 S Redfish Dr, Hitchcock, TX 77563Off Market
- $283,800-- bd2 ba928 sqft10108 S Redfish Dr, Hitchcock, TX 77563Off Market
- $214,4500.94 acres10108 S Redfish St, Texas City, TX 77563Off Market
- $421,500-- bd1 ba1.2k sqft10010 S Redfish Dr, Hitchcock, TX 77563Off Market
- $220,0006.69 acres0 S Redfish St, Hitchcock, TX 77563Lot/Land
A local agent can set up tours, give advice and negotiate with sellers.
Similar homes
- $659,0003 bd3 ba1.6k sqft1030 Ginger St, Santa Fe, TX 77517For Sale
 MLS ID #5890700, Nadia Palacios, RE/MAX Fine Properties. HAR
 - $615,0003 bd2 ba2.6k sqft4435 Tower Rd, Santa Fe, TX 77517For Sale
 MLS ID #47396697, Bethany McCormack, Keller Williams Preferred. HAR
 - $499,0003 bd2 ba1.6k sqft911 Bonita St, Bayou Vista, TX 77563For Sale
 MLS ID #72068921, Sharron Hensley, HomeSmart. HAR
 - $574,5003 bd2 ba1.8k sqft16210 Blue Bird St, Santa Fe, TX 77517For Sale
 MLS ID #25470659, Wendi Bangoy, Southeast Texas 1st Realty. HAR
 - $468,7003 bd3 ba1.6k sqft70 Tarpon St, Bayou Vista, TX 77563For SaleMLS ID #42681501, Sylvia Pinson, UTR TEXAS, REALTORS. HAR
- $559,9004 bd3 ba2.8k sqft910 High Ridge Cir, Friendswood, TX 77546For SaleMLS ID #68654195, Craig Carver, RE/MAX Space Center. HAR
- $525,0004 bd4 ba2.8k sqft13126 Chateau Landing Dr, Texas City, TX 77568For SaleMLS ID #46368482, Bianca Garza, Yellow Keys Realty. HAR
- $499,9003 bd2 ba1.8k sqft16 N Curlew St, La Marque, TX 77568For SaleMLS ID #72466948, Elsie Yates, Walzel Properties - Corporate Office. HAR
- $593,9003 bd2 ba1.1k sqft16526 Nassau Way, Jamaica Beach, TX 77554For SaleMLS ID #44426775, Virginia Simmons, Compass RE Texas, LLC - Houston. HAR
- $475,0004 bd3 ba2.8k sqft2833 Mezzomonte Ln, League City, TX 77573For SaleMLS ID #33979090, Michael Parker, Michael Parker Real Estate Services. HAR
- $348,9003 bd2 ba2.1k sqft1023 Valley Crest Ln, La Marque, TX 77568For SaleMLS ID #3009614, Stayce Nguyen, STAYCE N CO. HAR
- $525,0002 bd3 ba2.5k sqft1618 Lansing Ln, League City, TX 77573For SaleMLS ID #70714928, Carolyn Spencer, eXp Realty, LLC. HAR
- $474,9994 bd3 ba2k sqft655 Avenue L, Dickinson, TX 77539For SaleMLS ID #91280522, Shawn Derouen, JPAR - New Braunfels. HAR
- $504,0004 bd3 ba2.1k sqft3408 Patagonia St, League City, TX 77573For SaleMLS ID #25272743, Debra Carico, Compass RE Texas, LLC - Houston. HAR
- $485,9904 bd3 ba2.5k sqft2982 Austin Breeze Ln, League City, TX 77573For SaleMLS ID #13657136, Omar Scanu, RE/MAX Pearland. HAR
- $480,0004 bd3 ba2.2k sqft2102 Wikiup St, Dickinson, TX 77539For SaleMLS ID #55455517, Lauren Kati Bitner, EVERAGENT. HAR
- $749,9994 bd3 ba2.4k sqft1863 Jones Dr, Alvin, TX 77511New ConstructionMLS ID #36661932, Celicia Martin, SoCo Realty. HAR
- $499,9995 bd3 ba2.6k sqft1508 Harvest Vine Ct, Friendswood, TX 77546For SaleMLS ID #89479643, Jimmy Franklin, eXp Realty LLC. HAR
- $409,9004 bd4 ba2.8k sqft12615 Jetty Ridge Dr, La Marque, TX 77568For SaleMLS ID #57320004, Lisa Marie Sanders, Living Vogue Real Estate. HAR
- $340,0004 bd2 ba2k sqft710 Hackberry St, La Marque, TX 77568New ConstructionMLS ID #17649417, Alondra Lara, INNOVA Realty. HAR
