Built by Taylor Morrison at THE GROVE AT LAGUNA RIDGE VILLAGE, this pristine home, lovingly maintained by its ORIGINAL OWNERS-features 4 bedrooms, 3 bathrooms, 3-car garage, a spacious loft, and over 3,200 sq. ft. of living space, all situated on a generous 0.21 acres lot. The home welcomes you with a charming front courtyard adorned with bright, colorful bougainvillea, creating a warm and inviting first impression. The open-concept floor plan is flooded with natural light and boasts a grand, welcoming soaring entry. You are greeted into an expansive living room with beautiful engineered wood flooring, adorned with a floor-to-ceiling windows with custom drapes, and a beautiful view of the sparkling POOL. The chef's kitchen is adjacent to a family/dining room, complete with a gas fireplace, new pendant light fixture, pre-wired for surround sound includes 2 in-ceiling speakers, and direct access to the backyard. The private wing on the main floor includes a refined bedroom with a full bath-ideal for guests or multi-generational living. The kitchen showcases natural stone granite countertops, a center ISLAND with sink, built-in desk, 5-burner GAS cooktop with stainless steel range hood, NEW built-in SS oven and AIR FRYER CONVECTION microwave, walk-in PANTRY, maple cabinetry, and additional space for dining. The interior laundry room features a sink and vanity. Upstairs, a wrought iron balusters leads to oversized loft offering versatile space for an office, theatre, game room, or exercise room. The generously sized primary suite in a private quarter complimented with new carpet, a separate soaking tub, a standing shower, dual vanities, and a walk-in closet. On the other side of the house, you'll find 2 additional spacious bedrooms with ceiling fans and a bathroom with a double-sink tile vanity. Step outside to a large, low-maintenance yard with a pool and 2 covered patios, and multiple lounge and dining areas-perfect for outdoor enjoyment. The pool is equipped with Salt Chlorination System. Additional highlights include a FINISHED and INSULATED 3-CAR GARAGE, tankless water heater, garage mounted safe racks storage, upgraded plush carpet, new Polaris Pool vacuum, updated light fixtures, and new garage doors with remotes. Walking distance to Horseshoe Park, Elk Grove top-rated Zehnder Ranch Elementary, Pinkerton Middle & Cosumnes Oaks High schools. Close to Preserve Park in District 56, Costco, Trader Joe's, Amazon Fresh, Nordstrom Rack, and Fwy 99.
Closed
Est. $963,400
10025 Winkle Cir, Elk Grove, CA 95757
4beds
3,201sqft
Single Family Residence
Built in 2011
8,982 Square Feet Lot
$963,400 Zestimate®
$301/sqft
$-- HOA
What's special
Gas fireplaceSpacious loftGrand welcoming soaring entryCenter island with sinkSeparate soaking tubNew pendant light fixtureWrought iron balusters
- 102 days |
- 99 |
- 1 |
Zillow last checked:
Listing updated:
Listed by:
Annalise Tran DRE #02116912 916-516-2799,
Redfin Corporation
Source: MetroList Services of CA,MLS#: 226020711Originating MLS: MetroList Services, Inc.
Facts & features
Interior
Bedrooms & bathrooms
- Bedrooms: 4
- Bathrooms: 3
- Full bathrooms: 3
Dining room
- Features: Space in Kitchen, Dining/Living Combo
Kitchen
- Features: Pantry Closet, Granite Counters, Island w/Sink
Heating
- Central, Fireplace(s), Natural Gas
Cooling
- Ceiling Fan(s), Central Air
Appliances
- Included: Gas Cooktop, Range Hood, Ice Maker, Dishwasher, Disposal, Double Oven, Tankless Water Heater
- Laundry: Ground Floor, Inside Room
Features
- Flooring: Carpet, Tile, Wood
- Number of fireplaces: 1
- Fireplace features: Gas Log
Interior area
- Total interior livable area: 3,201 sqft
Property
Parking
- Total spaces: 3
- Parking features: Attached, Garage Door Opener, Garage Faces Front
- Attached garage spaces: 3
Features
- Exterior features: Fire Pit
- Has private pool: Yes
- Pool features: In Ground
Lot
- Size: 8,982 Square Feet
- Features: Auto Sprinkler F&R, Landscape Back, Landscape Front
Details
- Parcel number: 13220400550000
- Zoning description: RD-4
- Special conditions: Standard
- Other equipment: Audio/Video Prewired
Construction
Type & style
- Home type: SingleFamily
- Property subtype: Single Family Residence
Materials
- Stone, Stucco, Frame, Wood
- Foundation: Slab
- Roof: Tile
Condition
- Year built: 2011
Utilities & green energy
- Sewer: Public Sewer
- Water: Public
- Utilities for property: Public
Community & HOA
Location
- Region: Elk Grove
Financial & listing details
- Price per square foot: $301/sqft
- Tax assessed value: $528,776
- Annual tax amount: $9,860
- Price range: $964.8K - $963.4K
- Date on market: 2/26/2026
Visit our professional directory to find a foreclosure specialist in your area that can help with your home search.
Find a foreclosure agentForeclosure details
Estimated market value
$963,400
$877,000 - $1.06M
$3,895/mo
Price history
| Date | Event | Price |
|---|---|---|
| 3/27/2026 | Sold | $965,000+0%$301/sqft |
Source: MetroList Services of CA #226020711 Report a problem | ||
| 3/3/2026 | Pending sale | $964,800$301/sqft |
Source: MetroList Services of CA #226020711 Report a problem | ||
| 2/26/2026 | Listed for sale | $964,800+146.8%$301/sqft |
Source: MetroList Services of CA #226020711 Report a problem | ||
| 1/19/2012 | Sold | $391,000+0.3%$122/sqft |
Source: MetroList Services of CA #11057169 Report a problem | ||
| 12/3/2011 | Price change | $389,882-1.3%$122/sqft |
Source: SACM #11057169 Report a problem | ||
| 8/6/2011 | Listed for sale | $394,882$123/sqft |
Source: SACM #11057169 Report a problem | ||
Public tax history
| Year | Property taxes | Tax assessment |
|---|---|---|
| 2025 | $9,860 +1.9% | $528,776 +2% |
| 2024 | $9,680 +3.3% | $518,409 +2% |
| 2023 | $9,374 +2.9% | $508,245 +2% |
| 2022 | $9,113 +2.7% | $498,280 +2% |
| 2021 | $8,877 +1.9% | $488,511 +1% |
| 2020 | $8,712 +1.9% | $483,503 +2% |
| 2019 | $8,551 +2.8% | $474,024 +2% |
| 2018 | $8,322 +2.1% | $464,730 +2% |
| 2017 | $8,152 +4.3% | $455,619 +2% |
| 2016 | $7,817 +5.1% | $446,686 +1.5% |
| 2015 | $7,435 | $439,978 +2% |
| 2014 | $7,435 | $431,361 +8.3% |
| 2013 | -- | $398,412 +431.2% |
| 2012 | -- | $75,000 -0.5% |
| 2011 | -- | $75,385 +0.8% |
| 2010 | -- | $74,822 -40.5% |
| 2008 | -- | $125,708 +2% |
| 2007 | -- | $123,244 |
Find assessor info on the county website
Monthly payment
Estimated monthly payment$1,822
All calculations are estimates and provided by Zillow, Inc. for informational purposes only. Actual amounts may vary.
HOA fees may include property taxes on listings classified as Co-Ops. Contact the listing agent and/or owner for fee details.
Mortgage interest rates are dependent on a number of factors, including credit score, down payment, and repayment length. Interest rate data provided by Zillow Group Marketplace, Inc. as of 1/1/1970 from various mortgage lenders with which we have lead or other similar arrangements; the Estimated Payment is an average of those rates.
See how much you could borrow to make a competitive offer.
Climate risks
Neighborhood: 95757
Nearby schools
GreatSchools rating
- 9/10Zehnder Ranch ElementaryGrades: K-6Distance: 0.3 mi
- 9/10Elizabeth Pinkerton Middle SchoolGrades: 7-8Distance: 0.5 mi
- 9/10Cosumnes Oaks High SchoolGrades: 9-12Distance: 0.4 mi
- $971,4007 bd5 ba4.2k sqft10029 Winkle Cir, Elk Grove, CA 95757Off Market
- $848,4005 bd3 ba3.3k sqft10021 Winkle Cir, Elk Grove, CA 95757Off Market
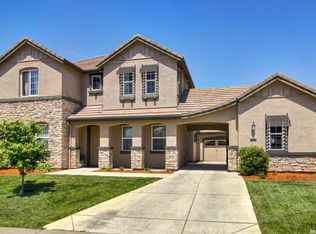
- $851,6004 bd3 ba3.2k sqft9944 Red Ginger Way, Elk Grove, CA 95757Off Market
- $946,1006 bd4 ba4.2k sqft9940 Red Ginger Way, Elk Grove, CA 95757Off Market
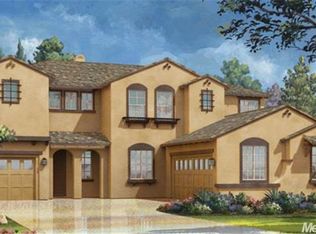
- $869,8005 bd3 ba3.6k sqft10033 Winkle Cir, Elk Grove, CA 95757Off Market
- $890,4004 bd3 ba3.6k sqft10017 Winkle Cir, Elk Grove, CA 95757Off Market
- $919,7005 bd3 ba3.3k sqft10005 Albacore Way, Elk Grove, CA 95757Off Market
- $1,014,5005 bd3 ba3.6k sqft9948 Red Ginger Way, Elk Grove, CA 95757Off Market
Similar homes
- $899,9004 bd3 ba3.5k sqft6813 Vilamoura Way, Elk Grove, CA 95757For Sale
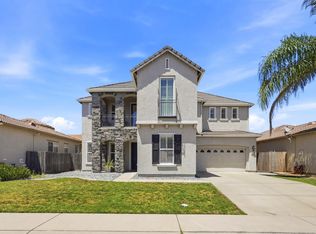 MLS ID #226069736, Jamie Martin. MetroList Services of CA
 - $749,0004 bd3 ba2.8k sqft5114 Blossom Ranch Dr, Elk Grove, CA 95757For Sale
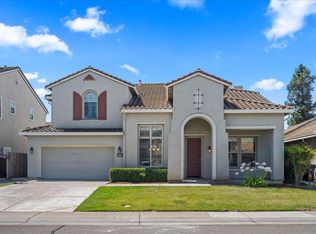 MLS ID #226086778, Meena Lee. MetroList Services of CA
 - $799,0004 bd3 ba3k sqft9894 Sintra Way, Elk Grove, CA 95757For Sale
 MLS ID #226070273, Arsalon Badri. MetroList Services of CA
 - $930,0005 bd3 ba4k sqft2726 Marina Point Ln, Elk Grove, CA 95758For Sale
 MLS ID #226087453, Vangie Mendez. MetroList Services of CA
 - $1,088,0004 bd3 ba4.2k sqft6847 Boa Nova Dr, Elk Grove, CA 95757For SaleMLS ID #226072942, Limin Wang. MetroList Services of CA
- $879,0005 bd3 ba3k sqft10469 Fendi Way, Elk Grove, CA 95757For SaleMLS ID #226056446, Jerry Rivera. MetroList Services of CA
- $788,0004 bd3 ba2.5k sqft10308 Jenny Lynn Way, Elk Grove, CA 95757For SaleMLS ID #226064854, Charles Velasco. MetroList Services of CA
- $745,0005 bd3 ba2.8k sqft10272 Beckley Way, Elk Grove, CA 95757For SaleMLS ID #226072891, Christopher Meier. MetroList Services of CA
- $699,0004 bd3 ba2.3k sqft10140 Brenna Way, Elk Grove, CA 95757For SaleMLS ID #226069808, Angel Huang. MetroList Services of CA
- $759,9995 bd3 ba2.7k sqft10325 Ensemble Way, Elk Grove, CA 95757For SaleMLS ID #226034768, Ridhi Sahni. MetroList Services of CA
- $779,0005 bd3 ba2.8k sqft4812 Coppola Cir, Elk Grove, CA 95757For SaleMLS ID #226070812, TJ Thiara. MetroList Services of CA
- $625,0003 bd3 ba1.8k sqft9817 Carico Way, Elk Grove, CA 95757For SaleMLS ID #226083354, Shannon Robinson. MetroList Services of CA
- $784,0004 bd3 ba2.5k sqft8804 Bradbury Ct, Elk Grove, CA 95624For SaleMLS ID #226079458, Bob Walter. MetroList Services of CA
- $555,0003 bd2 ba1.6k sqft7401 Rothschild Ct, Elk Grove, CA 95757For SaleMLS ID #226045003, Larry McCain. MetroList Services of CA
- $789,0005 bd3 ba3.3k sqft9818 Black Swan Dr, Elk Grove, CA 95624For SaleMLS ID #226070070, Connie Van. MetroList Services of CA
- $714,0005 bd3 ba2.3k sqft9445 Brookmont Ct, Elk Grove, CA 95624For SaleMLS ID #226086679, Molly Mandel. MetroList Services of CA
- $789,0004 bd3 ba3.4k sqft9258 Louis St, Elk Grove, CA 95624For SaleMLS ID #226039252, Johnson Phan. MetroList Services of CA
- $799,0005 bd3 ba3.1k sqft9518 Bryan Hall Way, Elk Grove, CA 95624For SaleMLS ID #226067259, Jasmine Sunkara. MetroList Services of CA
- $670,0004 bd3 ba2k sqft6190 Fieldale Dr, Elk Grove, CA 95758For SaleMLS ID #226072015, David Orr. MetroList Services of CA
- $650,0004 bd3 ba2.2k sqft7300 Saltgrass Way, Elk Grove, CA 95758For SaleMLS ID #226080262, Andrew Dutra-Tristao. MetroList Services of CA
- California
- Sacramento County
- Elk Grove
- 95757
- 10025 Winkle Cir
Nearby cities
Nearby neighborhoods
Nearby zip codes
Other Elk Grove Topics
