Under contract-accepting backup offers. Location, Location, Location and Priced to Sell! Great 4-bedroom, 3-bath, Pool home on one level. Great for family and an age-in-place home. The scientist owner loaded this house with green amenities! Solar electric for house and pool heating, solar attic vents, along with a garage charger for your electric vehicle. Well water is not metered for your sprinkler system. All of this, including a new water heater, and a relatively new HVAC and roof. The home also boasts a newly painted living room, dining room, a bedroom, a bathroom, and new carpet. Split layout home for more privacy. Great schools and close to Disney, Universal, SeaWorld, and Restaurant Row for any type of food craving you have! Public Park nearby with many amenities! This is a must-see home and will go fast!
Under contract
$650,000
10027 Crystalline Ct, Orlando, FL 32836
4beds
2,365sqft
:
Get pre-qualified$4,419/mo
Single Family Residence
Built in 1994
8,496 Square Feet Lot
$650,200 Zestimate®
$275/sqft
$69/mo HOA
What's special
New carpetSolar attic vents
- 37 days |
- 215 |
- 6 |
Zillow last checked:
Listing updated:
Listed by:
Vivian Kerstein 407-497-2553,
COLDWELL BANKER REALTY 407-352-1040
Source: Stellar MLS,MLS#: O6415133 Originating MLS: Orlando Regional
Originating MLS: Orlando Regional
Facts & features
Interior
Bedrooms & bathrooms
- Bedrooms: 4
- Bathrooms: 3
- Full bathrooms: 3
Rooms
- Room types: Dining Room
Primary bedroom
- Features: Ceiling Fan(s), Walk-In Closet(s)
- Level: First
- Area: 252.81 Square Feet
- Dimensions: 15.9x15.9
Bedroom 2
- Features: Built-in Closet
- Level: First
- Area: 133.12 Square Feet
- Dimensions: 12.8x10.4
Bedroom 3
- Features: Built-in Closet
- Level: First
- Area: 108 Square Feet
- Dimensions: 10x10.8
Bedroom 4
- Features: Built-in Closet
- Level: First
- Area: 141.7 Square Feet
- Dimensions: 13x10.9
Dining room
- Level: First
- Area: 119.48 Square Feet
- Dimensions: 10.3x11.6
Family room
- Level: First
- Area: 264 Square Feet
- Dimensions: 12x22
Kitchen
- Features: Pantry
- Level: First
- Area: 130 Square Feet
- Dimensions: 13x10
Living room
- Level: First
- Area: 221 Square Feet
- Dimensions: 17x13
Heating
- Central, Electric
Cooling
- Central Air
Appliances
- Included: Oven, Cooktop, Dishwasher, Disposal, Dryer, Electric Water Heater, Microwave, Range Hood, Refrigerator, Washer
- Laundry: Inside
Features
- Attic Fan, Ceiling Fan(s), Eating Space In Kitchen, High Ceilings, Kitchen/Family Room Combo, Living Room/Dining Room Combo, Primary Bedroom Main Floor, Solid Wood Cabinets, Split Bedroom, Stone Counters, Thermostat, Walk-In Closet(s)
- Flooring: Carpet, Ceramic Tile, Hardwood
- Windows: Blinds
- Has fireplace: Yes
- Fireplace features: Gas
Interior area
- Total structure area: 2,972
- Total interior livable area: 2,365 sqft
Video & virtual tour
Property
Parking
- Total spaces: 2
- Parking features: Garage Door Opener
- Garage spaces: 2
Features
- Levels: One
- Stories: 1
- Exterior features: Irrigation System, Rain Gutters, Sidewalk
- Has private pool: Yes
- Pool features: Heated, In Ground, Screen Enclosure, Solar Heat
- Has spa: Yes
Lot
- Size: 8,496 Square Feet
- Features: In County
- Residential vegetation: Mature Landscaping, Oak Trees
Details
- Parcel number: 282410203400550
- Zoning: R-1A
- Special conditions: None
Construction
Type & style
- Home type: SingleFamily
- Architectural style: Contemporary
- Property subtype: Single Family Residence
Materials
- Block, Stucco
- Foundation: Slab
- Roof: Shingle
Condition
- New construction: No
- Year built: 1994
Utilities & green energy
- Electric: Photovoltaics Seller Owned
- Sewer: Public Sewer
- Water: Public, See Remarks, Well
- Utilities for property: BB/HS Internet Available, Cable Available, Electricity Connected, Fiber Optics, Propane, Public, Sewer Connected, Solar, Sprinkler Recycled, Sprinkler Well, Street Lights, Underground Utilities, Water Connected
Green energy
- Energy generation: Solar
Community & HOA
Community
- Features: Association Recreation - Owned, Community Mailbox, Deed Restrictions, Dog Park, Fitness Center, Playground, Pool, Sidewalks, Tennis Court(s)
- Security: Closed Circuit Camera(s), Security Fencing/Lighting/Alarms, Security System Owned, Smoke Detector(s)
- Pet fee: $0 monthly
- Subdivision: DIAMOND COVE
HOA
- Has HOA: Yes
- Amenities included: Park, Playground, Pool, Recreation Facilities, Tennis Court(s)
- Services included: Community Pool
- HOA fee: $69 monthly
- HOA name: Southwest Property Management
- HOA phone: 407-656-1081
Location
- Region: Orlando
Financial & listing details
- Price per square foot: $275/sqft
- Tax assessed value: $545,915
- Annual tax amount: $5,008
- Date on market: 6/17/2026
- Cumulative days on market: 18 days
- Listing terms: Cash,Conventional,FHA
- Ownership: Fee Simple
- Total actual rent: 0
- Electric utility on property: Yes
- Road surface type: Asphalt
Estimated market value
$650,200
$618,000 - $683,000
$3,568/mo
Price history
| Date | Event | Price |
|---|---|---|
| 7/8/2026 | Contingent | $650,000$275/sqft |
Source:  Stellar MLS #O6415133 Report a problem Stellar MLS #O6415133 Report a problem | ||
| 6/19/2026 | Pending sale | $650,000$275/sqft |
Source: Stellar MLS #O6415133 Report a problem | ||
| 6/17/2026 | Listed for sale | $650,000+44.5%$275/sqft |
Source: Stellar MLS #O6415133 Report a problem | ||
| 8/30/2005 | Sold | $449,900+111.2%$190/sqft |
Source: Public Record Report a problem | ||
| 9/18/1998 | Sold | $213,000+0.9%$90/sqft |
Source: Public Record Report a problem | ||
| 12/6/1994 | Sold | $211,000$89/sqft |
Source: Public Record Report a problem | ||
Public tax history
| Year | Property taxes | Tax assessment |
|---|---|---|
| 2024 | $4,755 +7.1% | $303,646 +3% |
| 2023 | $4,442 +4% | $294,802 +3% |
| 2022 | $4,270 +1.5% | $286,216 +3% |
| 2021 | $4,206 +0.7% | $277,880 +1.4% |
| 2020 | $4,176 +1.2% | $274,043 +2.3% |
| 2019 | $4,125 +0.9% | $267,882 +1.9% |
| 2018 | $4,089 +0% | $262,887 -18.4% |
| 2017 | $4,089 +1.6% | $322,131 +2% |
| 2016 | $4,024 +0.6% | $315,962 +5.4% |
| 2015 | $3,999 -2.8% | $299,885 +13.3% |
| 2014 | $4,113 +0.6% | $264,572 +8.1% |
| 2013 | $4,088 +3% | $244,771 +0.7% |
| 2012 | $3,970 -2.9% | $242,983 -2.4% |
| 2011 | $4,089 -4.9% | $249,069 -6.9% |
| 2010 | $4,300 | $267,588 -10% |
| 2009 | -- | $297,213 -22.4% |
| 2008 | $6,018 -5.2% | $382,925 -4.2% |
| 2007 | $6,346 -6.1% | $399,840 +4.5% |
| 2006 | $6,757 +94.4% | $382,698 +48.2% |
| 2005 | $3,477 +4.5% | $258,209 +9.4% |
| 2004 | $3,326 +0.3% | $235,943 +7.6% |
| 2003 | $3,316 +3% | $219,346 +8.3% |
| 2002 | $3,219 -0.7% | $202,481 +7% |
| 2001 | $3,242 +2.6% | $189,164 +7.4% |
| 2000 | $3,161 | $176,170 |
Find assessor info on the county website
Monthly payment
Est. payment
Payment breakdown
Explore the cost of this home by adjusting the details. Changes won't be saved.Climate risks
Neighborhood: 32836
Nearby schools
GreatSchools rating
- 7/10Sand Lake Elementary SchoolGrades: PK-5Distance: 0.6 mi
- 7/10Southwest Middle SchoolGrades: 6-8Distance: 3.4 mi
- 5/10LAKE BUENA VISTA HIGH SCHOOL-0932Grades: 9-12Distance: 1.1 mi
Schools provided by the listing agent
- Elementary: Sand Lake Elem
- Middle: Southwest Middle
- High: Lake Buena Vista High School
Source: Stellar MLS. This data may not be complete. We recommend contacting the local school district to confirm school assignments for this home.
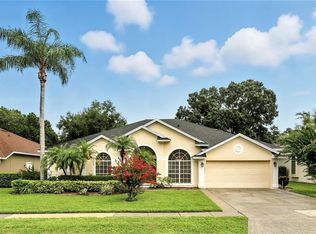
- $645,0004 bd3 ba2.3k sqft10021 Crystalline Ct, Orlando, FL 32836Sold
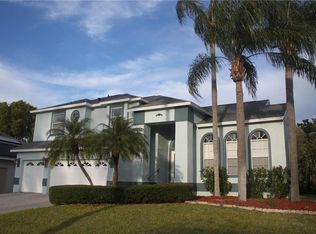
- $704,8004 bd3 ba2.7k sqft10033 Crystalline Ct, Orlando, FL 32836Off Market
- $758,4005 bd3 ba3.2k sqft8025 Bangle Ln, Orlando, FL 32836Off Market

- $646,2004 bd3 ba2.2k sqft10015 Crystalline Ct, Orlando, FL 32836Off Market

- $626,4004 bd3 ba2.2k sqft8031 Bangle Ln, Orlando, FL 32836Off Market
- $663,5004 bd3 ba2.3k sqft8019 Bangle Ln, Orlando, FL 32836Off Market
- $540,3003 bd2 ba1.9k sqft10039 Crystalline Ct, Orlando, FL 32836Off Market
- $599,9003 bd2 ba1.9k sqft8037 Bangle Ln, Orlando, FL 32836Sold
A local agent can set up tours, give advice and negotiate with sellers.
Similar homes
- $685,0004 bd3 ba2.3k sqft8041 Monier Way, Orlando, FL 32835For Sale

 MLS ID #O6400639, Tim Frush, COLDWELL BANKER REALTY. Stellar MLS
 - $669,9005 bd3 ba2.7k sqft13429 Falcon Pointe Dr, Orlando, FL 32837For Sale
 MLS ID #O6411617, Helen Thompson, RE/MAX SELECT GROUP. Stellar MLS
 - $739,9004 bd3 ba2.7k sqft3823 Winding Lake Cir, Orlando, FL 32835For Sale
 MLS ID #O6411193, Jacquie Sosa, EXP REALTY LLC. Stellar MLS
 - $639,0004 bd3 ba2.8k sqft6049 Fender Ct, Orlando, FL 32837For Sale
 MLS ID #O6371272, Noor Masri, PA, LA ROSA REALTY PREMIER LLC. Stellar MLS
 - $724,9904 bd4 ba2.9k sqft7407 Park Springs Cir, Orlando, FL 32835For SaleMLS ID #O6402336, Wilfred Sierra Sosa, PA, RE/MAX PRIME PROPERTIES. Stellar MLS
- $560,0004 bd2 ba2.2k sqft9137 Dollanger Ct, Orlando, FL 32819For SaleMLS ID #O6413238, Javier Paredes, PROPERTIES IN TOWN. Stellar MLS
- $667,0004 bd3 ba2.5k sqft10174 Mallard Landings Way, Orlando, FL 32832For SaleMLS ID #O6406057, Gabriella Nystrom, UNITED REAL ESTATE PREFERRED. Stellar MLS
- $565,0004 bd3 ba2k sqft2791 Runyon Cir, Orlando, FL 32837For SaleMLS ID #S5153318, Clarissa Estevez, WATSON REALTY CORP.. Stellar MLS
- $724,0004 bd3 ba2.9k sqft6976 Lucca St, Orlando, FL 32819For SaleMLS ID #O6336260, J Mughal, FIDELITY NATIONAL REALTY LLC. Stellar MLS
- $619,0004 bd3 ba2.5k sqft3307 Royal Ascot Run, Gotha, FL 34734For SaleMLS ID #O6420247, Liz Boyce, CHARLES RUTENBERG REALTY ORLANDO. Stellar MLS
- $599,9004 bd3 ba2.6k sqft3670 Half Moon Dr, Orlando, FL 32812For SaleMLS ID #O6415859, Peter Luu, REAL BROKER, LLC. Stellar MLS
- $600,0004 bd3 ba2.6k sqft5307 Jade Cir, Belle Isle, FL 32812For SaleMLS ID #O6417576, Brad Young, HOMEVEST REALTY. Stellar MLS
- $700,0004 bd2 ba2.2k sqft1557 Blackwood Ave, Gotha, FL 34734For SaleMLS ID #O6403595, Ken Pozek, REAL BROKER, LLC. Stellar MLS
- $580,0004 bd3 ba2.4k sqft7011 Nobleton Dr, Windermere, FL 34786For SaleMLS ID #O6412101, Frederico Hexsel, KARDOSH REALTY. Stellar MLS
- $717,0004 bd4 ba2.5k sqft13519 Bicton Ln, Windermere, FL 34786For SaleMLS ID #O6372084, Tiphany Weeks, DIAMOND REAL ESTATE GROUP. Stellar MLS
- $587,0004 bd2 ba2k sqft10966 Eliotti St, Orlando, FL 32832For SaleMLS ID #O6414538, Laura Alves, PA, FUSILIER MANAGEMENT GROUP. Stellar MLS
- $675,0004 bd3 ba3.2k sqft12426 Lake View Ln, Clermont, FL 34711For SaleMLS ID #O6422551, Karen Arbutine, RE/MAX CENTRAL REALTY. Stellar MLS
- $715,0005 bd4 ba2.6k sqft2025 Wintermere Pointe Dr, Winter Garden, FL 34787For SaleMLS ID #O6422627, Sherri Palmer, EXP REALTY LLC. Stellar MLS
- $525,0004 bd3 ba2.7k sqft1851 Soaring Heights Cir, Orlando, FL 32837For SaleMLS ID #G5110161, Sherry Nower, WORTH CLARK REALTY. Stellar MLS
- $585,0004 bd3 ba2.9k sqft10484 Eastpark Lake Dr, Orlando, FL 32832For SaleMLS ID #O6391114, Kevin Kendrick, EXP REALTY LLC. Stellar MLS
