Welcome to 1851 Soaring Heights Cir. A stunning residence in Hunters Creek! Discover your dream home in the picturesque community of Falcon Trace! This stunning fully renovated 4-bedroom, 3-bathroom home with a 3-car garage is a true gem that must be seen to be appreciated. As you step inside, you'll be welcomed by an abundance of natural light and beautiful porcelain tiles that flow seamlessly throughout the home. This layout is designed for comfort and privacy, featuring a three-way split floor plan that ensures everyone has their space. To your left upon entering, you will find an enormous office-perfect for remote work or study-along with a second bedroom and a full bath, ideal for guests or family. At the back of the home, this stupendous master suite offers direct access to a massive tiled screened-in lanai. This serene space is perfect for enjoying your morning coffee or unwind with a glass of wine as you overlook the vast, fenced-in backyard. The heart of the home boasts a stunning white kitchen equipped with a large quartz island, stainless steel appliances, and a cozy breakfast nook. Whether you're hosting a dinner party or enjoying a quite family meal, this kitchen is a chef's delight! Bedrooms 3 & 4 are conveniently located off the kitchen and share a full bath. Between these rooms, you'll find a spacious flex room, perfect for a playroom or additional living space for the kiddos. The owners spared no expense in their renovations, including new porcelain tile floors throughout the home, Luxurious quartz countertops in kitchen & bathrooms, marble stone shower floors with floor-to-ceiling porcelain tile walls, Whole house water conditioner, softener, and reverse osmosis system, New Rheem hybrid heat pump water heater (2022) Efficient mini-split A/C unit in the garage (2023) Insulated garage and attic pads, plus brand-new epoxy floors (2024) New garage door springs, a newer roof (2018) All new LG stainless steel kitchen appliances (2022) Smart home features including a Vivint security system for driveway & doorbell cameras, Walls removed in the dining room for open concept, smart nest thermostat, and wireless smart sprinkler timer, New chandelier, Updated gutters and fire alarms (2023) New garbage disposal (2025) Washer/Dryer conveys. You are just minutes to the Loop where you can enjoy a plethora of restaurants and shops. Only 11 miles to MCO airport and 20 miles to downtown Orlando. Living in Falcon Trace means enjoying fantastic amenities, including a community pool, waterslide, playground, community dock, tennis & basketball courts. This exceptional home won't last long on the market! Schedule your private showing today and experience the charm and luxury of 1851 Soaring Heights Cir for yourself
Pending
Price cut: $25K (7/12)
$525,000
1851 SOARING HEIGHTS CIRCLE, ORLANDO, FL 32837
4beds
2,768sqft
:
Get pre-qualified$3,596/mo
Single Family Residence
Built in 2000
8,400 Square Feet Lot
$-- Zestimate®
$190/sqft
$83/mo HOA
What's special
Abundance of natural lightCozy breakfast nookStupendous master suiteThree-way split floor planNew garage door springsNew chandelierStainless steel appliances
- 128 days |
- 1,466 |
- 91 |
Zillow last checked:
Listing updated:
Listed by:
Sherry Nower 973-460-0880,
WORTH CLARK REALTY 352-988-7777
Source: Stellar MLS,MLS#: G5110161 Originating MLS: Orlando Regional
Originating MLS: Orlando Regional
Facts & features
Interior
Bedrooms & bathrooms
- Bedrooms: 4
- Bathrooms: 3
- Full bathrooms: 3
Primary bedroom
- Features: Walk-In Closet(s)
- Level: First
- Area: 247 Square Feet
- Dimensions: 19x13
Bedroom 2
- Features: Built-in Closet
- Level: First
- Area: 132 Square Feet
- Dimensions: 12x11
Bedroom 3
- Features: Built-in Closet
- Level: First
- Area: 132 Square Feet
- Dimensions: 12x11
Bedroom 4
- Features: Built-in Closet
- Level: First
- Area: 144 Square Feet
- Dimensions: 12x12
Bonus room
- Features: No Closet
- Level: First
- Area: 182 Square Feet
- Dimensions: 14x13
Dining room
- Level: First
- Area: 154 Square Feet
- Dimensions: 11x14
Family room
- Level: First
- Area: 304 Square Feet
- Dimensions: 19x16
Kitchen
- Level: First
- Area: 312 Square Feet
- Dimensions: 26x12
Living room
- Level: First
- Area: 224 Square Feet
- Dimensions: 14x16
Heating
- Central
Cooling
- Central Air
Appliances
- Included: Dishwasher, Disposal, Dryer, Electric Water Heater, Kitchen Reverse Osmosis System, Microwave, Range, Refrigerator, Touchless Faucet, Washer, Water Filtration System, Whole House R.O. System
- Laundry: Inside, Laundry Room
Features
- Attic Ventilator, Ceiling Fan(s), Eating Space In Kitchen, High Ceilings, Kitchen/Family Room Combo, Living Room/Dining Room Combo, Open Floorplan, Primary Bedroom Main Floor, Smart Home, Split Bedroom, Stone Counters, Thermostat, Walk-In Closet(s)
- Flooring: Porcelain Tile
- Has fireplace: No
Interior area
- Total structure area: 3,741
- Total interior livable area: 2,768 sqft
Video & virtual tour
Property
Parking
- Total spaces: 3
- Parking features: Garage - Attached
- Attached garage spaces: 3
Features
- Levels: One
- Stories: 1
- Exterior features: Sidewalk
Lot
- Size: 8,400 Square Feet
Details
- Parcel number: 342429311600480
- Zoning: P-D
- Special conditions: None
Construction
Type & style
- Home type: SingleFamily
- Property subtype: Single Family Residence
Materials
- Block, Concrete, Stucco
- Foundation: Slab
- Roof: Shingle
Condition
- New construction: No
- Year built: 2000
Utilities & green energy
- Sewer: Public Sewer
- Water: Public
- Utilities for property: Electricity Connected, Sewer Connected, Water Connected
Community & HOA
Community
- Pet fee: $0 monthly
- Subdivision: FALCON TRACE
HOA
- Has HOA: Yes
- HOA fee: $83 monthly
- HOA name: Linda Johnson
- HOA phone: 407-705-2190
Location
- Region: Orlando
Financial & listing details
- Price per square foot: $190/sqft
- Tax assessed value: $466,620
- Annual tax amount: $7,245
- Date on market: 3/26/2026
- Cumulative days on market: 446 days
- Ownership: Fee Simple
- Total actual rent: 0
- Electric utility on property: Yes
- Road surface type: Paved
Estimated market value
Not available
Estimated sales range
Not available
Not available
Price history
| Date | Event | Price |
|---|---|---|
| 7/27/2026 | Pending sale | $525,000$190/sqft |
Source:  Stellar MLS #G5110161 Report a problem Stellar MLS #G5110161 Report a problem | ||
| 7/27/2026 | Contingent | $525,000$190/sqft |
Source: Stellar MLS #G5110161 Report a problem | ||
| 7/12/2026 | Price change | $525,000-4.5%$190/sqft |
Source: Stellar MLS #G5110161 Report a problem | ||
| 6/29/2026 | Price change | $550,000-4.3%$199/sqft |
Source: Stellar MLS #G5110161 Report a problem | ||
| 6/18/2026 | Price change | $575,000-0.9%$208/sqft |
Source: Stellar MLS #G5110161 Report a problem | ||
| 6/15/2026 | Listed for sale | $580,000$210/sqft |
Source: Stellar MLS #G5110161 Report a problem | ||
| 6/9/2026 | Pending sale | $580,000$210/sqft |
Source: Stellar MLS #G5110161 Report a problem | ||
| 5/4/2026 | Price change | $580,000-2.5%$210/sqft |
Source: Stellar MLS #G5110161 Report a problem | ||
| 3/26/2026 | Listed for sale | $595,000-0.7%$215/sqft |
Source: Stellar MLS #G5110161 Report a problem | ||
| 2/11/2026 | Listing removed | $599,000$216/sqft |
Source: Stellar MLS #G5094225 Report a problem | ||
| 10/29/2025 | Price change | $599,000-3.4%$216/sqft |
Source: Stellar MLS #G5094225 Report a problem | ||
| 9/18/2025 | Price change | $620,000-0.8%$224/sqft |
Source: Stellar MLS #G5094225 Report a problem | ||
| 8/1/2025 | Listed for sale | $625,000$226/sqft |
Source:  MIAMI #A11836215 Report a problem MIAMI #A11836215 Report a problem | ||
| 7/29/2025 | Pending sale | $625,000$226/sqft |
Source: MIAMI #A11836215 Report a problem | ||
| 7/8/2025 | Price change | $625,000-2.3%$226/sqft |
Source: MIAMI #A11836215 Report a problem | ||
| 4/7/2025 | Price change | $639,999-1.5%$231/sqft |
Source: Stellar MLS #G5094225 Report a problem | ||
| 3/13/2025 | Listed for sale | $650,000+13%$235/sqft |
Source: Stellar MLS #G5094225 Report a problem | ||
| 5/5/2022 | Sold | $575,000+10.8%$208/sqft |
Source: Public Record Report a problem | ||
| 4/13/2022 | Pending sale | $519,000$188/sqft |
Source: Stellar MLS #O6014785 Report a problem | ||
| 4/7/2022 | Listed for sale | $519,000+92.2%$188/sqft |
Source: Stellar MLS #O6014785 Report a problem | ||
| 2/8/2022 | Listing removed | -- |
Source: Zillow Rental Network Premium Report a problem | ||
| 1/26/2022 | Price change | $2,595+4%$1/sqft |
Source: Zillow Rental Network Premium Report a problem | ||
| 1/3/2022 | Price change | $2,495-7.4%$1/sqft |
Source: Zillow Rental Manager Report a problem | ||
| 12/16/2021 | Listed for rent | $2,695+35.1%$1/sqft |
Source: Zillow Rental Manager Report a problem | ||
| 7/11/2018 | Listing removed | $1,995$1/sqft |
Source: Property Management Specialists Report a problem | ||
| 5/23/2018 | Listed for rent | $1,995$1/sqft |
Source: Property Management Specialists Report a problem | ||
| 6/23/2004 | Sold | $270,000+12.5%$98/sqft |
Source: Public Record Report a problem | ||
| 5/16/2003 | Sold | $240,000$87/sqft |
Source: Public Record Report a problem | ||
Public tax history
| Year | Property taxes | Tax assessment |
|---|---|---|
| 2024 | $7,245 +7.1% | $433,376 +3% |
| 2023 | $6,763 +4.7% | $420,753 +20.2% |
| 2022 | $6,461 +10.7% | $350,086 +10% |
| 2021 | $5,834 +1.8% | $318,260 +3% |
| 2020 | $5,731 -1.6% | $309,085 +10% |
| 2019 | $5,822 +2.2% | $280,986 +4.1% |
| 2018 | $5,696 0% | $269,877 +8.7% |
| 2017 | $5,696 +6.2% | $248,191 +3.8% |
| 2016 | $5,363 +3.2% | $239,106 +3.4% |
| 2015 | $5,197 +5% | $231,166 +0.5% |
| 2014 | $4,948 +14.9% | $230,001 +32.8% |
| 2013 | $4,304 +0.3% | $173,242 +1.6% |
| 2012 | $4,291 -2.2% | $170,501 -2.9% |
| 2011 | $4,387 -0.8% | $175,543 -3.7% |
| 2010 | $4,422 | $182,368 -18.4% |
| 2009 | -- | $223,404 -31.4% |
| 2008 | $4,695 -1.2% | $325,665 -13.1% |
| 2007 | $4,753 -2.9% | $374,866 +19% |
| 2006 | $4,893 +0.9% | $315,017 +38.3% |
| 2005 | $4,852 +12.4% | $227,708 +11.9% |
| 2004 | $4,317 +6.4% | $203,436 +1.3% |
| 2003 | $4,059 -3.2% | $200,903 -3.8% |
| 2002 | $4,191 +7.2% | $208,883 +4.9% |
| 2001 | $3,910 +219.6% | $199,038 +468.7% |
| 2000 | $1,224 | $35,000 |
Find assessor info on the county website
Monthly payment
Est. payment
Payment breakdown
Explore the cost of this home by adjusting the details. Changes won't be saved.Climate risks
Neighborhood: 32837
Nearby schools
GreatSchools rating
- 9/10Endeavor Elementary SchoolGrades: PK-5Distance: 0.5 mi
- 6/10Meadow Woods Middle SchoolGrades: 6-8Distance: 3.4 mi
- 5/10Cypress Creek High SchoolGrades: 9-12Distance: 1.8 mi
Schools provided by the listing agent
- Elementary: Endeavor Elem
- Middle: Meadow Wood Middle
- High: Cypress Creek High
Source: Stellar MLS. This data may not be complete. We recommend contacting the local school district to confirm school assignments for this home.
- $519,8004 bd3 ba2.4k sqft1857 Soaring Heights Cir, Orlando, FL 32837Off Market
- $496,5004 bd3 ba2.4k sqft1845 Soaring Heights Cir, Orlando, FL 32837Off Market

- $442,5003 bd2 ba2.2k sqft13823 Eagles Glen Ct, Orlando, FL 32837Off Market
- $609,9005 bd3 ba2.9k sqft13817 Eagles Glen Ct, Orlando, FL 32837Off Market
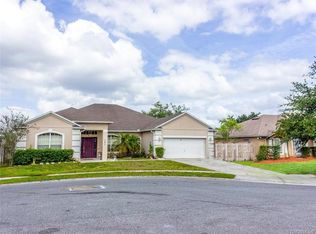
- $506,1004 bd3 ba2.5k sqft1863 Soaring Heights Cir, Orlando, FL 32837Off Market
- $522,0005 bd2 ba3.2k sqft13829 Eagles Glen Ct, Orlando, FL 32837Off Market
- $529,5004 bd3 ba2.8k sqft1828 Soaring Heights Cir, Orlando, FL 32837Off Market
- $595,7005 bd4 ba3.8k sqft1839 Soaring Heights Cir, Orlando, FL 32837Off Market
A local agent can set up tours, give advice and negotiate with sellers.
Similar homes
- $550,0004 bd3 ba2.2k sqft10444 LAXTON STREET, ORLANDO, FL 32824For Sale

 MLS ID #O6427608, Joel Marrero, KELLER WILLIAMS REALTY AT THE LAKES. Stellar MLS
 - $530,0006 bd4 ba3.5k sqft644 FLOWER FIELDS LANE, ORLANDO, FL 32824For Sale
 MLS ID #O6425681, Jorge Martinez, Jr, KELLER WILLIAMS CLASSIC. Stellar MLS
 - $639,0004 bd3 ba2.8k sqft6049 FENDER COURT, ORLANDO, FL 32837For Sale
 MLS ID #O6371272, Noor Masri, PA, LA ROSA REALTY PREMIER LLC. Stellar MLS
 - $490,0005 bd4 ba2.6k sqft3571 MAPLE RIDGE LOOP, KISSIMMEE, FL 34741For Sale
 MLS ID #S5153818, Bent Danholm, DANHOLM COLLECTION. Stellar MLS
 - $530,0004 bd4 ba3.3k sqft2508 BROSS DRIVE, ST CLOUD, FL 34771For SaleMLS ID #O6402790, Yakima Wright, KELLER WILLIAMS ADVANTAGE III. Stellar MLS
- $550,0005 bd4 ba2.2k sqft4703 GOLDEN BEACH COURT, KISSIMMEE, FL 34746For SaleMLS ID #G5110110, Vincent Cordaro, SERHANT. Stellar MLS
- $460,0004 bd3 ba2.1k sqft2121 AVIAN LOOP, KISSIMMEE, FL 34741For SaleMLS ID #S5146340, Gladys Levy, LA ROSA REALTY KISSIMMEE. Stellar MLS
- $649,9906 bd5 ba3.7k sqft14172 DOVE HOLLOW DRIVE, ORLANDO, FL 32824For SaleMLS ID #O6428827, Maurice Rogers, III, LPT REALTY, LLC. Stellar MLS
- $514,9996 bd6 ba3.5k sqft1091 MARCELLO BOULEVARD, KISSIMMEE, FL 34746For SaleMLS ID #O6381209, Albert Stimer, TOWNS REALTY. Stellar MLS
- $495,0004 bd3 ba2.2k sqft3202 SURFBIRD STREET, KISSIMMEE, FL 34744For SaleMLS ID #O6399070, Mike Perez, EXP REALTY LLC. Stellar MLS
- $587,0004 bd2 ba2k sqft10966 ELIOTTI STREET, ORLANDO, FL 32832For SaleMLS ID #O6414538, Laura Alves, PA, FUSILIER MANAGEMENT GROUP. Stellar MLS
- $575,0003 bd3 ba2.4k sqft2807 DEERFIELD STREET, ST CLOUD, FL 34771For SaleMLS ID #S5149609, Heidi Velez Cruz, AGENT TRUST REALTY CORPORATION. Stellar MLS
- $574,2004 bd4 ba3.2k sqft1553 PINE MARSH LOOP, ST CLOUD, FL 34771For SaleMLS ID #O6400264, Juli Henao Ariza, ANCHOR REAL ESTATE. Stellar MLS
- $559,9904 bd4 ba2.8k sqft1624 BARBERRY DRIVE, KISSIMMEE, FL 34744For SaleMLS ID #S5152366, Yolanda Barco, LPT REALTY, LLC. Stellar MLS
- $484,9903 bd3 ba2.7k sqft3716 PARADISO CIRCLE, KISSIMMEE, FL 34746For SaleMLS ID #O6408454, Kimberley Beaudry, ORLANDO REGIONAL REALTY. Stellar MLS
- $454,0004 bd4 ba2k sqft2620 SANTOSH COVE, KISSIMMEE, FL 34746For SaleMLS ID #O6387887, Tai Phan, LPT REALTY, LLC. Stellar MLS
- $675,0004 bd3 ba2.7k sqft3661 CRESCENT PARK BOULEVARD, ORLANDO, FL 32812For SaleMLS ID #O6425218, Martha Coronel, IAD REAL ESTATE. Stellar MLS
- $610,0005 bd4 ba3.1k sqft3040 CARDILLINO WAY, KISSIMMEE, FL 34741For SaleMLS ID #S5120036, Bernie Negron, LA ROSA REALTY ORLANDO LLC. Stellar MLS
- $602,0004 bd3 ba2.4k sqft11059 LONGLEAF WOODS DRIVE, ORLANDO, FL 32832For SaleMLS ID #O6423468, Soribel Rivera PLLC, BRIGHT TRUST REALTY LLC. Stellar MLS
- $649,9995 bd4 ba3.4k sqft3243 PALATKA STREET, ORLANDO, FL 32824For SaleMLS ID #O6398300, Carlos Lopez Sotomayor, RESOURCE ONE REALTY. Stellar MLS
