Welcome to quaint and peaceful Saddleridge! The layout offers plenty of flexibility, with three bedrooms and both full baths on the main level and one large enclosed room upstairs that can serve as a fourth bedroom, game room, office, or additional living space. One of the downstairs bedrooms is currently configured as an oversized dressing room and closet but can be converted back to a traditional bedroom by future buyer. The home totals 2,393 square feet and also includes a two-car attached front entry garage, fireplace with gas starter, updated vinyl windows, electric cooktop, wall oven, and a mix of hardwood, tile, and carpet flooring. A Trane HVAC system was installed in 2024. The .19-acre lot offers established landscaping, a privacy-fenced backyard, and an existing sprinkler system. Located in Union Schools with Cedar Ridge Elementary nearby.
For sale
$285,000
10028 S 89th East Ave, Tulsa, OK 74133
4beds
2,393sqft
Single Family Residence
Built in 1996
8,450 Square Feet Lot
$-- Zestimate®
$119/sqft
$25/mo HOA
What's special
Established landscapingExisting sprinkler systemPrivacy-fenced backyardLarge enclosed room upstairsUpdated vinyl windowsFireplace with gas starterWall oven
- 13 hours
- 276
- 40
Zillow last checked:
Listing updated:
Listed by:
Rachel Close 918-698-6022,
McGraw, REALTORS
Source: MLS Technology, Inc.,MLS#: 2632238 Originating MLS: MLS Technology
Originating MLS: MLS TechnologyFacts & features
Interior
Bedrooms & bathrooms
- Bedrooms: 4
- Bathrooms: 2
- Full bathrooms: 2
Primary bedroom
- Description: Primary Bedroom,Private Bath,Walk-in Closet
- Level: First
Bedroom
- Description: Bedroom,
- Level: First
Bedroom
- Description: Bedroom,
- Level: First
Bedroom
- Description: Bedroom,
- Level: Second
Primary bathroom
- Description: Primary Bath,Full Bath,Separate Shower,Whirlpool
- Level: First
Bathroom
- Description: Hall Bath,
- Level: First
Dining room
- Description: Dining Room,Formal
- Level: First
Kitchen
- Description: Kitchen,Breakfast Nook,Country,Pantry
- Level: First
Living room
- Description: Living Room,Fireplace
- Level: First
Office
- Description: Office,
- Level: First
Utility room
- Description: Utility Room,Inside,Separate
- Level: First
Heating
- Central, Gas
Cooling
- Central Air
Appliances
- Included: Built-In Oven, Cooktop, Dishwasher, Electric Water Heater, Disposal, Microwave, Oven, Range, Refrigerator, Plumbed For Ice Maker
- Laundry: Washer Hookup, Electric Dryer Hookup, Gas Dryer Hookup
Features
- Granite Counters, Ceiling Fan(s), Electric Oven Connection, Electric Range Connection, Gas Range Connection, Gas Oven Connection
- Flooring: Carpet, Tile, Wood
- Windows: Vinyl
- Number of fireplaces: 1
- Fireplace features: Insert, Gas Starter
Interior area
- Total structure area: 2,393
- Total interior livable area: 2,393 sqft
Property
Parking
- Total spaces: 2
- Parking features: Attached, Garage
- Attached garage spaces: 2
Features
- Patio & porch: Patio, Porch
- Exterior features: Concrete Driveway, Sprinkler/Irrigation, Landscaping
- Pool features: None
- Fencing: Full,Privacy
Lot
- Size: 8,450 Square Feet
- Features: Cul-De-Sac
Details
- Additional structures: None
- Parcel number: 76840832400550
Construction
Type & style
- Home type: SingleFamily
- Property subtype: Single Family Residence
Materials
- Brick, Wood Frame
- Foundation: Slab
- Roof: Asphalt,Fiberglass
Condition
- Year built: 1996
Utilities & green energy
- Sewer: Public Sewer
- Water: Public
- Utilities for property: Electricity Available, Natural Gas Available, Water Available
Community & HOA
Community
- Security: No Safety Shelter, Security System Owned
- Subdivision: Saddleridge
HOA
- Has HOA: Yes
- Amenities included: None
- HOA fee: $25 monthly
Location
- Region: Tulsa
Financial & listing details
- Price per square foot: $119/sqft
- Annual tax amount: $2,485
- Date on market: 9/2/2026
- Cumulative days on market: 1 day
- Listing terms: Conventional,FHA
Estimated market value
Not available
Estimated sales range
Not available
Not available
Price history
| Date | Event | Price |
|---|---|---|
| 9/2/2026 | Listed for sale | $285,000$119/sqft |
Source:  MLS Technology, Inc. #2632238 Report a problem MLS Technology, Inc. #2632238 Report a problem | ||
Public tax history
Tax history is unavailable.
Monthly payment
Est. payment
Payment breakdown
Explore the cost of this home by adjusting the details. Changes won't be saved.Climate risks
Neighborhood: Cedar Ridge Park
Nearby schools
Schools provided by the listing agent
- Elementary: Cedar Ridge
- High: Union
- District: Union - Sch Dist (9)
Source: MLS Technology, Inc.. This data may not be complete. We recommend contacting the local school district to confirm school assignments for this home.
Similar homes

- $290,0003 bd2 ba1.9k sqft8910 E 100th Pl, Tulsa, OK 74133For Sale
 MLS ID #2629636, Carrie L Wasson, Realty Network. MLS Technology, Inc.
 - $324,9004 bd3 ba2.2k sqft8308 E 107th Pl, Tulsa, OK 74133For Sale
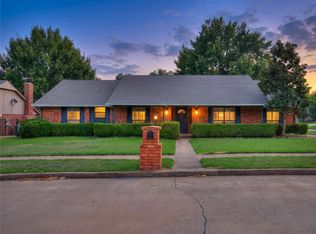 MLS ID #2631935, Angela Jamar, Keller Williams Advantage. MLS Technology, Inc.
 - $269,9004 bd3 ba2.5k sqft10024 S 106th Ave E, Tulsa, OK 74133For Sale By Owner
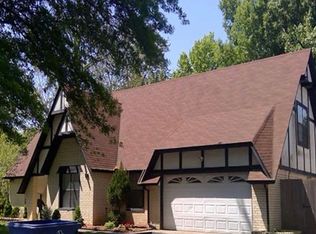
- $260,0003 bd2 ba1.7k sqft7708 S 86th East Ave, Tulsa, OK 74133For Sale
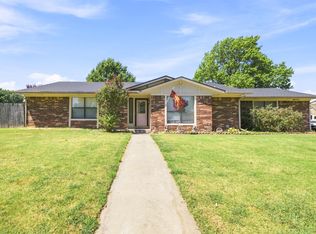 MLS ID #2631860, Renee Scattergood, eXp Realty, LLC. MLS Technology, Inc.
