A rare find in a meticulously maintained, low-turnover building, this property delivers the best of coastal living, whether as a full-time residence or a private beach retreat. The thoughtfully designed layout spans two levels. The first floor features a primary suite with ensuite bath and walk-in closet, a guest bedroom, full bath, in-unit laundry, and a versatile bonus room with a built-in Murphy bed; all opening to a large, fenced patio with serene dune views. Upstairs, an open-concept living, dining, and kitchen area flows onto a spacious deck where stunning ocean views, dramatic sunsets, and storm watching await. A walk-in pantry and powder room complete the upper level. Additional highlights include soaring 9' ceilings throughout, a private single-car garage and an HOA that reflects true pride of ownership. The building's capital improvements speak for themselves: a 50-year architectural roof with stainless steel nails and flashing (2010), plus all-new windows, sliders, and paint (2023). Engineered sonotubes support reinforced slab patios and decks, ensuring lasting structural integrity. At just $3,000 annually, the HOA fees are exceptionally low for a property of this caliber. Gently used and deeply loved, this coastal gem is quiet, peaceful, and awaiting new occupants to begin the next chapter and create memories!
Active
Listed by: Windermere R.E. Ocean Shores • Dina Knaak
$483,000
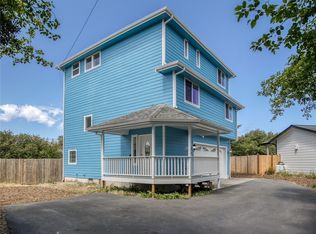
1003 S Sand Dune Avenue SW #C, Ocean Shores, WA 98569
2beds
1,936sqft
Condominium
Built in 2006
-- sqft lot
$465,100 Zestimate®
$249/sqft
$250/mo HOA
What's special
Powder roomGuest bedroomPrivate single-car garageThoughtfully designed layoutIn-unit laundryWalk-in pantry
- 83 days |
- 165 |
- 8 |
Zillow last checked:
Listing updated:
Listed by:
Dina Knaak,
Windermere R.E. Ocean Shores
Source: NWMLS as distributed by MLS GRID,MLS#: 2532841
Facts & features
Interior
Bedrooms & bathrooms
- Bedrooms: 2
- Bathrooms: 3
- Full bathrooms: 1
- 3/4 bathrooms: 1
- 1/2 bathrooms: 1
Primary bedroom
- Level: Lower
Bedroom
- Level: Lower
Bathroom three quarter
- Level: Lower
Bathroom full
- Level: Lower
Other
- Level: Second
Bonus room
- Level: Lower
Dining room
- Level: Second
Entry hall
- Level: Lower
Kitchen with eating space
- Level: Second
Living room
- Level: Second
Utility room
- Level: Lower
Heating
- Wall Furnace, Electric
Cooling
- None
Appliances
- Included: Dishwasher, Disposal, Dryer, Microwave, Refrigerator, Stove(s)/Range(s), Washer, Dishwasher(s), Dryer(s), Garbage Disposal, Microwave(s), Refrigerator(s), Washer(s), Water Heater: Electric, Water Heater Location: Garage, Cooking - Electric Hookup, Cooking-Electric, Dryer-Electric
- Laundry: Electric Dryer Hookup, Washer Hookup
Features
- Flooring: Ceramic Tile, Laminate, Carpet
- Windows: Insulated Windows, Coverings: Blinds/Solar Shades
- Has fireplace: No
Interior area
- Total structure area: 1,936
- Total interior livable area: 1,936 sqft
Property
Parking
- Total spaces: 2
- Parking features: Individual Garage, Off Street
- Has garage: Yes
- Covered spaces: 1
- Uncovered spaces: 1
Features
- Levels: Two
- Stories: 2
- Entry location: Lower
- Patio & porch: Cooking-Electric, Dryer-Electric, Ground Floor, Insulated Windows, Primary Bathroom, Walk-In Closet(s), Washer, Water Heater
- Has view: Yes
- View description: Ocean, Territorial
- Has water view: Yes
- Water view: Ocean
- Waterfront features: Ocean Front, Saltwater
Lot
- Features: Adjacent to Public Land, Paved
Details
- Parcel number: 091000000300
- Special conditions: Standard
- Other equipment: Leased Equipment: None
Construction
Type & style
- Home type: Condo
- Architectural style: Condo (2 Levels)
- Property subtype: Condominium
Materials
- Cement Planked, Wood Siding, Cement Plank
- Roof: Composition
Condition
- Year built: 2006
Utilities & green energy
- Electric: Company: Grays Harbor PUD
- Sewer: Company: City of Ocean Shores
- Water: Company: City of Ocean Shores
- Utilities for property: Coast Communications, Coast Communications
Green energy
- Energy efficient items: Insulated Windows
Community & HOA
Community
- Features: Outside Entry
- Subdivision: Ocean Shores
HOA
- Services included: See Remarks, Sewer, Water
- HOA fee: $3,000 annually
Location
- Region: Ocean Shores
Financial & listing details
- Price per square foot: $249/sqft
- Annual tax amount: $3,238
- Date on market: 6/3/2026
- Cumulative days on market: 84 days
- Listing terms: Conventional
- Inclusions: Dishwasher(s), Dryer(s), Garbage Disposal, Leased Equipment, Microwave(s), Refrigerator(s), Stove(s)/Range(s), Washer(s)
Estimated market value
$465,100
$442,000 - $488,000
$2,509/mo
Price history
| Date | Event | Price |
|---|---|---|
| 6/3/2026 | Listed for sale | $483,000+20.9%$249/sqft |
Source:  NWMLS as distributed by MLS GRID #2532841 Report a problem NWMLS as distributed by MLS GRID #2532841 Report a problem | ||
| 3/24/2021 | Listing removed | -- |
Source: Owner Report a problem | ||
| 3/8/2008 | Listing removed | $399,500$206/sqft |
Source: Owner Report a problem | ||
| 7/28/2007 | Listed for sale | $399,500$206/sqft |
Source: Owner Report a problem | ||
Public tax history
Tax history is unavailable.
Monthly payment
Est. payment
Payment breakdown
Explore the cost of this home by adjusting the details. Changes won't be saved.Climate risks
Neighborhood: 98569
Nearby schools
GreatSchools rating
- 6/10Ocean Shores Elementary SchoolGrades: PK-6Distance: 2 mi
- 5/10North Beach Middle SchoolGrades: 7-8Distance: 4.7 mi
- 3/10North Beach High SchoolGrades: 9-12Distance: 4.7 mi
Schools provided by the listing agent
- Elementary: Ocean Shores Elem
- Middle: North Beach Mid
- High: North Beach High
Source: NWMLS as distributed by MLS GRID. This data may not be complete. We recommend contacting the local school district to confirm school assignments for this home.
- $190,0000.32 acres1017 S Sand Dune Ave SW, Ocean Shores, WA 98569Lot/Land

- $974,9904 bd3 ba2k sqft598 Marine View Dr SW, Ocean Shores, WA 98569For Sale

- $375,0003 bd2 ba1.4k sqft1027 S Sand Dune Ave SW UNIT 1A, Ocean Shores, WA 98569For Sale
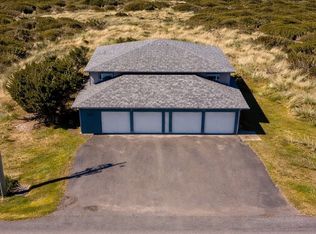
- $384,4003 bd2 ba1.4k sqft1005 Dune Ct, Ocean Shores, WA 98569Off Market
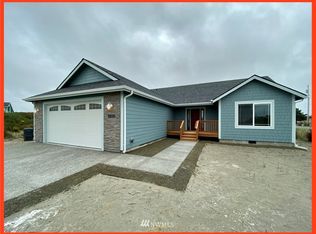
- $985,0007 bd7 ba5.6k sqft1029 S Sand Dune Ave SW, Ocean Shores, WA 98569For Sale
- $60,0009,382 sqft1009 Dune Ct SW, Ocean Shores, WA 98569Sold
- $460,0002 bd3 ba1.3k sqft983 S Sand Dune Ave SW, Ocean Shores, WA 98569Sold
- $250,0002 bd2 ba1.1k sqft1031 S Sand Dune Ave SW #B, Ocean Shores, WA 98569Sold
A local agent can set up tours, give advice and negotiate with sellers.
A local lender can help you make sure your offer is ready when you are.
Similar homes
- $365,0003 bd2 ba1.4k sqft1050 Ocean Shores Boulevard, Ocean Shores, WA 98569Active
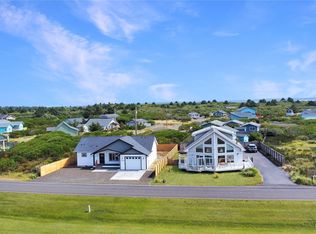 MLS ID #2571979, Amber Eaton. NWMLS as distributed by MLS GRID
 - $479,9003 bd3 ba1.6k sqft17, Ocean Shores, WA 98569Active
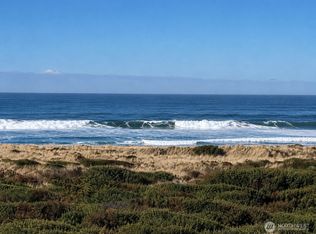 MLS ID #2479734, Cindy Thuirer. NWMLS as distributed by MLS GRID
 - $499,0003 bd4 ba2k sqft4, Ocean Shores, WA 98569Active
 MLS ID #2534735, Stuart May. NWMLS as distributed by MLS GRID
 - $479,9504 bd3 ba1.7k sqft580 Mount Olympus Avenue SE, Ocean Shores, WA 98569Active
 MLS ID #2531771, Thuy A. Nguyen. NWMLS as distributed by MLS GRID
 - $499,9003 bd2 ba2.2k sqft316 Cockle Street SW, Ocean Shores, WA 98569ActiveMLS ID #2522338, Julie Cooke. NWMLS as distributed by MLS GRID
- $595,0003 bd3 ba2.3k sqft16, Ocean Shores, WA 98569ActiveMLS ID #2550860, Tanya Roberts. NWMLS as distributed by MLS GRID
- $450,0003 bd2 ba1.9k sqft10, Ocean Shores, WA 98569ActiveMLS ID #2479442, Donna Jones. NWMLS as distributed by MLS GRID
- $485,0003 bd3 ba2.3k sqft674 Mt Olympus Avenue SE, Ocean Shores, WA 98569ActiveMLS ID #2476579, Jasmin Coleman. NWMLS as distributed by MLS GRID
- $550,0003 bd3 ba2.2k sqftDiv 11, Ocean Shores, WA 98569ActiveMLS ID #2558935, Addie Wenger. NWMLS as distributed by MLS GRID
- $450,0002 bd2 ba1.9k sqft20, Ocean Shores, WA 98569ActiveMLS ID #2507304, Dina Knaak. NWMLS as distributed by MLS GRID
- $525,0002 bd2 ba1.7k sqft161 N Razor Clam Drive SW, Ocean Shores, WA 98569ActiveMLS ID #2544162, David C Quantrell. NWMLS as distributed by MLS GRID
- $385,0002 bd2 ba1.2k sqft1085 Fairwood Drive SW, Ocean Shores, WA 98569ActiveMLS ID #2534024, Cameron Stratton. NWMLS as distributed by MLS GRID
- $399,9003 bd3 ba1.4k sqftOutlook At Oyhut Bay, Ocean Shores, WA 98569ActiveMLS ID #2515280, Jasmin Coleman. NWMLS as distributed by MLS GRID
- $499,0003 bd2 ba1.8k sqftDivision 15, Ocean Shores, WA 98569ActiveMLS ID #2511574, Vicky Merrifield. NWMLS as distributed by MLS GRID
- $375,0002 bd2 ba1.4k sqftDiv 10, Ocean Shores, WA 98569ActiveMLS ID #2536677, Susan M Goodsell. NWMLS as distributed by MLS GRID
- $435,0002 bd2 ba1.1k sqftDiv 22, Ocean Shores, WA 98569ActiveMLS ID #2549538, Lori M. Patch. NWMLS as distributed by MLS GRID
- $399,5003 bd2 ba1.7k sqftGray Hawk, Ocean Shores, WA 98569ActiveMLS ID #2549173, Chelsea Frank. NWMLS as distributed by MLS GRID
- $374,9502 bd2 ba1.2k sqft885 Ocean Shores Boulevard SW, Ocean Shores, WA 98569ActiveMLS ID #2549630, Wendy Lane-Borland. NWMLS as distributed by MLS GRID
- $450,0004 bd3 ba2.2k sqft190 Ocean Shores Boulevard SW, Ocean Shores, WA 98569ActiveMLS ID #2506646, Ashley Arias. NWMLS as distributed by MLS GRID
- $379,0002 bd2 ba1k sqftDreamscape, Ocean Shores, WA 98569ActiveMLS ID #2564730, Stuart May. NWMLS as distributed by MLS GRID
