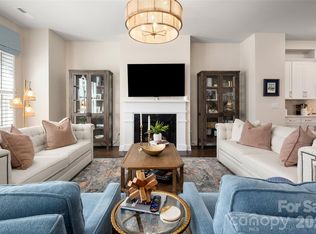
Beautiful 2-story townhome in the heart of Ballantyne, filled with natural light and loaded with upgrades. The open main level features wood flooring and a bright white kitchen with a large island, quartz countertops, and ample cabinet space. Designer light fixtures throughout add a modern touch.
Upstairs, the spacious primary suite includes an oversized bath with a large walk-in shower and dual closets. The second floor features new LVP flooring, and a versatile loft provides additional living or office space.
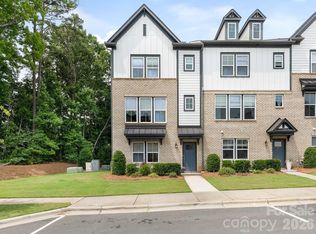
Enjoy outdoor living with two private paver patios, including a front patio with a peaceful wooded backdrop.
Move-in ready and meticulously maintained in a highly desirable location close to shopping, dining, and everyday conveniences. Must see!!!
Active
Price cut: $10K (6/3)
$619,900
10038 Wayfair Meadow Ct, Charlotte, NC 28277
3beds
2,837sqft
:
Get pre-qualified$3,992/mo
Townhouse
Built in 2018
0.06 Acres Lot
$612,900 Zestimate®
$219/sqft
$344/mo HOA
What's special
Versatile loftFilled with natural lightTwo private paver patiosDesigner light fixtures throughoutWood flooringLarge walk-in showerAmple cabinet space
- 94 days |
- 222 |
- 7 |
Zillow last checked:
Listing updated:
Listed by:
Bilan Mo bilanmo@gmail.com,
Topsky Realty Inc
Source: Canopy MLS as distributed by MLS GRID,MLS#: 4372871
Facts & features
Interior
Bedrooms & bathrooms
- Bedrooms: 3
- Bathrooms: 3
- Full bathrooms: 2
- 1/2 bathrooms: 1
Primary bedroom
- Features: Ceiling Fan(s), Garden Tub, Walk-In Closet(s)
- Level: Upper
Bedroom s
- Level: Upper
Kitchen
- Features: Kitchen Island, Open Floorplan
- Level: Main
Living room
- Features: Open Floorplan
- Level: Main
Heating
- Central
Cooling
- Central Air
Appliances
- Included: Dishwasher, Disposal, Electric Water Heater, Exhaust Hood, Gas Range, Microwave, Refrigerator
- Laundry: Upper Level
Features
- Soaking Tub, Kitchen Island, Open Floorplan, Pantry, Walk-In Closet(s)
- Flooring: Tile, Vinyl
- Has basement: No
- Attic: Pull Down Stairs
Interior area
- Total structure area: 2,837
- Total interior livable area: 2,837 sqft
- Finished area above ground: 2,837
- Finished area below ground: 0
Property
Parking
- Total spaces: 2
- Parking features: Attached Garage, Garage Faces Rear, Garage on Main Level
- Attached garage spaces: 2
Features
- Levels: Two
- Stories: 2
- Entry location: Main
Lot
- Size: 0.06 Acres
Details
- Parcel number: 22337731
- Zoning: MX-2
- Special conditions: Standard
Construction
Type & style
- Home type: Townhouse
- Architectural style: Transitional
- Property subtype: Townhouse
Materials
- Brick Partial, Fiber Cement
- Foundation: Slab
Condition
- New construction: No
- Year built: 2018
Details
- Builder model: Montglen
- Builder name: David Weekley
Utilities & green energy
- Sewer: Public Sewer
- Water: City
Community & HOA
Community
- Subdivision: Southridge
HOA
- Has HOA: Yes
- HOA fee: $344 monthly
- HOA name: CSI
Location
- Region: Charlotte
Financial & listing details
- Price per square foot: $219/sqft
- Tax assessed value: $613,700
- Date on market: 4/22/2026
- Cumulative days on market: 95 days
- Listing terms: Cash,Conventional
- Road surface type: Concrete, Paved
Estimated market value
$612,900
$582,000 - $644,000
$3,173/mo
Price history
| Date | Event | Price |
|---|---|---|
| 6/3/2026 | Price change | $619,900-1.6%$219/sqft |
Source:  Canopy MLS as distributed by MLS GRID #4372871 Report a problem Canopy MLS as distributed by MLS GRID #4372871 Report a problem | ||
| 5/14/2026 | Price change | $629,900-3.1%$222/sqft |
Source: Canopy MLS as distributed by MLS GRID #4372871 Report a problem | ||
| 4/22/2026 | Listed for sale | $649,900+45.9%$229/sqft |
Source: Canopy MLS as distributed by MLS GRID #4372871 Report a problem | ||
| 7/30/2019 | Sold | $445,500-3.5%$157/sqft |
Source: Public Record Report a problem | ||
| 1/26/2019 | Listing removed | $461,729$163/sqft |
Source: David Weekley Homes Report a problem | ||
| 9/22/2018 | Price change | $461,729+1.8%$163/sqft |
Source: David Weekley Homes Report a problem | ||
| 7/26/2018 | Listed for sale | $453,611$160/sqft |
Source: David Weekley Homes Report a problem | ||
Public tax history
| Year | Property taxes | Tax assessment |
|---|---|---|
| 2025 | -- | $613,700 |
| 2024 | -- | $613,700 |
| 2023 | -- | $613,700 +34.8% |
| 2022 | -- | $455,200 |
| 2021 | -- | $455,200 -10.4% |
| 2020 | -- | $508,000 |
| 2019 | $4,994 | $508,000 |
| 2018 | -- | -- |
Find assessor info on the county website
Monthly payment
Est. payment
Payment breakdown
Explore the cost of this home by adjusting the details. Changes won't be saved.Climate risks
Neighborhood: Ballantyne East
Nearby schools
GreatSchools rating
- 10/10Hawk Ridge ElementaryGrades: PK-5Distance: 4.2 mi
- 10/10Community House MiddleGrades: 6-8Distance: 0.8 mi
- 9/10Ardrey Kell HighGrades: 9-12Distance: 1.2 mi
Schools provided by the listing agent
- Elementary: Hawk Ridge
- Middle: Community House
- High: Ardrey Kell
Source: Canopy MLS as distributed by MLS GRID. This data may not be complete. We recommend contacting the local school district to confirm school assignments for this home.
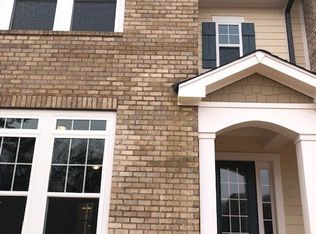
- $719,2003 bd3 ba2.6k sqft10042 Wayfair Meadow Ct, Charlotte, NC 28277Off Market
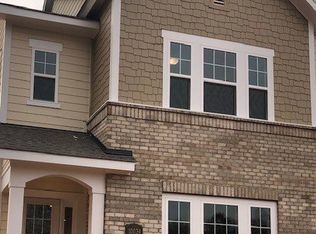
- $750,3004 bd4 ba2.7k sqft10034 Wayfair Meadow Ct, Charlotte, NC 28277Off Market
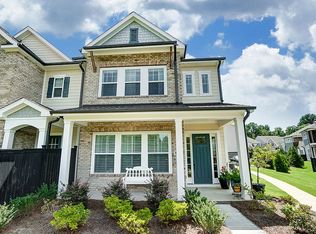
- $709,5003 bd3 ba2.6k sqft10046 Wayfair Meadow Ct, Charlotte, NC 28277Off Market
- $137,900-- bd-- ba-- sqft10511 N Community House Rd, Charlotte, NC 28277Off Market
- $677,6253 bd3 ba2.8k sqft10026 Wayfair Meadow Ct, Charlotte, NC 28277Sold
- $626,600-- bd-- ba-- sqftWayne Manor Way, Charlotte, NC 28277Off Market
- $1,270,8004 bd3 ba2.6k sqft10555 N Community House Rd, Charlotte, NC 28277Off Market
- $655,0004 bd4 ba2.8k sqft10022 Wayfair Meadow Ct, Charlotte, NC 28277Sold
A local agent can set up tours, give advice and negotiate with sellers.
Similar homes
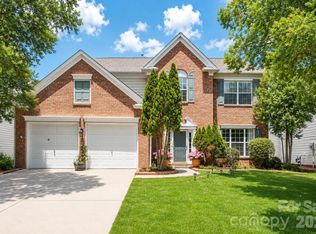
- $649,9004 bd3 ba2.3k sqft14114 Eldon Dr, Charlotte, NC 28277For Sale
 MLS ID #4406225, Elena Donaldson, Keller Williams Ballantyne Area. Canopy MLS as distributed by MLS GRID
 - $689,0003 bd3 ba2.8k sqft13114 Kornegy Dr, Charlotte, NC 28277For Sale
 MLS ID #4342893, Kelly Ellis Hare, Helen Adams Realty. Canopy MLS as distributed by MLS GRID
 - $599,0003 bd5 ba2.7k sqft11939 Fiddlers Roof Ln, Charlotte, NC 28277For Sale
 MLS ID #4365383, Nichole Hyland, Nestlewood Realty, LLC. Canopy MLS as distributed by MLS GRID
 - $589,5003 bd4 ba2.1k sqft15004 Bayou Dr, Charlotte, NC 28277For Sale
 MLS ID #4392564, Kellece Ross, Howard Hanna Allen Tate SouthPark. Canopy MLS as distributed by MLS GRID
 - $550,0003 bd3 ba2.3k sqft11005 Cobb Creek Ct, Charlotte, NC 28277For SaleMLS ID #4228293, Lisa Belk, Mark Spain Real Estate. Canopy MLS as distributed by MLS GRID
- $640,0003 bd3 ba1.8k sqft10912 Owl Nest Ln, Charlotte, NC 28277For SaleMLS ID #4406818, Jacquelyn Briscoe Cavitt, IvyKline Properties, LLC. Canopy MLS as distributed by MLS GRID
- $629,0004 bd3 ba2.4k sqft17222 Sulky Plough Rd, Charlotte, NC 28277For SaleMLS ID #4396583, Donald Jacobs, Keller Williams South Park. Canopy MLS as distributed by MLS GRID
- $530,0003 bd4 ba2.5k sqft15124 Holly Run Ln, Charlotte, NC 28277For SaleMLS ID #4402119, Garrett Shrader, Better Homes and Gardens Real Estate Paracle. Canopy MLS as distributed by MLS GRID
- $658,0003 bd4 ba2.4k sqftIvy Ridge, Charlotte, NC 28277For SaleMLS ID #4395365, Rebecca Cullen, Keller Williams Connected. Canopy MLS as distributed by MLS GRID
- $639,0003 bd3 ba2.3k sqft6632 Elmstone Dr, Charlotte, NC 28277For SaleMLS ID #4397020, Lilliah Moseley, Redfin Corporation. Canopy MLS as distributed by MLS GRID
- $600,0003 bd5 ba2.7k sqft11921 Fiddlers Roof Ln, Charlotte, NC 28277For SaleMLS ID #4354160, Carrie Brighton, COMPASS. Canopy MLS as distributed by MLS GRID
- $690,0005 bd3 ba2.9k sqft10918 Chamberlain Hall Ct, Charlotte, NC 28277For SaleMLS ID #4379191, Sam Powell, Highgarden Real Estate. Canopy MLS as distributed by MLS GRID
- $650,0003 bd4 ba2.5k sqft9209 Colin Crossing Ct, Charlotte, NC 28277For SaleMLS ID #4305863, Kevin Hull, KSH Realty LLC. Canopy MLS as distributed by MLS GRID
- $620,0004 bd3 ba2.6k sqft9339 Autumn Applause Dr, Charlotte, NC 28277For Sale By Owner
- $625,0004 bd3 ba2.3k sqft11611 Knightsdale Dr, Charlotte, NC 28277For SaleMLS ID #4393388, Kimber Samples McCartney, Howard Hanna Allen Tate SouthPark. Canopy MLS as distributed by MLS GRID
- $625,0004 bd3 ba2.1k sqft6832 Charter Hills Rd, Charlotte, NC 28277For SaleMLS ID #4396784, Josh Plyler, Keller Williams Connected. Canopy MLS as distributed by MLS GRID
- $519,0003 bd4 ba2.2k sqft11332 Costigan Ln, Charlotte, NC 28277For Sale By Owner
- $595,0004 bd3 ba2k sqft9407 Willow Tree Ln, Charlotte, NC 28277For SaleMLS ID #4401791, Catherine Whittington, ERA Live Moore. Canopy MLS as distributed by MLS GRID
- $645,0004 bd4 ba2.5k sqft14051 Martin Hill Way, Charlotte, NC 28277For SaleMLS ID #4378457, Alpa Sheladia, Ram Realty LLC. Canopy MLS as distributed by MLS GRID
- $599,9005 bd3 ba2.7k sqft17224 Cambridge Woods Ct, Charlotte, NC 28277For SaleMLS ID #4372006, Jenny Loretto, TAH North Carolina LLC. Canopy MLS as distributed by MLS GRID