
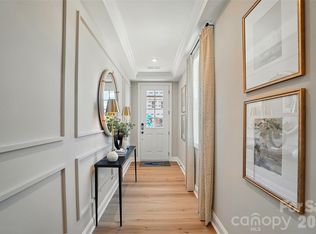
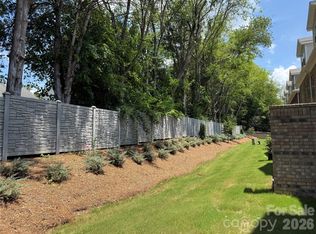
Located in the desirable Terraces at Providence community in the heart of Ballantyne, this beautifully maintained like-new 3-story townhome offers modern living with exceptional convenience. Just minutes from I-485, shopping, dining, fitness centers, medical facilities, and everyday essentials, all within a top-rated school district.
This spacious open-concept home features 4 bedrooms and 3.5 bathrooms, including a versatile lower-level guest suite perfect for visitors, a home office, or flex space. The main living area showcases a bright family room and a gourmet kitchen with an oversized island, quartz countertops, stainless steel appliances, double wall ovens, gas cooktop, subway tile backsplash, and abundant cabinet space. Step outside to a private wooden deck ideal for relaxing or entertaining.
Upstairs, the spacious primary suite includes walk-in closets and a luxurious bath with dual vanities and a walk-in tile shower with bench seating. Additional highlights include hardwood floors, third-floor laundry with washer and dryer included, attached 2-car garage, and additional driveway parking.
One of the standout benefits of this community is the exceptional HOA value which includes water, sewer, and trash collection are all included in the monthly HOA dues, helping homeowners enjoy lower utility costs and hassle-free living.
Active
Price cut: $5K (7/3)
$645,000
14051 Martin Hill Way, Charlotte, NC 28277
4beds
2,505sqft
:
Get pre-qualified$4,135/mo
Townhouse
Built in 2023
0.04 Acres Lot
$-- Zestimate®
$257/sqft
$339/mo HOA
What's special
Gourmet kitchenHardwood floorsBright family roomAbundant cabinet spaceOversized islandGas cooktopAdditional driveway parking
- 49 days |
- 369 |
- 9 |
Zillow last checked:
Listing updated:
Listed by:
Alpa Sheladia alpasheladia@gmail.com,
Ram Realty LLC
Source: Canopy MLS as distributed by MLS GRID,MLS#: 4378457
Facts & features
Interior
Bedrooms & bathrooms
- Bedrooms: 4
- Bathrooms: 4
- Full bathrooms: 3
- 1/2 bathrooms: 1
- Main level bedrooms: 1
Primary bedroom
- Level: Third
Heating
- Central, Zoned
Cooling
- Central Air, Zoned
Appliances
- Included: Microwave, Convection Oven, Dishwasher, Dryer, ENERGY STAR Qualified Dryer, ENERGY STAR Qualified Refrigerator, Exhaust Fan, Exhaust Hood, Gas Cooktop, Gas Oven, Gas Range
- Laundry: Laundry Room, Third Level
Features
- Flooring: Vinyl
- Windows: Insulated Windows
- Has basement: No
- Fireplace features: Bonus Room, Den, Family Room, Gas, Kitchen, Living Room, Primary Bedroom, Recreation Room
Interior area
- Total structure area: 1,575
- Total interior livable area: 2,505 sqft
- Finished area above ground: 2,505
- Finished area below ground: 0
Video & virtual tour
Property
Parking
- Total spaces: 2
- Parking features: Attached Garage, Garage on Main Level
- Attached garage spaces: 2
Features
- Levels: Three Or More
- Stories: 3
- Entry location: Main
- Patio & porch: Balcony
Lot
- Size: 0.04 Acres
- Dimensions: 1742 sqft
- Features: Corner Lot
Details
- Parcel number: 22313252
- Zoning: R113
- Special conditions: Standard
Construction
Type & style
- Home type: Townhouse
- Property subtype: Townhouse
Materials
- Stone Veneer
- Foundation: Slab
Condition
- New construction: No
- Year built: 2023
Utilities & green energy
- Sewer: Public Sewer
- Water: City
Green energy
- Construction elements: Engineered Wood Products
Community & HOA
Community
- Security: Security System
- Subdivision: Terraces at Providence
HOA
- Has HOA: Yes
- HOA fee: $339 monthly
- HOA name: Terraces at Providence Owners Association
- HOA phone: 877-672-2267
Location
- Region: Charlotte
Financial & listing details
- Price per square foot: $257/sqft
- Tax assessed value: $481,000
- Annual tax amount: $3,743
- Date on market: 6/11/2026
- Cumulative days on market: 49 days
- Listing terms: Cash,Conventional,FHA,USDA Loan,VA Loan
- Road surface type: Concrete, Other
Estimated market value
Not available
Estimated sales range
Not available
$2,935/mo
Price history
| Date | Event | Price |
|---|---|---|
| 7/23/2026 | Price change | $2,999-6.3%$1/sqft |
Source: Zillow Rentals Report a problem | ||
| 7/3/2026 | Price change | $645,000-0.8%$257/sqft |
Source:  Canopy MLS as distributed by MLS GRID #4378457 Report a problem Canopy MLS as distributed by MLS GRID #4378457 Report a problem | ||
| 6/23/2026 | Price change | $650,000-0.8%$259/sqft |
Source: Canopy MLS as distributed by MLS GRID #4378457 Report a problem | ||
| 6/18/2026 | Listed for rent | $3,200+6.7%$1/sqft |
Source: Zillow Rentals Report a problem | ||
| 6/11/2026 | Listed for sale | $655,000+24.7%$261/sqft |
Source: Canopy MLS as distributed by MLS GRID #4378457 Report a problem | ||
| 9/12/2024 | Listing removed | $2,999$1/sqft |
Source: Zillow Rentals Report a problem | ||
| 2/9/2024 | Listing removed | -- |
Source: Zillow Rentals Report a problem | ||
| 2/3/2024 | Price change | $2,999-6.3%$1/sqft |
Source: Zillow Rentals Report a problem | ||
| 1/3/2024 | Listed for rent | $3,200$1/sqft |
Source: Zillow Rentals Report a problem | ||
| 12/26/2023 | Listing removed | -- |
Source: Zillow Rentals Report a problem | ||
| 11/2/2023 | Listed for rent | $3,200$1/sqft |
Source: Zillow Rentals Report a problem | ||
| 2/4/2023 | Listing removed | -- |
Source:  Lennar Homes Report a problem Lennar Homes Report a problem | ||
| 1/25/2023 | Listed for sale | $525,455$210/sqft |
Source: Lennar Homes Report a problem | ||
| 1/17/2023 | Listing removed | -- |
Source: Lennar Homes Report a problem | ||
| 1/13/2023 | Listed for sale | $525,455$210/sqft |
Source: Lennar Homes Report a problem | ||
Public tax history
| Year | Property taxes | Tax assessment |
|---|---|---|
| 2025 | $3,743 +1.4% | $481,000 |
| 2024 | $3,692 | $481,000 |
| 2023 | -- | -- |
Find assessor info on the county website
Monthly payment
Est. payment
Payment breakdown
Explore the cost of this home by adjusting the details. Changes won't be saved.Climate risks
Neighborhood: Ballantyne West
Nearby schools
GreatSchools rating
- 8/10Ballantyne ElementaryGrades: K-5Distance: 0.3 mi
- 10/10Community House MiddleGrades: 6-8Distance: 1.9 mi
- 9/10Ardrey Kell HighGrades: 9-12Distance: 1.9 mi
Schools provided by the listing agent
- Elementary: Ballantyne
- Middle: Community House
- High: Ardrey Kell
Source: Canopy MLS as distributed by MLS GRID. This data may not be complete. We recommend contacting the local school district to confirm school assignments for this home.
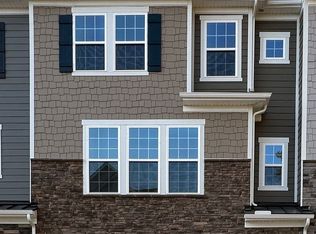
- $525,0004 bd4 ba2.4k sqft14047 Martin Hill Way, Charlotte, NC 28277Sold
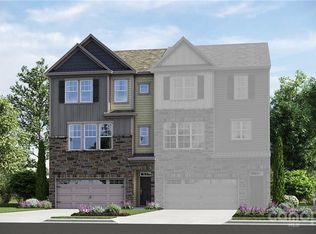
- $527,8654 bd4 ba2.4k sqft14044 Martin Hill Way #21, Charlotte, NC 28277Sold
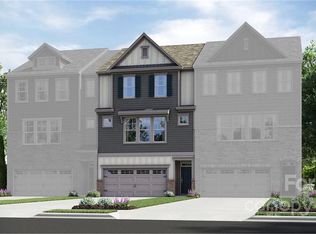
- $507,8654 bd4 ba2.4k sqft14023 Martin Hill Way #4, Charlotte, NC 28277Sold
- $532,0003 bd4 ba2.4k sqft14043 Martin Hill Way, Charlotte, NC 28277Sold
- $536,0003 bd4 ba2.4k sqft14039 Martin Hill Way, Charlotte, NC 28277Off Market
- $510,0003 bd4 ba2.5k sqft14035 Martin Hill Way, Charlotte, NC 28277Sold
- $528,0003 bd4 ba2.4k sqft14044 Martin Hill Way, Charlotte, NC 28277Sold
- $533,6003 bd4 ba2.4k sqft14031 Martin Hill Way, Charlotte, NC 28277Off Market
A local agent can set up tours, give advice and negotiate with sellers.
Similar homes
- $529,9004 bd3 ba1.9k sqft15035 Annan Ct, Charlotte, NC 28277For Sale
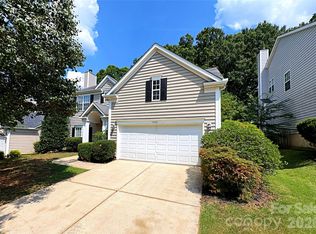
 MLS ID #4404832, Jenny Loretto, TAH North Carolina LLC. Canopy MLS as distributed by MLS GRID
 - $550,0003 bd3 ba2.3k sqft11005 Cobb Creek Ct, Charlotte, NC 28277For Sale
 MLS ID #4228293, Lisa Belk, Mark Spain Real Estate. Canopy MLS as distributed by MLS GRID
 - $750,0004 bd4 ba2.6k sqft12023 Lavinia Ln, Charlotte, NC 28277New Construction
 MLS ID #4380138, Lisa Wasserman, Mattamy Carolina Corporation. Canopy MLS as distributed by MLS GRID
 - $729,9904 bd4 ba2.6k sqft12065 Lavinia Ln, Charlotte, NC 28277New Construction
 MLS ID #4284718, Lisa Wasserman, Mattamy Carolina Corporation. Canopy MLS as distributed by MLS GRID
 - $784,9904 bd4 ba2.5k sqft12015 Lavinia Ln, Charlotte, NC 28277New ConstructionMLS ID #4375413, Lisa Wasserman, Mattamy Carolina Corporation. Canopy MLS as distributed by MLS GRID
- $649,9003 bd4 ba1.8k sqft119 Music Hall Way, Charlotte, NC 28203For SaleMLS ID #4368231, Alison Alston, EXP Realty LLC Ballantyne. Canopy MLS as distributed by MLS GRID
- $585,0005 bd3 ba2.8k sqft3023 Ballester Rd, Indian Land, SC 29707For SaleMLS ID #4400652, Mike Morrell, Keller Williams Connected. Canopy MLS as distributed by MLS GRID
- $699,9005 bd3 ba3.5k sqft2036 Oliver Ter, Indian Land, SC 29707For SaleMLS ID #4372743, Sami Bianouni, Ethics Realty Inc. Canopy MLS as distributed by MLS GRID
- $419,9004 bd4 ba2.1k sqft1038 Doveridge St, Charlotte, NC 28273For SaleMLS ID #4380739, Marlo Taylor, EXP Realty LLC. Canopy MLS as distributed by MLS GRID
- $474,9003 bd3 ba2.2k sqft111 Cranford Dr, Pineville, NC 28134For SaleMLS ID #4381418, Dana Galli, Corcoran HM Properties. Canopy MLS as distributed by MLS GRID
- $435,0004 bd4 ba2.2k sqft963 Portrush Ln, Tega Cay, SC 29708For SaleMLS ID #4404100, Sabre Wood, Keller Williams Ballantyne Area. Canopy MLS as distributed by MLS GRID
- $415,0004 bd4 ba2.1k sqft1112 Doveridge St, Charlotte, NC 28273For SaleMLS ID #4358560, Jana Jeanette, Premier South. Canopy MLS as distributed by MLS GRID
- $399,0003 bd3 ba2.2k sqft13905 Castle Nook Dr, Charlotte, NC 28273For SaleMLS ID #4408305, Joel Serepca, RE/MAX Executive. Canopy MLS as distributed by MLS GRID
- $522,0004 bd3 ba2.3k sqft1908 Cantrell Ct, Matthews, NC 28104For SaleMLS ID #4401557, Taj Robinson, Jason Mitchell Real Estate. Canopy MLS as distributed by MLS GRID
- $534,0004 bd3 ba2.2k sqft341 Runner Stone Ln, Fort Mill, SC 29715For SaleMLS ID #4396094, Steve Koleno, Beycome Brokerage Realty LLC. Canopy MLS as distributed by MLS GRID
- $614,9904 bd3 ba2.5k sqft1710 Hubert Graham Way, Tega Cay, SC 29708New ConstructionMLS ID #4389281, Dawn Wood, Taylor Morrison of Carolinas Inc. Canopy MLS as distributed by MLS GRID
- $649,9903 bd3 ba2.7k sqftBlair Place, Monroe, NC 28110New ConstructionMLS ID #4369570, Alisha Kasing, Mattamy Carolina Corporation. Canopy MLS as distributed by MLS GRID
- $365,0004 bd2 ba1.3k sqft12334 Danby Rd, Pineville, NC 28134For SaleMLS ID #4393696, Mina Nematollahi, Coldwell Banker Realty. Canopy MLS as distributed by MLS GRID
- $599,0004 bd3 ba3.2k sqft695 Belle Grove Dr, Lake Wylie, SC 29710For SaleMLS ID #4399360, Stephanie Wilson, RE/MAX Executive. Canopy MLS as distributed by MLS GRID
- $599,9005 bd4 ba2.8k sqft1004 Fallondale Rd, Waxhaw, NC 28173For SaleMLS ID #4354911, Henry Zolotaryov, America's Elite Realty, Inc. Canopy MLS as distributed by MLS GRID
