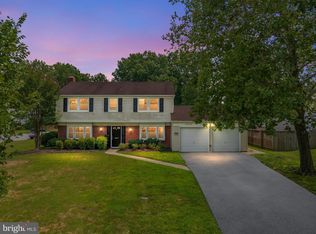
Welcome to this spacious Colonial tucked away on a quiet cul-de-sac in one of Bowie’s established neighborhoods. Offering timeless curb appeal, this home features a two-car attached garage, an extended driveway, and a generously sized yard perfect for outdoor enjoyment, gardening, or entertaining. Inside, a dramatic two-story foyer creates an inviting first impression. The updated kitchen offers modern touches and ample workspace, while the walk-out unfinished basement provides endless possibilities for future living space, a home gym, workshop, or additional storage. The home presents an excellent opportunity for buyers looking to personalize and add their own finishing touches while enjoying a solid floor plan and desirable location. Conveniently located near shopping, restaurants, parks, golf courses, and major commuter routes including US-50 and MD-301, this home also offers easy access to Washington, DC, Annapolis, and Baltimore. Nearby amenities include Allen Pond Park, Bowie Town Center, and numerous recreational facilities, making this an ideal location for both commuters and those seeking a vibrant suburban lifestyle. Don't miss this opportunity to own a well-located home with tremendous potential in the heart of Bowie.
Foreclosure
Price cut: $15K (8/27)
$514,900
1004 Pembridge Ct, Bowie, MD 20716
5beds
2,734sqft
Single Family Residence
Built in 1997
8,002 Square Feet Lot
$-- Zestimate®
$188/sqft
$42/mo HOA
What's special
Spacious colonialTimeless curb appealTwo-car attached garageExtended drivewayQuiet cul-de-sacSolid floor plan
- 77 days
- 3,502
- 209
Zillow last checked:
Listing updated:
Listed by:
Nadia Aminov 571-331-9745,
Long & Foster Real Estate, Inc. 240-497-1700,
Listing Team: The Pennye Green Team, Co-Listing Team: The Pennye Green Team,Co-Listing Agent: Pennye Green 202-247-5668,
Long & Foster Real Estate, Inc.
Source: Bright MLS,MLS#: MDPG2208798
Facts & features
Interior
Bedrooms & bathrooms
- Bedrooms: 5
- Bathrooms: 3
- Full bathrooms: 2
- 1/2 bathrooms: 1
- Main level bathrooms: 1
- Main level bedrooms: 1
Basement
- Area: 1211
Heating
- Forced Air, Natural Gas
Cooling
- Central Air, Electric
Appliances
- Included: Gas Water Heater
Features
- Basement: Full,Unfinished
- Has fireplace: No
Interior area
- Total structure area: 3,945
- Total interior livable area: 2,734 sqft
- Finished area above ground: 2,734
- Finished area below ground: 0
Property
Parking
- Total spaces: 4
- Parking features: Built In, Attached, Driveway
- Attached garage spaces: 2
- Uncovered spaces: 2
Accessibility
- Accessibility features: None
Features
- Levels: Three
- Stories: 3
- Pool features: None
Lot
- Size: 8,002 Square Feet
Details
- Additional structures: Above Grade, Below Grade
- Parcel number: 17070808048
- Zoning: LCD
- Special conditions: Real Estate Owned
Construction
Type & style
- Home type: SingleFamily
- Architectural style: Colonial
- Property subtype: Single Family Residence
Materials
- Frame
- Foundation: Permanent
Condition
- New construction: No
- Year built: 1997
Utilities & green energy
- Sewer: Public Sewer
- Water: Public
Community & HOA
Community
- Subdivision: National Research
HOA
- Has HOA: Yes
- HOA fee: $508 annually
- HOA name: TERNBERRY HOA
Location
- Region: Bowie
- Municipality: Bowie
Financial & listing details
- Price per square foot: $188/sqft
- Tax assessed value: $611,433
- Annual tax amount: $10,164
- Date on market: 6/25/2026
- Listing agreement: Exclusive Right To Sell
- Ownership: Fee Simple
Foreclosure details
Estimated market value
Not available
Estimated sales range
Not available
$3,895/mo
Price history
| Date | Event | Price |
|---|---|---|
| 8/27/2026 | Price change | $514,900-2.8%$188/sqft |
Source:  Long & Foster Broker Feed #MDPG2208798 Report a problem Long & Foster Broker Feed #MDPG2208798 Report a problem | ||
| 6/25/2026 | Price change | $529,900+155.8%$194/sqft |
Source: Long & Foster Broker Feed #MDPG2208798 Report a problem | ||
| 3/7/2021 | Listed for sale | -- |
Source: Auction.com Report a problem | ||
| 1/8/1997 | Sold | $207,122$76/sqft |
Source: Public Record Report a problem | ||
Public tax history
| Year | Property taxes | Tax assessment |
|---|---|---|
| 2025 | $7,575 -0.2% | $595,100 +8.4% |
| 2024 | $7,589 +9.6% | $549,133 +9.1% |
| 2023 | $6,924 +10.9% | $503,167 +10.1% |
| 2022 | $6,245 +5.2% | $457,200 +4.8% |
| 2021 | $5,935 +5.3% | $436,433 +5% |
| 2020 | $5,636 +8.2% | $415,667 +14.3% |
| 2019 | $5,209 | $363,767 |
| 2018 | -- | $363,767 +9.4% |
| 2017 | $5,628 +15.4% | $332,633 +10.3% |
| 2016 | $4,875 | $301,500 +4.1% |
| 2015 | $4,875 | $289,600 +4.3% |
| 2014 | $4,875 | $277,700 +4.5% |
| 2013 | -- | $265,800 |
| 2012 | -- | $265,800 |
| 2011 | -- | $265,800 -48.4% |
| 2010 | -- | $515,060 +13% |
| 2009 | -- | $455,652 +15% |
| 2008 | -- | $396,246 +17.6% |
| 2007 | -- | $336,840 +10.4% |
| 2006 | -- | $305,180 +11.6% |
| 2005 | -- | $273,520 +13.1% |
| 2004 | -- | $241,860 |
| 2003 | -- | $241,860 +6.2% |
| 2002 | -- | $227,656 +14.3% |
| 2001 | -- | $199,250 |
Find assessor info on the county website
Monthly payment
Climate risks
Neighborhood: 20716
Nearby schools
Schools provided by the listing agent
- District: Prince George's County Public Schools
Source: Bright MLS. This data may not be complete. We recommend contacting the local school district to confirm school assignments for this home.
Similar homes
- $503,0004 bd2 ba2.4k sqft2201 Harwood Ln, Bowie, MD 20716For Sale

 MLS ID #MDPG2209510, Ceron Pugh, RE/MAX Allegiance. Bright MLS
 - $515,0005 bd3 ba2.2k sqft12709 Whiteholm Dr, Upper Marlboro, MD 20774For Sale
 MLS ID #MDPG2194506, Asya Brown, Fairfax Realty Premier. Bright MLS
 - $450,0004 bd2 ba1.8k sqft2914 Stonybrook Dr, Bowie, MD 20715For Sale
 MLS ID #MDPG2218590, Tamer Eid, DC Premier Real Estate, LLC. Bright MLS
 - $535,0004 bd3 ba2.6k sqft12405 Rambling Ln, Bowie, MD 20715For Sale
 MLS ID #MDPG2211426, Sam Boone, Keller Williams Flagship. Bright MLS
 - $595,0005 bd4 ba1.9k sqft16320 Lea Dr, Bowie, MD 20715For SaleMLS ID #MDPG2212910, Zoleta Caster, Silver River Properties. Bright MLS
- $520,0004 bd4 ba1.8k sqft10907 Fruitwood Dr, Bowie, MD 20720For SaleMLS ID #MDPG2215568, Pamela Hayes, Stonegate Realty Group, LLC. Bright MLS
- $500,0003 bd2 ba1.9k sqft4819 Riverton Ln, Bowie, MD 20715For SaleMLS ID #MDPG2217534, Patty Smallwood, Maryland Real Estate Network. Bright MLS
- $495,0003 bd2 ba1.5k sqft12411 Melling Ln, Bowie, MD 20715For SaleMLS ID #MDPG2212854, Mike Burch, Century 21 Redwood Realty. Bright MLS
- $499,7775 bd4 ba1.9k sqft9200 Fox Park Rd, Clinton, MD 20735For SaleMLS ID #MDPG2218474, Liam Coonahan, Real of Pennsylvania. Bright MLS
- $479,9003 bd2 ba1.5k sqft13216 Idlewild Dr, Bowie, MD 20715For SaleMLS ID #MDPG2215250, Janet Armentrout, EXIT First Realty. Bright MLS
- $555,0005 bd4 ba2.4k sqft11306 Sherrington Ct, Upper Marlboro, MD 20774For SaleMLS ID #MDPG2209294, Seth Shapero, Redfin Corp. Bright MLS
- $459,7804 bd2 ba1.5k sqft12410 Rockledge Dr, Bowie, MD 20715For SaleMLS ID #MDPG2210564, Jaleel Kuteh, Keller Williams Capital Properties. Bright MLS
- $570,0004 bd3 ba2.4k sqft10810 White House Rd, Upper Marlboro, MD 20774For SaleMLS ID #MDPG2213922, Bill Jackson, RLAH @properties. Bright MLS
- $619,0004 bd4 ba2.7k sqft(Undisclosed Address), Bowie, MD 20720For SaleMLS ID #MDPG2204590, Tamika Johnson, RE/MAX United Real Estate. Bright MLS
- $525,0004 bd4 ba2k sqft14614 Hawley Ln, Upper Marlboro, MD 20774For SaleMLS ID #MDPG2198288, Ms. Stephanie Cooper, RLAH @properties. Bright MLS
- $525,0004 bd2 ba1.7k sqft10101 Madronawood Dr, Laurel, MD 20708For SaleMLS ID #MDPG2215720, Mandy Hursen, RLAH @properties. Bright MLS
- $519,9003 bd3 ba2.9k sqft7704 Kitteredge Dr, District Heights, MD 20747For SaleMLS ID #MDPG2214758, Simran Dheer, Tesla Realty Group, LLC. Bright MLS
- $550,0004 bd4 ba2.1k sqft1811 Iverson St, Oxon Hill, MD 20745For SaleMLS ID #MDPG2216696, Omar Flores, LPT Realty, LLC. Bright MLS
- $649,0005 bd4 ba2.5k sqft12233 Guinevere Rd, Glenn Dale, MD 20769For SaleMLS ID #MDPG2214496, Pinkesh Gala, Smart Realty, LLC. Bright MLS
- $645,9905 bd4 ba3.2k sqft3004 Jaywick Ct, Fort Washington, MD 20744For SaleMLS ID #MDPG2218170, Janneth Enriquez Miranda, Four Seasons Realty LLC. Bright MLS
